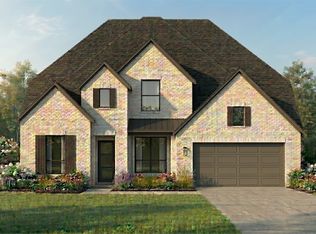
September Move-in. Top Rated New Home Builder Highland Homes. Popular Royston Plan on a North Facing Oversized Lot featuring 5 bedrooms, 5 full baths, 2 half baths, a private study, entertainment room, and game room. Soaring ceilings and designer-selected finishes enhance the open, well-balanced layout, while a 3-car tandem garage adds everyday convenience. Thoughtfully designed for both comfort and entertaining, this home offers generous living spaces and refined style throughout. Enjoy a resort-style lifestyle with an on-site elementary school, fitness center, expansive pool, lazy river, fishing docks, scenic walking trails, and pocket parks. Located in highly acclaimed Prosper ISD and just minutes from the Dallas North Tollway, H-E-B, premier shopping, dining, and entertainment.
Don't miss this opportunity to own an award-winning Highland Home and enjoy the perfect blend of luxury, convenience, complete with an industry-leading home warranty. Schedule your tour today before this exceptional home is gone!
Pending
Price cut: $10K (7/7)
$969,000
4209 Double Diamond Dr, Celina, TX 75078
5beds
3,824sqft
:
Get pre-qualified$6,891/mo
Single Family Residence
Built in 2026
9,191 Square Feet Lot
$-- Zestimate®
$253/sqft
$148/mo HOA
What's special
Fishing docksLazy riverPocket parksPrivate studyGame roomSoaring ceilingsScenic walking trails
- 59 days |
- 24 |
- 0 |
Zillow last checked:
Listing updated:
Listed by:
Dina Verteramo 0523468 888-524-3182,
HIGHLAND HOMES REALTY 888-524-3182
Source: NTREIS,MLS#: 21300811
Facts & features
Interior
Bedrooms & bathrooms
- Bedrooms: 5
- Bathrooms: 7
- Full bathrooms: 5
- 1/2 bathrooms: 2
Primary bedroom
- Level: First
- Dimensions: 16 x 13
Bedroom
- Level: First
- Dimensions: 12 x 11
Bedroom
- Level: Second
- Dimensions: 12 x 11
Bedroom
- Level: Second
- Dimensions: 10 x 13
Primary bathroom
- Level: First
- Dimensions: 16 x 10
Bonus room
- Level: First
- Dimensions: 10 x 16
Dining room
- Level: First
- Dimensions: 10 x 17
Game room
- Level: Second
- Dimensions: 12 x 19
Kitchen
- Level: First
- Dimensions: 13 x 18
Living room
- Level: First
- Dimensions: 18 x 17
Office
- Level: First
- Dimensions: 10 x 13
Heating
- Central, Natural Gas, Zoned
Cooling
- Central Air, Zoned
Appliances
- Included: Convection Oven, Dishwasher, Gas Cooktop, Disposal, Microwave, Tankless Water Heater
- Laundry: Laundry in Utility Room
Features
- Decorative/Designer Lighting Fixtures, Kitchen Island, Open Floorplan, Pantry, Smart Home, Walk-In Closet(s)
- Flooring: Carpet, Tile, Wood
- Has basement: No
- Number of fireplaces: 1
- Fireplace features: Family Room
Interior area
- Total interior livable area: 3,824 sqft
Video & virtual tour
Property
Parking
- Total spaces: 3
- Parking features: Garage Faces Front, Garage, Tandem
- Attached garage spaces: 3
Features
- Levels: Two
- Stories: 2
- Patio & porch: Covered
- Pool features: None, Community
- Fencing: Full,Wood
Lot
- Size: 9,191 Square Feet
- Features: Back Yard, Irregular Lot, Lawn, Landscaped, Sprinkler System
Details
- Parcel number: R1058740
Construction
Type & style
- Home type: SingleFamily
- Architectural style: Traditional,Detached
- Property subtype: Single Family Residence
Materials
- Frame, Wood Siding
- Foundation: Slab
- Roof: Composition
Condition
- New construction: Yes
- Year built: 2026
Utilities & green energy
- Utilities for property: Natural Gas Available, Separate Meters, Underground Utilities, Water Available
Green energy
- Energy efficient items: Appliances, HVAC, Insulation, Thermostat, Water Heater, Windows
- Indoor air quality: Ventilation
- Water conservation: Green Infrastructure, Low-Flow Fixtures, Water-Smart Landscaping
Community & HOA
Community
- Features: Clubhouse, Fitness Center, Fishing, Other, Playground, Pool, Trails/Paths, Community Mailbox, Curbs, Sidewalks
- Security: Smoke Detector(s)
- Subdivision: Mosaic
HOA
- Has HOA: Yes
- Services included: Maintenance Grounds
- HOA fee: $148 monthly
- HOA name: Ccmc
- HOA phone: 469-275-6817
Location
- Region: Celina
Financial & listing details
- Price per square foot: $253/sqft
- Date on market: 6/12/2026
- Cumulative days on market: 59 days
- Listing terms: Cash,Conventional,FHA,VA Loan
Estimated market value
Not available
Estimated sales range
Not available
Not available
Price history
| Date | Event | Price |
|---|---|---|
| 7/13/2026 | Pending sale | $969,000$253/sqft |
Source: NTREIS #21300811 Report a problem | ||
| 7/7/2026 | Price change | $969,000-1%$253/sqft |
Source: NTREIS #21300811 Report a problem | ||
| 7/7/2026 | Price change | $979,000+1%$256/sqft |
Source:  Highland Homes Report a problem Highland Homes Report a problem | ||
| 6/15/2026 | Price change | $969,000-3%$253/sqft |
Source: NTREIS #21300811 Report a problem | ||
| 5/29/2026 | Price change | $999,341+3.9%$261/sqft |
Source: Highland Homes Report a problem | ||
| 5/12/2026 | Listed for sale | $961,478$251/sqft |
Source: Highland Homes Report a problem | ||
Public tax history
Tax history is unavailable.
Monthly payment
Est. payment
Payment breakdown
Explore the cost of this home by adjusting the details. Changes won't be saved.Climate risks
Neighborhood: 75078
Nearby schools
GreatSchools rating
- NAVirgie Witt Smothermon Elementary SchoolGrades: K-5Distance: 0.4 mi
- NAMoseley Middle SchoolGrades: 6-8Distance: 1.3 mi
- NARichland High SchoolGrades: 9-12Distance: 2.9 mi
Schools provided by the listing agent
- Elementary: Virgie Witt Smothermon
- Middle: Moseley
- High: Richland
- District: Prosper ISD
Source: NTREIS. This data may not be complete. We recommend contacting the local school district to confirm school assignments for this home.
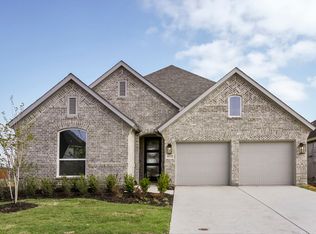
- $599,0004 bd4 ba2.5k sqft4312 Double Diamond Dr, Prosper, TX 75078For Sale
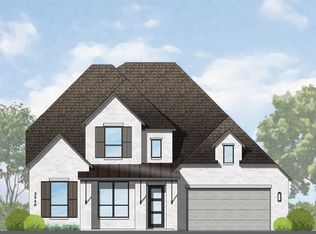
- $919,0005 bd7 ba3.8k sqft4341 Lamplights Dr, Celina, TX 75078New Construction
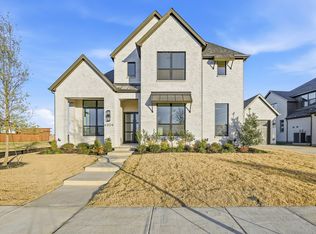
- $1,295,0005 bd8 ba4.4k sqft4204 Meander Way, Celina, TX 75078New Construction
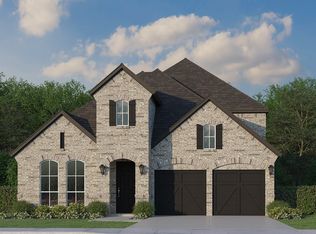
- $749,0005 bd5 ba3.5k sqft4308 Double Diamond Dr, Celina, TX 75078New Construction
- $--5 bd5 ba3.9k sqft4408 Cotton Seed Way, Celina, TX 75078Sold
- $574,9004 bd3 ba2.5k sqft4404 Lamplights Dr, Prosper, TX 75078New Construction
- $--5 bd4 ba3.4k sqft4412 Cotton Seed Way, Celina, TX 75078Sold
- $799,0005 bd5 ba3.8k sqft4409 Daisy Ln, Prosper, TX 75078Pending
A local agent can set up tours, give advice and negotiate with sellers.
Similar homes
- $919,0005 bd7 ba3.8k sqft4341 Lamplights Dr, Celina, TX 75078New ConstructionNTREIS
- $899,9995 bd7 ba3.7k sqft4112 Trellis Dr, Prosper, TX 75078New Construction
 NTREIS
 - $968,7055 bd6 ba4k sqft2720 Acie Ln, Prosper, TX 75078New Construction
 NTREIS
 - $950,0005 bd7 ba3.7k sqft840 Heatherbrook Dr, Prosper, TX 75078New Construction
 NTREIS
 - $983,1905 bd6 ba4.2k sqft971 Fallkirk Dr, Prosper, TX 75078New ConstructionNTREIS
- $1,022,4305 bd6 ba4.2k sqft2771 Wickford Ct, Prosper, TX 75078New ConstructionNTREIS
- $790,8904 bd4 ba2.8k sqft4448 Blue Sky Dr, Celina, TX 75078New ConstructionNTREIS
- $949,2705 bd7 ba3.7k sqft2710 Sassafrass Ct, Prosper, TX 75078New ConstructionNTREIS
- $774,9204 bd4 ba2.8k sqft4017 Trellis Dr, Celina, TX 75078New ConstructionNTREIS
- $938,6505 bd6 ba3.7k sqft2670 Sassafrass Ct, Prosper, TX 75078New ConstructionNTREIS
- $1,249,0005 bd7 ba4.3k sqft4120 Meander Way, Celina, TX 75078New ConstructionNTREIS
- $1,014,9905 bd6 ba4.2k sqft2701 Compton Ct, Prosper, TX 75078New ConstructionNTREIS
- $729,0004 bd4 ba3k sqft4444 Lamplights Dr, Celina, TX 75078New ConstructionNTREIS
- $936,5004 bd6 ba3.4k sqft2630 Harvest Ln, Prosper, TX 75078New ConstructionNTREIS
- $919,1404 bd5 ba3.4k sqft2620 Harvest Ln, Prosper, TX 75078New ConstructionNTREIS
- $779,9004 bd4 ba2.8k sqft4726 Cordwood Dr, Celina, TX 75078New ConstructionNTREIS
- $850,0004 bd3 ba3k sqft2631 Harvest Ln, Prosper, TX 75078New ConstructionNTREIS
- $568,0005 bd3 ba2.5k sqft4124 Ivy Leaves Dr, Celina, TX 75078New ConstructionNTREIS
- from $823,9905 bd5 ba3.8k sqftPlan Royston Plan, Mosaic: 60ft. lots, Prosper, TX 75078New ConstructionHighland Homes
- $773,8355 bd5 ba3.4k sqft4032 Ivy Leaves Dr, Celina, TX 75078New ConstructionNTREIS
