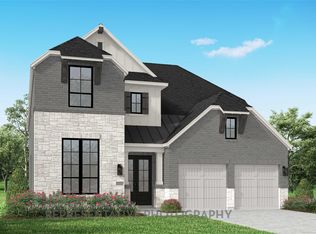
Discover a rare combination of luxury, thoughtful design, and an exceptional homesite in this stunning Highland Homes new construction in the sought-after Star Trail community. With an August move-in, this beautifully designed two-story home offers 3,714 square feet with 5 bedrooms, 5 full baths, 2 powder baths, and a 3-car tandem garage. Situated on an impressive 12,214 square foot lot, nearly one quarter acre, this oversized homesite provides a rare opportunity for expanded outdoor living and privacy. The open concept floor plan features a spacious family room with a fireplace, a chef-inspired kitchen, and seamless flow into the dining and living areas. Expansive sliding glass doors open to the extended outdoor living area, creating the perfect setting for indoor-outdoor entertaining. The extended first-floor primary suite offers a private retreat with a spa-inspired bath featuring a freestanding tub and oversized closet. Additional highlights include a bedroom with private bath, expanded secondary bedrooms, open railing throughout, and elegant designer finishes. Built by award-winning Highland Homes, recognized as People's Choice Best Homebuilder and Best Luxury Homebuilder, this home offers exceptional craftsmanship and is backed by a comprehensive builder warranty. Star Trail residents enjoy resort style pools, tennis and pickleball courts, miles of trails, playgrounds, and highly-rated Prosper ISD with convenient access to the Dallas North Tollway and US 380.
Pending
$950,000
840 Heatherbrook Dr, Prosper, TX 75078
5beds
3,714sqft
Single Family Residence
Built in 2026
0.28 Acres Lot
$-- Zestimate®
$256/sqft
$127/mo HOA
What's special
Private retreatOpen concept floor planExpansive sliding glass doorsElegant designer finishesOversized homesiteResort style poolsOversized closet
- 197 days
- 91
- 6
Zillow last checked:
Listing updated:
Listed by:
Dina Verteramo 0523468 888-524-3182,
HIGHLAND HOMES REALTY 888-524-3182
Source: NTREIS,MLS#: 21230192
Facts & features
Interior
Bedrooms & bathrooms
- Bedrooms: 5
- Bathrooms: 7
- Full bathrooms: 5
- 1/2 bathrooms: 2
Primary bedroom
- Level: First
- Dimensions: 13 x 16
Bedroom
- Level: First
- Dimensions: 13 x 13
Bedroom
- Level: Second
- Dimensions: 13 x 12
Bedroom
- Level: Second
- Dimensions: 13 x 10
Primary bathroom
- Level: First
- Dimensions: 13 x 10
Bonus room
- Level: Second
- Dimensions: 15 x 10
Dining room
- Level: First
- Dimensions: 10 x 16
Game room
- Level: Second
- Dimensions: 17 x 14
Kitchen
- Level: First
- Dimensions: 20 x 14
Living room
- Level: First
- Dimensions: 15 x 16
Media room
- Level: First
- Dimensions: 10 x 15
Office
- Level: First
- Dimensions: 11 x 12
Heating
- Natural Gas
Cooling
- Central Air, Zoned
Appliances
- Included: Dishwasher, Electric Oven, Gas Cooktop, Disposal, Microwave, Tankless Water Heater
Features
- Open Floorplan
- Flooring: Carpet, Ceramic Tile, Wood
- Has basement: No
- Number of fireplaces: 1
- Fireplace features: Decorative, Gas Starter
Interior area
- Total interior livable area: 3,714 sqft
Video & virtual tour
Property
Parking
- Total spaces: 3
- Parking features: Garage Faces Front, Garage, Tandem
- Attached garage spaces: 3
Features
- Levels: Two
- Stories: 2
- Patio & porch: Covered
- Pool features: None, Community
- Fencing: Wood
Lot
- Size: 0.28 Acres
- Features: Irregular Lot
Details
- Parcel number: 1061518
Construction
Type & style
- Home type: SingleFamily
- Architectural style: Traditional,Detached
- Property subtype: Single Family Residence
Materials
- Brick
- Roof: Composition
Condition
- Under Construction
- New construction: Yes
- Year built: 2026
Utilities & green energy
- Sewer: Public Sewer
- Water: Public
- Utilities for property: Sewer Available, Water Available
Community & HOA
Community
- Features: Clubhouse, Other, Pickleball, Pool, Tennis Court(s), Trails/Paths, Community Mailbox
- Subdivision: Star Trail
HOA
- Has HOA: Yes
- Services included: All Facilities
- HOA fee: $1,524 annually
- HOA name: Cma
- HOA phone: 972-943-2870
Location
- Region: Prosper
Financial & listing details
- Price per square foot: $256/sqft
- Date on market: 4/6/2026
- Cumulative days on market: 198 days
- Listing terms: Cash,Conventional,FHA,VA Loan
Estimated market value
Not available
Estimated sales range
Not available
Not available
Price history
| Date | Event | Price |
|---|---|---|
| 10/6/2026 | Pending sale | $950,000$256/sqft |
Source: NTREIS #21230192 Report a problem | ||
| 7/7/2026 | Price change | $950,000-4.8%$256/sqft |
Source: NTREIS #21230192 Report a problem | ||
| 6/25/2026 | Price change | $997,6300%$269/sqft |
Source: NTREIS #21230192 Report a problem | ||
| 6/10/2026 | Price change | $997,915+0%$269/sqft |
Source: NTREIS #21230192 Report a problem | ||
| 5/18/2026 | Price change | $997,740-1.4%$269/sqft |
Source: NTREIS #21230192 Report a problem | ||
| 4/23/2026 | Price change | $1,011,975+1.4%$272/sqft |
Source: NTREIS #21230192 Report a problem | ||
| 4/14/2026 | Price change | $997,740-1.3%$269/sqft |
Source: NTREIS #21230192 Report a problem | ||
| 4/1/2026 | Price change | $1,010,740+1.4%$272/sqft |
Source:  Highland Homes Report a problem | ||
| 3/21/2026 | Listed for sale | $996,490$268/sqft |
Source: Highland Homes Report a problem | ||
Public tax history
Tax history is unavailable.
Monthly payment
Est. payment
Payment breakdown
Explore the cost of this home by adjusting the details. Changes won't be saved.Climate risks
Neighborhood: 75078
Nearby schools
Schools provided by the listing agent
- Elementary: Joyce Hall
- Middle: Moseley
- High: Prosper
- District: Prosper ISD
Source: NTREIS. This data may not be complete. We recommend contacting the local school district to confirm school assignments for this home.
Similar homes
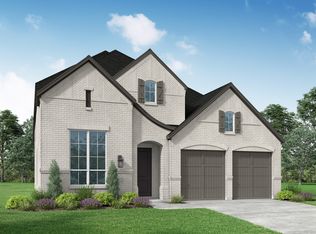
- $983,1905 bd6 ba4.2k sqft971 Fallkirk Dr, Prosper, TX 75078New Construction
 NTREIS
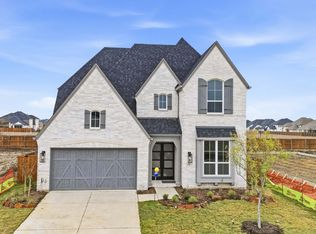
- $978,5144 bd5 ba3.5k sqft2760 Wickford Ct, Prosper, TX 75078New Construction
 NTREIS
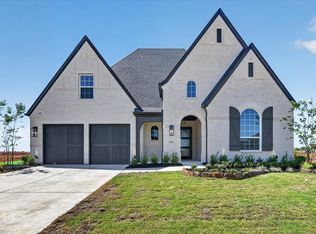
- $956,6145 bd7 ba3.7k sqft2710 Sassafrass Ct, Prosper, TX 75078New Construction
 NTREIS
- $975,4005 bd6 ba4.2k sqft901 Fallkirk Dr, Prosper, TX 75078New Construction
 Highland Homes
