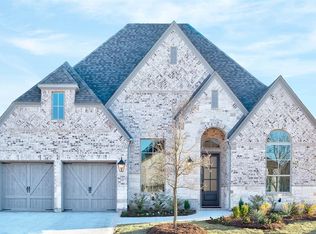
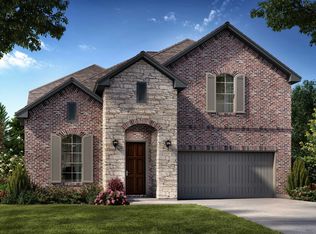
Impressive curb appeal meets everyday convenience on this Britton Homes brick-and-stone single story set on a generous 74 x 140 corner lot in Prosper ISD. Soaring 12-ft ceilings and wide-plank hardwoods carry through the main living areas and primary suite, creating an open, light-filled feel from the moment you enter. To the left of the foyer, two spacious secondary bedrooms with walk-in closets share a Jack-and-Jill bath. A guest powder bath features a leathered-granite vanity. Down the gallery hall, Bedroom 3 offers a private ensuite with walk-in shower—an easy second primary or guest suite. Across the hall, a utility room with sink and cabinetry plus a mudroom with bench and closet connect directly to the 3-car tandem garage with 10-ft ceilings. The living room is anchored by a 12-ft stacked-stone fireplace and a sliding wall of windows that open to the large covered patio. It flows into the kitchen with a generous quartz island and breakfast bar, composite sink, walk-in pantry, and upgraded appliances: double oven, dishwasher, five-burner cooktop, and built-in vent hood. The generous dining area is wrapped in windows and finished with upgraded lighting. Double glass doors lead to a second living area with lots of light just off main Living area. The primary suite features a 14-ft cathedral ceiling and a wall of windows overlooking the private backyard. The ensuite includes a soaking tub, separate quartz vanities, a large walk-in shower, and his-and-hers closets. Private backyard features cedar board-on-board fencing with steel posts that wraps around the side of the house, a large covered patio, and ample grassy play space. The Lakewood community clubhouse and pool are just three lots away across the street. Lakewood Park, featuring hike and bike trails, two playgrounds, pickleball and basketball courts, cricket pitch, and lighted soccer fields, is a short walk down the street. Zoned for A-rated Prosper ISD, No PID No MUD! See 3D walk thru at Virtual Tour Link.
For sale
$785,000
2770 Meadowbrook Blvd, Prosper, TX 75078
4beds
2,993sqft
Single Family Residence
Built in 2020
10,846 Square Feet Lot
$-- Zestimate®
$262/sqft
$116/mo HOA
What's special
Brick-and-stone single storyLarge covered patioAmple grassy play spaceImpressive curb appealLeathered-granite vanityComposite sinkWide-plank hardwoods
- 11 days
- 472
- 47
Likely to sell faster than
Zillow last checked:
Listing updated:
Listed by:
Kimberly Betz-Broussard 0496546 2142123959,
Top TX Homes Realty, LLC 469-777-6376
Source: NTREIS,MLS#: 21370515
Facts & features
Interior
Bedrooms & bathrooms
- Bedrooms: 4
- Bathrooms: 4
- Full bathrooms: 3
- 1/2 bathrooms: 1
Primary bedroom
- Features: Ceiling Fan(s), Double Vanity, En Suite Bathroom, Garden Tub/Roman Tub, Separate Shower, Walk-In Closet(s)
- Level: First
- Dimensions: 20 x 14
Primary bedroom
- Features: Ceiling Fan(s), En Suite Bathroom, Walk-In Closet(s)
- Level: First
- Dimensions: 14 x 11
Bedroom
- Features: Ceiling Fan(s), Split Bedrooms, Walk-In Closet(s)
- Level: First
- Dimensions: 14 x 11
Bedroom
- Features: Ceiling Fan(s), Walk-In Closet(s)
- Level: First
- Dimensions: 12 x 12
Primary bathroom
- Features: Built-in Features, Closet Cabinetry, Double Vanity, En Suite Bathroom, Garden Tub/Roman Tub, Linen Closet, Solid Surface Counters, Separate Shower, Walk-In Shower
- Level: First
- Dimensions: 16 x 13
Dining room
- Level: First
- Dimensions: 12 x 10
Family room
- Features: Ceiling Fan(s)
- Level: First
- Dimensions: 19 x 13
Other
- Features: Double Vanity, En Suite Bathroom, Jack and Jill Bath, Solid Surface Counters
- Level: First
- Dimensions: 10 x 12
Other
- Features: Built-in Features, En Suite Bathroom, Solid Surface Counters
- Level: First
- Dimensions: 8 x 5
Half bath
- Features: Granite Counters
- Level: First
- Dimensions: 5 x 4
Kitchen
- Features: Breakfast Bar, Built-in Features, Eat-in Kitchen, Kitchen Island, Solid Surface Counters, Walk-In Pantry
- Level: First
- Dimensions: 26 x 12
Laundry
- Features: Built-in Features, Stone Counters, Utility Sink
- Level: First
- Dimensions: 9 x 6
Living room
- Features: Ceiling Fan(s), Fireplace
- Level: First
- Dimensions: 26 x 16
Mud room
- Features: Built-in Features, Closet
- Level: First
- Dimensions: 7 x 6
Heating
- Central, Natural Gas
Cooling
- Central Air, Ceiling Fan(s), Electric
Appliances
- Included: Some Gas Appliances, Double Oven, Dishwasher, Gas Cooktop, Disposal, Gas Water Heater, Microwave, Plumbed For Gas, Vented Exhaust Fan
- Laundry: Electric Dryer Hookup, Laundry in Utility Room
Features
- Chandelier, Cathedral Ceiling(s), Decorative/Designer Lighting Fixtures, Double Vanity, Eat-in Kitchen, Granite Counters, High Speed Internet, In-Law Floorplan, Kitchen Island, Multiple Master Suites, Open Floorplan, Pantry, Cable TV, Vaulted Ceiling(s), Walk-In Closet(s), Wired for Sound
- Windows: Window Coverings
- Has basement: No
- Number of fireplaces: 1
- Fireplace features: Decorative, Gas Log, Gas Starter, Heatilator
Interior area
- Total interior livable area: 2,993 sqft
Video & virtual tour
Property
Parking
- Total spaces: 3
- Parking features: Door-Multi, Garage Faces Front, Garage, Inside Entrance, Kitchen Level, Tandem
- Attached garage spaces: 3
Features
- Levels: One
- Stories: 1
- Patio & porch: Covered
- Exterior features: Lighting, Rain Gutters
- Pool features: None, Community
- Fencing: Back Yard,Privacy,Wood
Lot
- Size: 10,846 Square Feet
- Dimensions: 74 x 140
- Features: Back Yard, Corner Lot, Lawn, Landscaped, Subdivision, Sprinkler System, Few Trees
Details
- Parcel number: R1130100H01501
- Other equipment: Irrigation Equipment
Construction
Type & style
- Home type: SingleFamily
- Architectural style: Traditional,Detached
- Property subtype: Single Family Residence
Materials
- Brick, Rock, Stone
- Foundation: Slab
Condition
- Resale
- Year built: 2020
Utilities & green energy
- Sewer: Public Sewer
- Water: Public
- Utilities for property: Natural Gas Available, Sewer Available, Water Available, Cable Available
Green energy
- Energy efficient items: Insulation
Community & HOA
Community
- Features: Clubhouse, Fitness Center, Lake, Pool, Sidewalks, Trails/Paths, Community Mailbox, Curbs
- Security: Carbon Monoxide Detector(s), Smoke Detector(s)
- Subdivision: Lakewood Ph 1
HOA
- Has HOA: Yes
- Services included: All Facilities, Association Management, Maintenance Structure
- HOA fee: $697 semi-annually
- HOA name: Vision Communities Management, Inc
- HOA phone: 972-612-2302
Location
- Region: Prosper
Financial & listing details
- Price per square foot: $262/sqft
- Tax assessed value: $847,059
- Annual tax amount: $14,443
- Date on market: 9/21/2026
- Cumulative days on market: 12 days
- Listing terms: Cash,Conventional,FHA,VA Loan
Estimated market value
Not available
Estimated sales range
Not available
Not available
Price history
| Date | Event | Price |
|---|---|---|
| 9/21/2026 | Listed for sale | $785,000+30.9%$262/sqft |
Source: NTREIS #21370515 Report a problem | ||
| 10/29/2020 | Listing removed | $599,900$200/sqft |
Source: Britton Homes #14308380 Report a problem | ||
| 9/17/2020 | Pending sale | $599,900$200/sqft |
Source: Britton Homes #14308380 Report a problem | ||
| 9/2/2020 | Price change | $599,900-2.6%$200/sqft |
Source: Britton Homes #14308380 Report a problem | ||
| 9/1/2020 | Price change | $615,900+2.7%$206/sqft |
Source: Britton Homes #14308380 Report a problem | ||
| 8/26/2020 | Price change | $599,900-5.1%$200/sqft |
Source: Britton Homes #14308380 Report a problem | ||
| 8/3/2020 | Price change | $631,900+5.3%$211/sqft |
Source: Britton Homes #14308380 Report a problem | ||
| 5/19/2020 | Pending sale | $599,900$200/sqft |
Source: Britton Homes #14308380 Report a problem | ||
| 5/19/2020 | Price change | $599,900-0.3%$200/sqft |
Source: Britton Homes #14308380 Report a problem | ||
| 5/8/2020 | Price change | $601,900+0.3%$201/sqft |
Source: Britton Homes #14308380 Report a problem | ||
| 3/20/2020 | Listed for sale | $599,900$200/sqft |
Source: Britton Homes #14308380 Report a problem | ||
Public tax history
| Year | Property taxes | Tax assessment |
|---|---|---|
| 2025 | $11,794 +5.3% | $740,819 +10% |
| 2024 | $11,197 +10.5% | $673,472 +10% |
| 2023 | $10,134 -47.5% | $612,247 +10% |
| 2022 | $19,303 +71.9% | $556,588 +10% |
| 2021 | $11,231 +425% | $505,989 +436.1% |
| 2020 | $2,139 +19.7% | $94,380 +23.8% |
| 2019 | $1,787 -2.8% | $76,230 +1.6% |
| 2018 | $1,839 | $75,020 |
| 2017 | -- | -- |
Find assessor info on the county website
Monthly payment
Est. payment
Payment breakdown
Explore the cost of this home by adjusting the details. Changes won't be saved.Climate risks
Neighborhood: Lakewood
Nearby schools
Schools provided by the listing agent
- Elementary: Cynthia A Cockrell
- Middle: Lorene Rogers
- High: Prosper
- District: Prosper ISD
Source: NTREIS. This data may not be complete. We recommend contacting the local school district to confirm school assignments for this home.
Similar homes
- $795,0004 bd4 ba3.4k sqft730 Dover Dr, Prosper, TX 75078For Sale
 MLS ID #21309884, Tammy Demery. NTREIS
 - $834,0004 bd4 ba3.8k sqft1120 Circle J Trl, Prosper, TX 75078For Sale
 MLS ID #21374497, Stacey Larson. NTREIS
 - $924,0005 bd5 ba3.7k sqft2721 Old Shire Path Rd, Prosper, TX 75078For Sale
 MLS ID #21322193, Miguel Castro. NTREIS
 - from $809,0004 bd3 ba3.3k sqftBurnet - SH 4440 Plan, Brookhollow West, Prosper, TX 75078New Construction
 Shaddock Homes
