PROSPER ISD, oversized lot, and a layout that truly works. Located in Creeks of Legacy, 4250 Salado Creek Way offers 5 bedrooms, 4.5 baths, a formal dining, game room, media room, and a large .29-acre lot. Office could be a 6th bedroom with a full closet.. The main living area has great natural light, multiple windows overlooking the backyard, and a floor-to-ceiling stone fireplace that gives the room a strong focal point. The kitchen opens to the living area and features a large island, double ovens, farm sink, walk-in pantry, and breakfast nook. The first-floor primary suite includes dual vanities, soaking tub, separate glass shower, and generous closet space. A private guest bedroom with ensuite bath is also downstairs, along with a half bath. Upstairs offers three additional bedrooms, two full baths, a spacious game room, and a separate media room. The backyard is one of the standout features, with an oversized yard, covered patio, and plenty of room for a pool, play space, or future outdoor living. Creeks of Legacy offers resort-style amenities including a community pool, fitness center, tennis courts, parks, and trails. Excellent location near the new H-E-B, Chick-fil-A, shopping, dining, and quick access to the Dallas North Tollway.
For sale
$644,000
4250 Salado Creek Way, Prosper, TX 75078
5beds
4,080sqft
:
Get pre-qualified$4,607/mo
Single Family Residence
Built in 2016
0.29 Acres Lot
$626,600 Zestimate®
$158/sqft
$78/mo HOA
What's special
Floor-to-ceiling stone fireplaceCovered patioFormal diningSoaking tubGame roomMedia roomOversized lot
- 1 day |
- 111 |
- 8 |
Likely to sell faster than
Zillow last checked:
Listing updated:
Listed by:
Travis Hitt 0625175 469-525-0175,
Compass RE Texas, LLC. 214-814-8100
Source: NTREIS,MLS#: 21347308
Facts & features
Interior
Bedrooms & bathrooms
- Bedrooms: 5
- Bathrooms: 5
- Full bathrooms: 4
- 1/2 bathrooms: 1
Primary bedroom
- Features: Ceiling Fan(s), Dual Sinks, Double Vanity, En Suite Bathroom, Garden Tub/Roman Tub, Separate Shower, Walk-In Closet(s)
- Level: First
- Dimensions: 15 x 15
Bedroom
- Features: Ceiling Fan(s), En Suite Bathroom, Walk-In Closet(s)
- Level: First
- Dimensions: 13 x 13
Bedroom
- Features: Built-in Features, Ceiling Fan(s), En Suite Bathroom
- Level: Second
- Dimensions: 12 x 12
Bedroom
- Features: Built-in Features, Split Bedrooms
- Level: Second
- Dimensions: 12 x 11
Bedroom
- Features: Split Bedrooms, Walk-In Closet(s)
- Level: Second
- Dimensions: 13 x 13
Primary bathroom
- Features: Built-in Features, Dual Sinks, Double Vanity, En Suite Bathroom, Granite Counters, Garden Tub/Roman Tub, Separate Shower
- Level: First
- Dimensions: 15 x 13
Breakfast room nook
- Level: First
- Dimensions: 13 x 10
Dining room
- Level: First
- Dimensions: 19 x 10
Other
- Features: En Suite Bathroom
- Level: First
- Dimensions: 5 x 10
Other
- Features: Built-in Features, Dual Sinks
- Level: Second
- Dimensions: 12 x 13
Other
- Features: Double Vanity
- Level: Second
- Dimensions: 15 x 7
Game room
- Features: Ceiling Fan(s)
- Level: Second
- Dimensions: 19 x 16
Kitchen
- Features: Breakfast Bar, Built-in Features, Eat-in Kitchen, Granite Counters, Kitchen Island, Pantry, Walk-In Pantry
- Level: First
- Dimensions: 14 x 20
Laundry
- Features: Built-in Features
- Level: First
- Dimensions: 8 x 10
Living room
- Features: Ceiling Fan(s), Fireplace
- Level: First
- Dimensions: 19 x 17
Media room
- Level: Second
- Dimensions: 19 x 13
Office
- Features: Ceiling Fan(s)
- Level: First
- Dimensions: 13 x 15
Heating
- Central, Fireplace(s), Natural Gas
Cooling
- Central Air, Ceiling Fan(s), Electric
Appliances
- Included: Some Gas Appliances, Convection Oven, Double Oven, Dishwasher, Electric Oven, Gas Cooktop, Disposal, Gas Water Heater, Microwave, Plumbed For Gas, Tankless Water Heater
- Laundry: Washer Hookup, Dryer Hookup, ElectricDryer Hookup, Laundry in Utility Room
Features
- Built-in Features, Chandelier, Decorative/Designer Lighting Fixtures, Double Vanity, Eat-in Kitchen, Granite Counters, High Speed Internet, Kitchen Island, Open Floorplan, Pantry, Cable TV, Vaulted Ceiling(s), Wired for Data, Walk-In Closet(s), Wired for Sound
- Flooring: Carpet, Ceramic Tile
- Windows: Window Coverings
- Has basement: No
- Number of fireplaces: 1
- Fireplace features: Electric, Insert, Living Room, Raised Hearth, Stone
Interior area
- Total interior livable area: 4,080 sqft
Video & virtual tour
Property
Parking
- Total spaces: 2
- Parking features: Concrete, Direct Access, Door-Single, Driveway, Enclosed, Garage Faces Front, Garage, Garage Door Opener, Inside Entrance, Kitchen Level, Lighted, Side By Side
- Attached garage spaces: 2
Features
- Levels: Two
- Stories: 2
- Patio & porch: Patio, Covered
- Exterior features: Lighting, Rain Gutters
- Pool features: None, Community
- Fencing: Wood
Lot
- Size: 0.29 Acres
- Dimensions: 156 x 149
- Features: Back Yard, Interior Lot, Lawn, Level, Subdivision, Sprinkler System
Details
- Parcel number: R1087600A02101
Construction
Type & style
- Home type: SingleFamily
- Architectural style: Traditional,Detached
- Property subtype: Single Family Residence
Materials
- Brick, Rock, Stone
- Foundation: Slab
- Roof: Composition
Condition
- Year built: 2016
Utilities & green energy
- Sewer: Public Sewer
- Water: Public
- Utilities for property: Electricity Connected, Natural Gas Available, Sewer Available, Separate Meters, Water Available, Cable Available
Green energy
- Energy efficient items: Construction, Insulation, Thermostat
Community & HOA
Community
- Features: Fitness Center, Fishing, Playground, Park, Pool, Tennis Court(s), Trails/Paths, Community Mailbox, Curbs, Sidewalks
- Security: Carbon Monoxide Detector(s), Smoke Detector(s), Security Lights
- Subdivision: Creeks Of Legacy Ph 1b
HOA
- Has HOA: Yes
- Services included: All Facilities, Association Management, Maintenance Grounds
- HOA fee: $468 semi-annually
- HOA name: Goodwin
- HOA phone: 855-289-6007
Location
- Region: Prosper
Financial & listing details
- Price per square foot: $158/sqft
- Tax assessed value: $710,708
- Annual tax amount: $13,703
- Date on market: 7/31/2026
- Cumulative days on market: 287 days
- Listing terms: Cash,Conventional,FHA,VA Loan
- Exclusions: Media Room projector, media room screen, tv's, hexagon light in garage.
Estimated market value
$626,600
$595,000 - $658,000
$4,355/mo
Price history
| Date | Event | Price |
|---|---|---|
| 7/31/2026 | Listed for sale | $644,000-1.5%$158/sqft |
Source: NTREIS #21347308 Report a problem | ||
| 7/30/2026 | Listing removed | $654,000$160/sqft |
Source: NTREIS #21253749 Report a problem | ||
| 7/17/2026 | Price change | $654,000-3%$160/sqft |
Source: NTREIS #21253749 Report a problem | ||
| 6/26/2026 | Price change | $674,500-0.1%$165/sqft |
Source: NTREIS #21253749 Report a problem | ||
| 6/1/2026 | Price change | $675,000-3.4%$165/sqft |
Source: NTREIS #21253749 Report a problem | ||
| 5/1/2026 | Listed for sale | $699,000-0.1%$171/sqft |
Source: NTREIS #21253749 Report a problem | ||
| 4/20/2026 | Listing removed | $700,000$172/sqft |
Source: NTREIS #21230184 Report a problem | ||
| 4/6/2026 | Listed for sale | $700,000$172/sqft |
Source: NTREIS #21230184 Report a problem | ||
| 4/1/2026 | Listing removed | $700,000$172/sqft |
Source: NTREIS #21074740 Report a problem | ||
| 3/5/2026 | Price change | $700,000-2.1%$172/sqft |
Source: NTREIS #21074740 Report a problem | ||
| 1/9/2026 | Price change | $715,000-0.7%$175/sqft |
Source: NTREIS #21074740 Report a problem | ||
| 11/12/2025 | Price change | $720,000-1.2%$176/sqft |
Source: NTREIS #21074740 Report a problem | ||
| 10/23/2025 | Price change | $729,000-1.5%$179/sqft |
Source: NTREIS #21074740 Report a problem | ||
| 10/1/2025 | Listed for sale | $740,000$181/sqft |
Source: NTREIS #21074740 Report a problem | ||
Public tax history
| Year | Property taxes | Tax assessment |
|---|---|---|
| 2025 | $12,934 +2.5% | $678,025 +10% |
| 2024 | $12,614 +8.5% | $616,386 +10% |
| 2023 | $11,626 -6.9% | $560,351 +10% |
| 2022 | $12,485 +4.3% | $509,410 +10% |
| 2021 | $11,974 +8.3% | $463,100 +10% |
| 2020 | $11,055 -5.2% | $421,000 -3.3% |
| 2019 | $11,664 -10.2% | $435,213 -0.8% |
| 2018 | $12,990 +557.6% | $438,755 +120.7% |
| 2017 | $1,975 | $198,779 +162.1% |
| 2016 | $1,975 | $75,840 |
Find assessor info on the county website
Monthly payment
Est. payment
Payment breakdown
Explore the cost of this home by adjusting the details. Changes won't be saved.Climate risks
Neighborhood: 75078
Nearby schools
GreatSchools rating
- NAVirgie Witt Smothermon Elementary SchoolGrades: K-5Distance: 0.9 mi
- NAMoseley Middle SchoolGrades: 6-8Distance: 2.2 mi
- 7/10Prosper High SchoolGrades: 9-12Distance: 1.9 mi
Schools provided by the listing agent
- Elementary: Virgie Witt Smothermon
- Middle: Moseley
- High: Prosper
- District: Prosper ISD
Source: NTREIS. This data may not be complete. We recommend contacting the local school district to confirm school assignments for this home.
- $741,0005 bd4 ba4.1k sqft4254 Salado Creek Way, Prosper, TX 75078Off Market
- $--5 bd4 ba3.3k sqft2951 Pine Creek Way, Prosper, TX 75078Sold
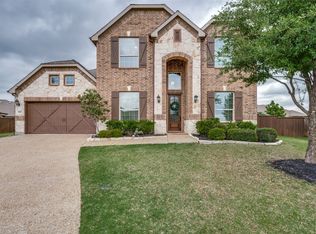
- $691,6006 bd6 ba4.1k sqft4251 Coffee Mill Rd, Prosper, TX 75078Off Market
- $508,2004 bd3 ba2.7k sqft4255 Coffee Mill Rd, Prosper, TX 75078Off Market
- $614,0005 bd4 ba3.8k sqft4259 Coffee Mill Rd, Prosper, TX 75078Off Market
- $--4 bd3 ba2.5k sqft4260 Salado Creek Way, Prosper, TX 75078Sold
- $600,9004 bd3 ba2.7k sqft2955 Pine Creek Way, Prosper, TX 75078Off Market
- $587,3004 bd4 ba3.2k sqft2908 Driftwood Creek Trl, Prosper, TX 75078Off Market
A local agent can set up tours, give advice and negotiate with sellers.
Similar homes
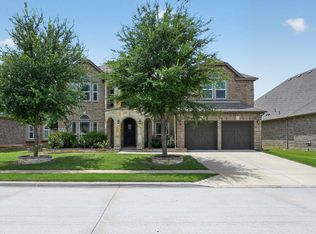
- $650,0005 bd5 ba4.3k sqft4229 Rainwater Creek Way, Celina, TX 75078For Sale
 MLS ID #21261005, Mark Cabal. NTREIS
 - $618,5004 bd5 ba3.8k sqft1400 Madrid Falls Dr, McKinney, TX 75071For Sale
 MLS ID #21343027, Jessica Tenhet. NTREIS
 - $630,0006 bd4 ba4k sqft319 Westphalian Dr, Celina, TX 75009For Sale
 MLS ID #21271588, Coy Baker. NTREIS
 - $699,5006 bd4 ba4.4k sqft4504 Barnacre Ave, Aubrey, TX 76227For Sale
 MLS ID #21341760, Shannon Greer. NTREIS
 - $699,0005 bd5 ba4.2k sqft16508 Sunnyland Dr, Celina, TX 75009For SaleMLS ID #21298858, Karen Lavorgna. NTREIS
- $600,0004 bd4 ba2.9k sqft4136 Lightstone Ln, Celina, TX 75009For SaleMLS ID #21220741, Rick Baker. NTREIS
- $769,0005 bd5 ba4.3k sqft761 Arrowhead Dr, Prosper, TX 75078For SaleMLS ID #21306144, Ted Paulmeno. NTREIS
- $739,9004 bd3 ba3.6k sqft1001 Bridgeport Ln, Prosper, TX 75078For SaleMLS ID #21169549, Paul Bush. NTREIS
- $775,0005 bd4 ba3.5k sqft1319 Bridgewater Blvd, Celina, TX 75009For SaleMLS ID #21235644, Courtney Hugghins. NTREIS
- $609,9004 bd4 ba3.1k sqft6421 Double Creek Rd, Frisco, TX 75035For SaleMLS ID #21345306, Olie Jelton. NTREIS
- $649,9005 bd4 ba3.2k sqft10712 Marble Falls Pl, McKinney, TX 75071For SaleMLS ID #21277184, Sanjay Goyal. NTREIS
- $669,0004 bd3 ba3.5k sqft1201 Sea Island Rd, Aubrey, TX 76227For SaleMLS ID #21306103, Taylor Martin. NTREIS
- $649,9994 bd3 ba2.9k sqft2624 Buckingham Ln, Celina, TX 75009New ConstructionNTREIS
- $699,9905 bd6 ba3.4k sqft2720 Buckingham Ln, Celina, TX 75009New ConstructionNTREIS
- $635,0004 bd4 ba3.3k sqft2728 Country Church Rd, McKinney, TX 75071For SaleMLS ID #21287885, Shawna King. NTREIS
- $650,0003 bd3 ba2.4k sqft610 Seeport Dr, Allen, TX 75013For SaleMLS ID #21341690, Rhonda Bennett. NTREIS
- $499,0004 bd3 ba3k sqft2829 Epping Way, Celina, TX 75009For SaleMLS ID #21329899, Lisa Rogers. NTREIS
- $649,9004 bd4 ba3.5k sqft11601 Norcross Dr, Crossroads, TX 76227For SaleMLS ID #21308420, Cristal Weruk. NTREIS
- $519,0004 bd3 ba2.2k sqft3909 Script St, Prosper, TX 75078New ConstructionNTREIS
- $949,0005 bd5 ba3.7k sqft2721 Old Shire Path Rd, Prosper, TX 75078For SaleMLS ID #21322193, Miguel Castro. NTREIS
