Welcome home to this absolutely stunning one-story gem in the highly sought-after Creeks of Legacy community in Prosper ISD! From the moment you walk in, you’ll be wowed by the incredible amount of space, designer touches, and model-home feel throughout. This thoughtfully designed home offers 4 spacious bedrooms, 2.5 baths, and TWO dedicated office spaces—perfect for working from home, flex rooms, game space, hobbies, or additional living areas to fit your lifestyle. Loaded with upgrades and custom built-ins throughout, this home was designed with both beauty and functionality in mind. One office features custom built-ins while additional hallway built-ins, counters, and cabinetry provide exceptional storage and organization space. The light and bright gourmet kitchen is truly the heart of the home featuring double ovens, an oversized island, farmhouse sink, designer finishes, and endless prep and entertaining space. Accent walls and carefully selected designer details add warmth and charm around every corner. Natural light pours throughout the home thanks to the abundance of windows and two added skylights in the hallway, creating an airy and inviting atmosphere you will absolutely love. The spacious one-story floor plan offers room for everyone while still feeling warm and welcoming. NEW ROOF & GUTTERS 2025! Situated on an oversized lot with a high-end backyard and fabulous curb appeal, this home is perfect for relaxing, entertaining, or simply enjoying everyday living. Creeks of Legacy offers incredible community amenities including pools, parks, playgrounds, trails, and green spaces—all within one of the most desirable areas in Prosper. This is the one you have been waiting for…come see it today before it’s gone!
Sold
Street View
Price Unknown
4260 Salado Creek Way, Prosper, TX 75078
4beds
2,564sqft
Single Family Residence
Built in 2017
8,929 Square Feet Lot
$534,800 Zestimate®
$--/sqft
$3,009 Estimated rent
Home value
$534,800
$508,000 - $562,000
$3,009/mo
Zestimate® history
Owner options
List your home for rent
$3,009/mo
Rent Zestimate®
Find your next renter with Zillow Rental Manager. Plus, with online applications, you can quickly screen prospective tenants – for free.
$3,009/mo
Rent Zestimate®
Refinance and save
$468/mo
Est. payment
Refinancing to a lower rate could help reduce your monthly payments and save thousands over the life of the loan.
$468/mo
Est. payment
Explore your selling options
Work with a Zillow partner agent
Leverage their expertise and Zillow's premium Showcase listings to get your home seen by more buyers.
Get startedList with your own agent
Get your home in front of millions of buyers by listing it on Zillow.
Learn how to do itSell it yourself
Take full control of how buyers see your home on Zillow by listing For Sale by Owner (FSBO).
List your homeWhat's special
Designer finishesHigh-end backyardTwo dedicated office spacesStunning one-story gemAbundance of windowsCustom built-insAiry and inviting atmosphere
Zillow last checked:
Listing updated:
Listed by:
Christie Thornton 0666001 972-396-9100,
RE/MAX Four Corners 972-396-9100
Bought with:
Nika Arastoupour, 0675420
Monument Realty
Source: NTREIS,MLS#: 21284120
Facts & features
Interior
Bedrooms & bathrooms
- Bedrooms: 4
- Bathrooms: 3
- Full bathrooms: 2
- 1/2 bathrooms: 1
Primary bedroom
- Features: Ceiling Fan(s), Dual Sinks, Double Vanity, En Suite Bathroom, Garden Tub/Roman Tub, Linen Closet, Sitting Area in Primary, Separate Shower, Walk-In Closet(s)
- Level: First
- Dimensions: 14 x 16
Bedroom
- Features: Ceiling Fan(s), Split Bedrooms, Walk-In Closet(s)
- Level: First
- Dimensions: 11 x 11
Bedroom
- Features: Split Bedrooms, Walk-In Closet(s)
- Level: First
- Dimensions: 10 x 12
Bedroom
- Features: Split Bedrooms, Walk-In Closet(s)
- Level: First
- Dimensions: 13 x 10
Dining room
- Level: First
- Dimensions: 11 x 12
Kitchen
- Features: Eat-in Kitchen, Granite Counters, Kitchen Island, Pantry, Stone Counters, Walk-In Pantry
- Level: First
- Dimensions: 13 x 18
Living room
- Features: Ceiling Fan(s), Fireplace
- Level: First
- Dimensions: 16 x 17
Office
- Level: First
- Dimensions: 11 x 13
Office
- Features: Built-in Features, Ceiling Fan(s)
- Level: First
- Dimensions: 10 x 12
Appliances
- Included: Some Gas Appliances, Double Oven, Dishwasher, Gas Cooktop, Disposal, Microwave, Plumbed For Gas
- Laundry: Laundry in Utility Room
Features
- Built-in Features, Chandelier, Decorative/Designer Lighting Fixtures, Double Vanity, Eat-in Kitchen, Granite Counters, High Speed Internet, Kitchen Island, Open Floorplan, Cable TV, Walk-In Closet(s), Wired for Sound
- Flooring: Carpet, Ceramic Tile, Wood
- Windows: Bay Window(s), Skylight(s), Window Coverings
- Has basement: No
- Number of fireplaces: 1
- Fireplace features: Gas Starter
Interior area
- Total interior livable area: 2,564 sqft
Property
Parking
- Total spaces: 2
- Parking features: Door-Multi, Driveway, Garage Faces Front, Garage, Garage Door Opener
- Attached garage spaces: 2
Features
- Levels: One
- Stories: 1
- Patio & porch: Covered
- Exterior features: Rain Gutters
- Pool features: None, Community
Lot
- Size: 8,929 Square Feet
- Features: Interior Lot
Details
- Parcel number: R1087600A01901
Construction
Type & style
- Home type: SingleFamily
- Architectural style: Traditional,Detached
- Property subtype: Single Family Residence
Materials
- Brick, Stone Veneer
- Foundation: Slab
- Roof: Composition
Condition
- Year built: 2017
Utilities & green energy
- Sewer: Public Sewer
- Water: Public
- Utilities for property: Sewer Available, Water Available, Cable Available
Community & HOA
Community
- Features: Clubhouse, Fishing, Playground, Park, Pool, Trails/Paths
- Subdivision: Creeks Of Legacy Ph 1b
HOA
- Has HOA: Yes
- Services included: All Facilities, Association Management
- HOA fee: $468 semi-annually
- HOA name: Goodwin
- HOA phone: 855-289-6007
Location
- Region: Prosper
Financial & listing details
- Tax assessed value: $575,890
- Annual tax amount: $10,955
- Date on market: 5/28/2026
- Cumulative days on market: 18 days
- Listing terms: Cash,Conventional,FHA,VA Loan
- Exclusions: Tvs & tv mounts, curtains & curtain rods, trampoline in backyard, fridge, washer and dryer.
Price history
| Date | Event | Price |
|---|---|---|
| 7/15/2026 | Sold | -- |
Source: NTREIS #21284120 Report a problem | ||
| 6/20/2026 | Pending sale | $567,999$222/sqft |
Source: NTREIS #21284120 Report a problem | ||
| 6/16/2026 | Contingent | $567,999$222/sqft |
Source: NTREIS #21284120 Report a problem | ||
| 5/28/2026 | Listed for sale | $567,999$222/sqft |
Source: NTREIS #21284120 Report a problem | ||
Public tax history
| Year | Property taxes | Tax assessment |
|---|---|---|
| 2025 | $10,477 +1.6% | $542,044 +10% |
| 2024 | $10,313 +8.2% | $492,767 +10% |
| 2023 | $9,529 -8.5% | $447,970 +10% |
| 2022 | $10,419 +3.6% | $407,245 +10% |
| 2021 | $10,057 +8% | $370,223 +10% |
| 2020 | $9,316 -5% | $336,566 -2.9% |
| 2019 | $9,809 -8% | $346,533 +4.2% |
| 2018 | $10,657 +488.6% | $332,445 +378.2% |
| 2017 | $1,811 | $69,520 |
| 2016 | $1,811 | $69,520 |
Find assessor info on the county website
Neighborhood: 75078
Nearby homes
- $738,1005 bd4 ba4.1k sqft4254 Salado Creek Way, Prosper, TX 75078Off Market
- $--4 bd4 ba2.8k sqft4300 Salado Creek Way, Celina, TX 75078Sold
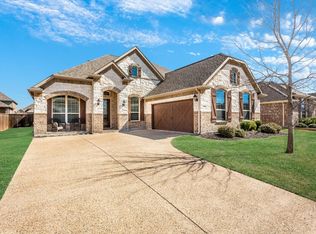
- $--5 bd5 ba4.1k sqft4263 Coffee Mill Rd, Prosper, TX 75078Sold
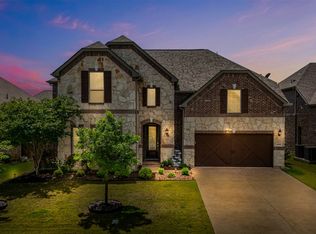
- $614,0005 bd4 ba3.8k sqft4259 Coffee Mill Rd, Prosper, TX 75078Off Market
- $490,6003 bd3 ba2.6k sqft4267 Coffee Mill Rd, Prosper, TX 75078Off Market
- $529,4003 bd3 ba2.3k sqft4304 Salado Creek Way, Prosper, TX 75078Off Market
- $636,1005 bd5 ba4k sqft4250 Salado Creek Way, Prosper, TX 75078Off Market
- $508,2004 bd3 ba2.7k sqft4255 Coffee Mill Rd, Prosper, TX 75078Off Market
Nearby schools
GreatSchools rating
- NAVirgie Witt Smothermon Elementary SchoolGrades: K-5Distance: 0.9 mi
- NAMoseley Middle SchoolGrades: 6-8Distance: 2.2 mi
- 7/10Prosper High SchoolGrades: 9-12Distance: 1.9 mi
Schools provided by the listing agent
- Elementary: Virgie Witt Smothermon
- Middle: Moseley
- High: Prosper
- District: Prosper ISD
Source: NTREIS. This data may not be complete. We recommend contacting the local school district to confirm school assignments for this home.
Get a cash offer in 3 minutes
Find out how much your home could sell for in as little as 3 minutes with a no-obligation cash offer.
Estimated market value
$534,800
Get a cash offer in 3 minutes
Find out how much your home could sell for in as little as 3 minutes with a no-obligation cash offer.
Estimated market value
$534,800
- Texas
- Collin County
- Celina
- 75078
- 4260 Salado Creek Way
Nearby cities
Nearby neighborhoods
Nearby zip codes
Other Celina Topics
