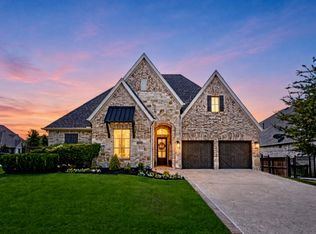
Stunning Highland Homes built 5-bedroom, 4-bathroom home on a premium north-facing corner lot in highly acclaimed Prosper ISD, featuring beautiful greenbelt views. Loaded with upgrades, this thoughtfully designed home showcases European white oak flooring throughout, a remodeled staircase with custom iron balusters, and an open-concept layout centered around a striking stone fireplace.
The upgraded kitchen offers a large island, gas cooktop, and abundant countertop space, while the spacious primary suite includes a sitting area and a custom solid wood sliding door leading to the luxurious primary bath.
Enjoy your private backyard oasis with a sparkling pool and spa, covered outdoor living area, and expansive side yard. Combining premium finishes, exceptional outdoor living, and a prime location, this home is truly move-in ready.
For sale
Price cut: $49K (10/13)
$750,000
5621 Fringetree Dr, McKinney, TX 75071
5beds
3,335sqft
Single Family Residence
Built in 2015
8,712 Square Feet Lot
$731,500 Zestimate®
$225/sqft
$35/mo HOA
What's special
Sparkling pool and spaStriking stone fireplacePrivate backyard oasisExpansive side yardBeautiful greenbelt viewsPremium north-facing corner lotAbundant countertop space
- 137 days
- 122
- 3
Zillow last checked:
Listing updated:
Listed by:
Imad Hashmi 0781438 254-238-9204,
DHS Realty 972-979-8413
Source: NTREIS,MLS#: 21291322
Facts & features
Interior
Bedrooms & bathrooms
- Bedrooms: 5
- Bathrooms: 4
- Full bathrooms: 4
Primary bedroom
- Features: Dual Sinks, Linen Closet, Separate Shower, Walk-In Closet(s)
- Level: First
- Dimensions: 18 x 18
Bedroom
- Level: Second
- Dimensions: 12 x 10
Bedroom
- Level: Second
- Dimensions: 12 x 10
Bedroom
- Level: First
- Dimensions: 12 x 10
Bedroom
- Level: Second
- Dimensions: 11 x 11
Bonus room
- Level: Second
- Dimensions: 15 x 10
Breakfast room nook
- Level: First
- Dimensions: 12 x 10
Den
- Level: First
- Dimensions: 12 x 12
Dining room
- Level: First
- Dimensions: 12 x 10
Game room
- Level: Second
- Dimensions: 20 x 14
Kitchen
- Features: Eat-in Kitchen, Kitchen Island, Walk-In Pantry
- Level: First
- Dimensions: 18 x 10
Living room
- Level: First
- Dimensions: 18 x 15
Living room
- Level: First
- Dimensions: 19 x 15
Utility room
- Level: First
- Dimensions: 9 x 6
Appliances
- Included: Dishwasher, Gas Cooktop, Disposal, Microwave
Features
- High Speed Internet, Other, Cable TV, Vaulted Ceiling(s)
- Has basement: No
- Number of fireplaces: 1
- Fireplace features: Gas, None
Interior area
- Total interior livable area: 3,335 sqft
Video & virtual tour
Property
Parking
- Total spaces: 2
- Parking features: Driveway, Garage, On Street
- Attached garage spaces: 2
Features
- Levels: Two
- Stories: 2
- Pool features: Pool
Lot
- Size: 8,712 Square Feet
Details
- Parcel number: R1066400S01801
Construction
Type & style
- Home type: SingleFamily
- Architectural style: Detached
- Property subtype: Single Family Residence
- Attached to another structure: Yes
Condition
- Year built: 2015
Utilities & green energy
- Sewer: Public Sewer
- Water: Public
- Utilities for property: Sewer Available, Water Available, Cable Available
Community & HOA
Community
- Subdivision: Heatherwood Ph Four
HOA
- Has HOA: Yes
- Services included: Maintenance Grounds, Maintenance Structure
- HOA fee: $210 semi-annually
- HOA name: Sbb Management
- HOA phone: 972-960-2800
Location
- Region: Mckinney
Financial & listing details
- Price per square foot: $225/sqft
- Tax assessed value: $578,000
- Annual tax amount: $11,830
- Date on market: 6/5/2026
- Cumulative days on market: 138 days
Estimated market value
$731,500
$695,000 - $768,000
$3,904/mo
Price history
| Date | Event | Price |
|---|---|---|
| 10/13/2026 | Price change | $750,000-6.1%$225/sqft |
Source: NTREIS #21291322 Report a problem | ||
| 6/5/2026 | Listed for sale | $799,000+3.1%$240/sqft |
Source: NTREIS #21291322 Report a problem | ||
| 11/8/2024 | Listing removed | $775,000$232/sqft |
Source:  Coldwell Banker Apex, Realtors #20740508 Report a problem Coldwell Banker Apex, Realtors #20740508 Report a problem | ||
| 11/7/2024 | Pending sale | $775,000$232/sqft |
Source: Coldwell Banker Apex, Realtors #20740508 Report a problem | ||
| 11/7/2024 | Listed for sale | $775,000$232/sqft |
Source: Coldwell Banker Apex, Realtors #20740508 Report a problem | ||
| 11/7/2024 | Pending sale | $775,000$232/sqft |
Source: NTREIS #20740508 Report a problem | ||
| 11/7/2024 | Listed for sale | $775,000$232/sqft |
Source: NTREIS #20740508 Report a problem | ||
| 11/6/2024 | Sold | -- |
Source: NTREIS #20740508 Report a problem | ||
| 10/5/2024 | Pending sale | $775,000$232/sqft |
Source: Coldwell Banker Apex, Realtors #20740508 Report a problem | ||
| 10/5/2024 | Contingent | $775,000$232/sqft |
Source: NTREIS #20740508 Report a problem | ||
| 9/28/2024 | Listed for sale | $775,000$232/sqft |
Source: NTREIS #20740508 Report a problem | ||
Public tax history
| Year | Property taxes | Tax assessment |
|---|---|---|
| 2026 | -- | $578,000 -9.3% |
| 2025 | $9,979 +3.3% | $637,044 +9.5% |
| 2024 | $9,657 +10.8% | $581,715 +10% |
| 2023 | $8,718 -9.5% | $528,832 +10% |
| 2022 | $9,634 +4.2% | $480,756 +10% |
| 2021 | $9,241 +6.4% | $437,051 +8.3% |
| 2020 | $8,687 -7.2% | $403,474 -3.6% |
| 2019 | $9,360 -4.3% | $418,453 +0.4% |
| 2018 | $9,785 +15.6% | $416,909 +8.2% |
| 2017 | $8,465 | $385,406 +9.4% |
| 2016 | $8,465 | $352,157 +523.5% |
| 2015 | -- | $56,485 |
Find assessor info on the county website
Monthly payment
Est. payment
Payment breakdown
Explore the cost of this home by adjusting the details. Changes won't be saved.Climate risks
Neighborhood: Heatherwood
Nearby schools
Schools provided by the listing agent
- Elementary: John A Baker
- Middle: Reynolds
- High: Rock Hill
- District: Prosper ISD
Source: NTREIS. This data may not be complete. We recommend contacting the local school district to confirm school assignments for this home.
Similar homes
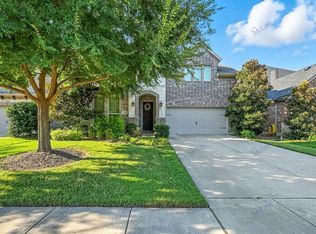
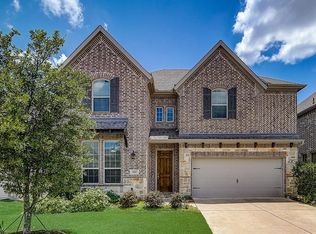
- $699,0004 bd4 ba3.1k sqft12109 Bonifay Ct, McKinney, TX 75071For Sale
 MLS ID #21401989, Tom Robertson. NTREIS
 - $729,0004 bd3 ba2.8k sqft5100 Arbor Hollow Dr, McKinney, TX 75072For Sale
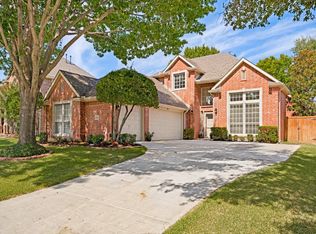 MLS ID #21401354, John Berrier. NTREIS
 - $635,0004 bd4 ba2.9k sqft10716 Marble Falls Pl, McKinney, TX 75071For Sale
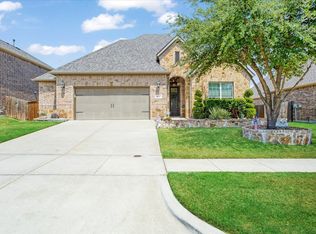 MLS ID #21375953, Ted Paulmeno. NTREIS
 - $785,0004 bd4 ba2.9k sqft2770 Meadowbrook Blvd, Prosper, TX 75078For Sale
 MLS ID #21370515, Kimberly Betz-Broussard. NTREIS
