Welcome to 3900 Sweet Clover in sought-after Windsong Ranch! This beautifully maintained 4-bedroom, 2.5-bath home features an upgraded, customized floor plan designed around bright, modern living and an incredible backyard retreat. The living room, dining room and kitchen are lined with windows overlooking the pool and outdoor living area, filling the main living spaces with natural light and creating a seamless connection between indoors and out. Gorgeous upgraded lighting, granite countertops and tile flooring add a polished, contemporary feel throughout.
One of the home's most unique features is the customized hobby or flex room. Designed specifically for this home, it offers its own door to the backyard, a sink, built-in shelving and a window for plenty of natural light, with a half bath conveniently nearby. Use it as a hobby or craft room, pool room, mud room, pet area or flexible space that fits your lifestyle.
Outside, the backyard feels like your own private resort! The show-stopping pool and oversized spa feature a zero-entry design, sun tanning ledge, waterfall, grotto and built-in umbrella holes. A covered patio and outdoor kitchen create the perfect setting for entertaining, while the dedicated dog run adds another thoughtful feature for pet owners.
This incredible neighborhood offers exceptional lineup of community amenities, including the famous 5-acre Crystal Lagoon, resort-style pools, trails, parks, fitness facilities, sport courts, cafe and gathering spaces. Even more is on the way with the upcoming Court House, planned to bring more pickleball courts and entertainment areas. All of this has easy access to 380 and the DNT.
With highly rated area schools, a 2-car garage, abundant natural light, custom floor plan details and a backyard built for entertaining, this home offers the best of the Windsong Ranch lifestyle—inside and out.
For sale
$799,999
3900 Sweet Clover Dr, Prosper, TX 75078
4beds
2,619sqft
Single Family Residence
Built in 2018
0.26 Acres Lot
$774,300 Zestimate®
$305/sqft
$210/mo HOA
What's special
Outdoor kitchenAbundant natural lightIncredible backyard retreatTile flooringGranite countertopsCustom floor plan detailsCovered patio
- 13 days
- 446
- 37
Likely to sell faster than
Zillow last checked:
Listing updated:
Listed by:
Amanda Phipps 0443296 (214)316-7550,
One Source Real Estate, LLC 214-316-7550
Source: NTREIS,MLS#: 21399945
Facts & features
Interior
Bedrooms & bathrooms
- Bedrooms: 4
- Bathrooms: 3
- Full bathrooms: 2
- 1/2 bathrooms: 1
Primary bedroom
- Features: Ceiling Fan(s), Dual Sinks, En Suite Bathroom, Garden Tub/Roman Tub, Linen Closet, Sitting Area in Primary, Separate Shower, Walk-In Closet(s)
- Level: First
- Dimensions: 18 x 13
Bedroom
- Features: Ceiling Fan(s), Walk-In Closet(s)
- Level: First
- Dimensions: 16 x 11
Bedroom
- Features: Ceiling Fan(s), Walk-In Closet(s)
- Level: First
- Dimensions: 16 x 11
Bedroom
- Level: First
- Dimensions: 12 x 11
Dining room
- Level: First
- Dimensions: 13 x 12
Kitchen
- Features: Built-in Features, Granite Counters, Kitchen Island, Walk-In Pantry
- Level: First
- Dimensions: 17 x 11
Laundry
- Features: Built-in Features
- Level: First
- Dimensions: 6 x 6
Living room
- Features: Ceiling Fan(s), Fireplace
- Level: First
- Dimensions: 18 x 17
Mud room
- Features: Built-in Features, Closet, Dual Sinks, Sink
- Level: First
- Dimensions: 15 x 10
Heating
- Central, Natural Gas
Cooling
- Central Air, Ceiling Fan(s), Electric
Appliances
- Included: Built-In Gas Range, Convection Oven, Dishwasher, Disposal, Microwave, Tankless Water Heater
- Laundry: Washer Hookup, Dryer Hookup, Laundry in Utility Room
Features
- Chandelier, Decorative/Designer Lighting Fixtures, Double Vanity, Granite Counters, Kitchen Island, Open Floorplan, Other, Pantry, Cable TV, Walk-In Closet(s), Wired for Sound
- Flooring: Carpet, Tile
- Windows: Window Coverings
- Has basement: No
- Number of fireplaces: 1
- Fireplace features: Gas, Gas Log, Gas Starter, Living Room, Raised Hearth
Interior area
- Total interior livable area: 2,619 sqft
Video & virtual tour
Property
Parking
- Total spaces: 2
- Parking features: Garage, Garage Door Opener
- Attached garage spaces: 2
Features
- Levels: One
- Stories: 1
- Patio & porch: Other, See Remarks, Covered
- Exterior features: Dog Run, Lighting, Outdoor Grill, Outdoor Kitchen, Other, Private Yard
- Pool features: Gunite, Heated, In Ground, Outdoor Pool, Other, Pool, Pool Sweep, Pool/Spa Combo, Waterfall, Water Feature, Community
- Fencing: Fenced,Wood,Wrought Iron
Lot
- Size: 0.26 Acres
- Features: Landscaped, Subdivision, Sprinkler System
Details
- Parcel number: R727984
Construction
Type & style
- Home type: SingleFamily
- Architectural style: Traditional,Detached
- Property subtype: Single Family Residence
Materials
- Brick
- Foundation: Slab
- Roof: Composition
Condition
- Year built: 2018
Utilities & green energy
- Sewer: Public Sewer
- Water: Public
- Utilities for property: Electricity Connected, Sewer Available, Water Available, Cable Available
Community & HOA
Community
- Features: Clubhouse, Fitness Center, Fishing, Lake, Other, Playground, Park, Pickleball, Pool, Restaurant, Sidewalks, Tennis Court(s), Trails/Paths
- Security: Security System, Carbon Monoxide Detector(s), Fire Alarm, Smoke Detector(s)
- Subdivision: Windsong Ranch Ph
HOA
- Has HOA: Yes
- Services included: All Facilities
- HOA fee: $630 quarterly
- HOA name: Windsong Ranch Community Association
- HOA phone: 972-347-9270
Location
- Region: Prosper
Financial & listing details
- Price per square foot: $305/sqft
- Tax assessed value: $855,926
- Annual tax amount: $14,215
- Date on market: 10/2/2026
- Cumulative days on market: 13 days
- Listing terms: Cash,Conventional,FHA,VA Loan
- Exclusions: Curtains throughout house, living room mirrors, all yard art and lamp post in yard.
Estimated market value
$774,300
$736,000 - $813,000
$4,316/mo
Price history
| Date | Event | Price |
|---|---|---|
| 10/2/2026 | Listed for sale | $799,999$305/sqft |
Source: NTREIS #21399945 Report a problem | ||
Public tax history
| Year | Property taxes | Tax assessment |
|---|---|---|
| 2025 | $1,372 +9% | $746,191 +10% |
| 2024 | $1,259 +9.2% | $678,355 +10% |
| 2023 | $1,152 -4.4% | $616,686 +10% |
| 2022 | $1,205 +2.5% | $560,624 +10% |
| 2021 | $1,176 +11.1% | $509,658 +7.2% |
| 2020 | $1,058 +1.2% | $475,451 +2.4% |
| 2019 | $1,046 +172.3% | $464,229 +172.6% |
| 2018 | $384 | $170,283 |
Find assessor info on the county website
Monthly payment
Est. payment
Payment breakdown
Explore the cost of this home by adjusting the details. Changes won't be saved.Climate risks
Neighborhood: Windsong Ranch
Nearby schools
Schools provided by the listing agent
- Elementary: Windsong Ranch
- Middle: William Rushing
- High: Richland
- District: Prosper ISD
Source: NTREIS. This data may not be complete. We recommend contacting the local school district to confirm school assignments for this home.

Similar homes
- $699,0004 bd4 ba3.4k sqft1520 Grapevine Rdg, Prosper, TX 75078For Sale
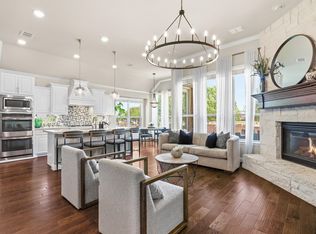 MLS ID #21347536, Steve Morgan. NTREIS
 - $785,0004 bd4 ba2.9k sqft2770 Meadowbrook Blvd, Prosper, TX 75078For Sale
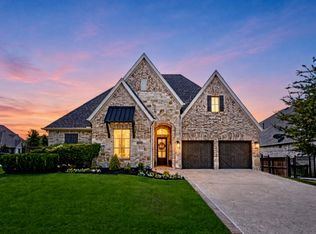 MLS ID #21370515, Kimberly Betz-Broussard. NTREIS
 - $795,0004 bd4 ba3.4k sqft730 Dover Dr, Prosper, TX 75078For Sale
 MLS ID #21309884, Tammy Demery. NTREIS
 - $849,0004 bd4 ba3.5k sqft260 Saint Mark Ln, Prosper, TX 75078For Sale
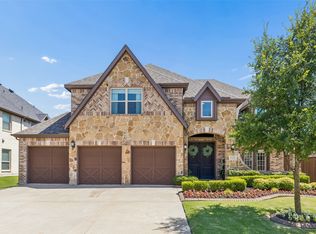 MLS ID #21287430, Lorraine Terkelsen. NTREIS
