Welcome to this stunning 5-bedroom home in the prestigious Whitley Place community, located within award-winning Prosper ISD. Thoughtfully designed for luxury living and entertaining, this exceptional home features a resort-style backyard with a sparkling pool, spa, gazebo with a wood-burning fireplace, artificial turf on both side yards, and new sod installed in 2026. Inside, you'll find hand-scraped hardwood floors, plantation shutters, a gourmet kitchen with stainless steel appliances, a formal dinning room, private study with custom built-ins, and an inviting family room anchored by a dramatic floor to ceiling stone wood-burning fireplace. The serene primary suite overlooks the backyard oasis and features a spa-inspired bath with an oversized walk-in shower. A private first-floor guest suite with a full bath offers flexibility for guests or multigenerational living. Upstairs includes a spacious game room, dedicated media room with projector and theater seating that convey, plus three additional bedrooms. Combining timeless elegance, exceptional amenities, and an unbeatable location, this home is a rare opportunity in one of Prosper's most sought-after neighborhoods.
For sale
$995,000
4211 Rocky Ford Dr, Prosper, TX 75078
5beds
3,851sqft
Single Family Residence
Built in 2010
10,367 Square Feet Lot
$986,400 Zestimate®
$258/sqft
$122/mo HOA
What's special
- 10 days |
- 156 |
- 5 |
Likely to sell faster than
Zillow last checked:
Listing updated:
Listed by:
Misha Fung 0783803 972-382-8882,
Keller Williams Prosper Celina 972-382-8882
Source: NTREIS,MLS#: 21322764
Facts & features
Interior
Bedrooms & bathrooms
- Bedrooms: 5
- Bathrooms: 4
- Full bathrooms: 4
Primary bedroom
- Features: Ceiling Fan(s), Walk-In Closet(s)
- Level: First
- Dimensions: 19 x 16
Bedroom
- Features: Walk-In Closet(s)
- Level: First
- Dimensions: 14 x 12
Bedroom
- Features: Walk-In Closet(s)
- Level: Second
- Dimensions: 13 x 11
Bedroom
- Features: Walk-In Closet(s)
- Level: Second
- Dimensions: 13 x 12
Bedroom
- Features: Walk-In Closet(s)
- Level: Second
- Dimensions: 12 x 12
Primary bathroom
- Features: Bidet, Built-in Features, Dual Sinks, Granite Counters, Jetted Tub, Separate Shower
- Level: First
- Dimensions: 13 x 9
Breakfast room nook
- Level: First
- Dimensions: 11 x 13
Dining room
- Level: First
- Dimensions: 14 x 12
Game room
- Features: Built-in Features, Ceiling Fan(s)
- Level: Second
- Dimensions: 17 x 16
Kitchen
- Features: Breakfast Bar, Stone Counters, Walk-In Pantry
- Level: First
- Dimensions: 15 x 12
Library
- Features: Ceiling Fan(s)
- Level: First
- Dimensions: 12 x 12
Living room
- Features: Ceiling Fan(s), Fireplace
- Level: First
- Dimensions: 18 x 16
Media room
- Features: Ceiling Fan(s)
- Level: Second
- Dimensions: 18 x 12
Utility room
- Features: Built-in Features, Utility Sink
- Level: First
- Dimensions: 11 x 7
Heating
- Central
Cooling
- Central Air, Ceiling Fan(s)
Appliances
- Included: Double Oven, Dishwasher, Electric Oven, Gas Cooktop, Disposal
- Laundry: Washer Hookup, Electric Dryer Hookup
Features
- Decorative/Designer Lighting Fixtures, Kitchen Island, Open Floorplan, Pantry, Cable TV, Natural Woodwork, Walk-In Closet(s), Wired for Sound
- Flooring: Carpet, Ceramic Tile, Wood
- Windows: Shutters
- Has basement: No
- Number of fireplaces: 2
- Fireplace features: Family Room, Gas Starter, Outside, Wood Burning
Interior area
- Total interior livable area: 3,851 sqft
Video & virtual tour
Property
Parking
- Total spaces: 3
- Parking features: Garage
- Attached garage spaces: 3
Features
- Levels: Two
- Stories: 2
- Patio & porch: Covered
- Exterior features: Fire Pit, Lighting, Outdoor Grill, Outdoor Living Area, Rain Gutters
- Pool features: Cabana, Fenced, Gunite, Heated, In Ground, Outdoor Pool, Pool, Pool/Spa Combo, Sport, Water Feature, Community
- Fencing: Back Yard,Metal
Lot
- Size: 10,367 Square Feet
- Features: Backs to Greenbelt/Park
Details
- Parcel number: R959000H02401
- Other equipment: Home Theater
Construction
Type & style
- Home type: SingleFamily
- Architectural style: Traditional,Detached
- Property subtype: Single Family Residence
Materials
- Brick, Rock, Stone
- Foundation: Slab
- Roof: Asphalt,Shingle
Condition
- Year built: 2010
Utilities & green energy
- Sewer: Public Sewer
- Water: Public
- Utilities for property: Other, Sewer Available, Water Available, Cable Available
Community & HOA
Community
- Features: Lake, Playground, Park, Pool, Sidewalks, Trails/Paths, Curbs
- Subdivision: Whitley Place Ph 1
HOA
- Has HOA: Yes
- Services included: All Facilities
- HOA fee: $1,460 annually
- HOA name: First Service Residential
- HOA phone: 877-378-2388
Location
- Region: Prosper
Financial & listing details
- Price per square foot: $258/sqft
- Tax assessed value: $968,726
- Annual tax amount: $15,899
- Date on market: 8/4/2026
- Cumulative days on market: 9 days
Estimated market value
$986,400
$937,000 - $1.04M
$5,428/mo
Price history
| Date | Event | Price |
|---|---|---|
| 8/6/2026 | Listed for sale | $995,000+73%$258/sqft |
Source: NTREIS #21322764 Report a problem | ||
| 8/10/2016 | Sold | -- |
Source: Agent Provided Report a problem | ||
| 7/9/2016 | Pending sale | $574,990$149/sqft |
Source: Robinson Team Real Estate, LLC #13384891 Report a problem | ||
| 6/28/2016 | Price change | $574,990-2.5%$149/sqft |
Source: Robinson Team Real Estate, LLC #13384891 Report a problem | ||
| 6/16/2016 | Price change | $589,990-1.7%$153/sqft |
Source: Robinson Team Real Estate, LLC #13384891 Report a problem | ||
| 5/27/2016 | Listed for sale | $599,990+51.9%$156/sqft |
Source: Robinson Team Real Estate, LLC #13384891 Report a problem | ||
| 1/30/2011 | Listing removed | $394,990$103/sqft |
Source: HomesUSA #11507197 Report a problem | ||
| 11/19/2010 | Listed for sale | $394,990$103/sqft |
Source: Highland Homes Report a problem | ||
Public tax history
| Year | Property taxes | Tax assessment |
|---|---|---|
| 2025 | $13,114 +5% | $815,482 +10% |
| 2024 | $12,483 +10.6% | $741,347 +10% |
| 2023 | $11,284 | $673,952 +10% |
| 2022 | -- | $612,684 +10% |
| 2021 | $11,662 +2.5% | $556,985 +4.5% |
| 2020 | $11,380 -2.4% | $533,000 +1% |
| 2019 | $11,654 -7.6% | $527,646 -3.2% |
| 2018 | $12,608 +8% | $544,967 +9.7% |
| 2017 | $11,677 | $496,697 -0.2% |
| 2016 | $11,677 +17.4% | $497,679 +7.9% |
| 2015 | $9,943 | $461,267 +12.9% |
| 2014 | $9,943 | $408,518 +2.1% |
| 2013 | -- | $400,228 +5.7% |
| 2012 | -- | $378,820 +149.4% |
| 2011 | -- | $151,872 +279.7% |
| 2010 | -- | $40,000 +14.3% |
| 2009 | -- | $35,000 |
Find assessor info on the county website
Monthly payment
Est. payment
Payment breakdown
Explore the cost of this home by adjusting the details. Changes won't be saved.Climate risks
Neighborhood: Whitley Place
Nearby schools
GreatSchools rating
- 9/10Cynthia A Cockrell Elementary SchoolGrades: PK-5Distance: 0.2 mi
- 10/10Lorene Rogers Middle SchoolGrades: 6-8Distance: 2.2 mi
- 7/10Walnut Grove High SchoolGrades: 9-12Distance: 1 mi
Schools provided by the listing agent
- Elementary: Cynthia A Cockrell
- Middle: Lorene Rogers
- High: Walnut Grove
- District: Prosper ISD
Source: NTREIS. This data may not be complete. We recommend contacting the local school district to confirm school assignments for this home.
- $747,3003 bd2 ba3.2k sqft4221 Rocky Ford Dr, Prosper, TX 75078Off Market
- $941,0005 bd5 ba4k sqft4200 Whitley Place Dr, Prosper, TX 75078Off Market
- $--4 bd5 ba3.5k sqft4190 Whitley Place Dr, Prosper, TX 75078Sold
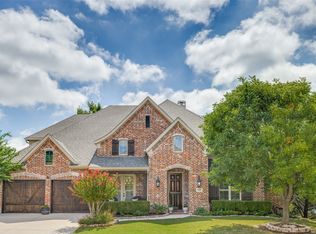
- $934,1004 bd5 ba4k sqft4210 Whitley Place Dr, Prosper, TX 75078Off Market
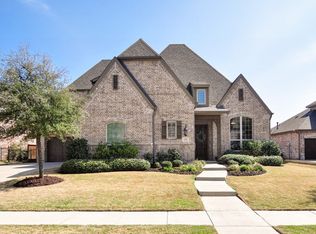
- $730,0003 bd3 ba2.8k sqft4210 Bellingrath Dr, Prosper, TX 75078Off Market
- $863,3004 bd5 ba4.1k sqft4231 Rocky Ford Dr, Prosper, TX 75078Off Market
- $347,600-- bd-- ba514 sqft4181 Wilson Creek Trl, Prosper, TX 75078Off Market
- $718,9004 bd3 ba2.8k sqft4201 Wilson Creek Trl, Prosper, TX 75078Off Market
A local agent can set up tours, give advice and negotiate with sellers.
Similar homes
- $949,0005 bd6 ba4.2k sqft4251 Wilson Creek Trl, Prosper, TX 75078For Sale
 MLS ID #21198774, Benjamin Jimenez. NTREIS
 - $749,9904 bd5 ba3.7k sqft4211 Wilson Creek Trl, Prosper, TX 75078For Sale
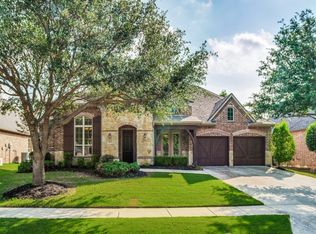 MLS ID #21279505, April Parker. NTREIS
 - $949,0005 bd5 ba3.7k sqft2721 Old Shire Path Rd, Prosper, TX 75078For Sale
 MLS ID #21322193, Miguel Castro. NTREIS
 - $930,0005 bd5 ba4.5k sqft710 Essex Dr, Prosper, TX 75078For Sale
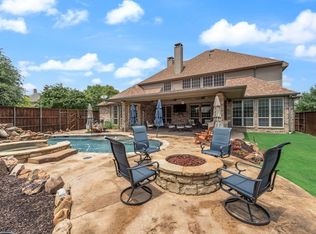 MLS ID #21282312, Keri Emery. NTREIS
 - $1,299,9994 bd5 ba4.2k sqft1000 Cliff Creek Dr, Prosper, TX 75078For SaleMLS ID #21233013, Christy Mullins. NTREIS
- $975,0005 bd5 ba4.1k sqft2144 Nassau Dr, McKinney, TX 75071For SaleMLS ID #21293055, Jennifer Potter. NTREIS
- $739,9004 bd3 ba3.6k sqft1001 Bridgeport Ln, Prosper, TX 75078For SaleMLS ID #21169549, Paul Bush. NTREIS
- $724,9004 bd5 ba3.8k sqft601 Livingston Dr, Prosper, TX 75078For SaleMLS ID #21251108, Ruth Ann Robbins. NTREIS
- $824,9995 bd5 ba4.1k sqft1508 Winter Haven Ln, McKinney, TX 75071For SaleMLS ID #21328073, Denese Berardesco. NTREIS
- $1,355,0004 bd4 ba3.7k sqft1360 Blue Forest Dr, Prosper, TX 75078For SaleMLS ID #21273004, Michelle Burden. NTREIS
- $749,9004 bd4 ba3.6k sqft604 Barkley Dr, McKinney, TX 75071For SaleMLS ID #21327096, Marilyn Iness. NTREIS
- $1,045,0005 bd5 ba4.2k sqft14911 Bardwell Ln, Frisco, TX 75035For SaleMLS ID #21200278, Kim Ford. NTREIS
- $625,0005 bd4 ba3k sqft10320 Flat Creek Trl, McKinney, TX 75072For SaleMLS ID #21316162, Jenny Kaiser. NTREIS
- $799,0005 bd4 ba3.3k sqft5621 Fringetree Dr, McKinney, TX 75071For SaleMLS ID #21291322, Imad Hashmi. NTREIS
- $984,0005 bd4 ba3.8k sqft864 Willow Winds St, Allen, TX 75013For SaleMLS ID #21273463, Tu Anh Tran. NTREIS
- $644,0005 bd5 ba4k sqft4250 Salado Creek Way, Prosper, TX 75078For SaleMLS ID #21347308, Travis Hitt. NTREIS
- $825,0005 bd4 ba3.8k sqft8305 Turtleback Ct, McKinney, TX 75070For SaleMLS ID #21324886, Ann O'Blenes. NTREIS
- $1,044,9995 bd5 ba3.8k sqft2890 Forest Dr, Celina, TX 75009For SaleMLS ID #21163425, Colby Neidhart. NTREIS
- $639,9994 bd4 ba3.3k sqft5600 Ridgepass Ln, McKinney, TX 75071For SaleMLS ID #21352009, Tara Mcgraw. NTREIS
- $1,035,0005 bd3 ba3.3k sqft920 Hamilton Dr, Lucas, TX 75002For SaleMLS ID #21295958, Lori West. NTREIS
