Situated on a cul-de-sac lot with beautiful landscaping and impressive curb appeal,desirable Twin Creeks neighborhood AND top-rated Allen ISD schools. this stunning 5-bedroom, 4-bathroom home is located in the highly sought-after Twin Creeks community. Designed for both comfortable everyday living and effortless entertaining, the thoughtfully designed floor plan features the primary suite and a guest bedroom on the first floor, along with two spacious living areas, two dining areas, and an abundance of natural light throughout.
The inviting family room is anchored by a cozy fireplace, creating a warm and welcoming atmosphere. The well-appointed kitchen offers ample cabinetry, generous counter space, and a seamless flow into the main living areas, making it ideal for gatherings. The spacious primary suite serves as a private retreat with a luxurious en-suite bath.
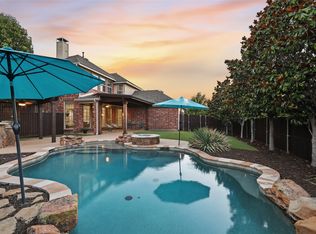
Step outside to your own backyard oasis featuring a sparkling swimming pool, perfect for relaxing during Texas summers or entertaining family and friends. Mature trees and established landscaping provide exceptional beauty. 3-car garage.
Residents enjoy outstanding community amenities, including resort-style pools, tennis courts, playgrounds, hike and bike trails, parks, and more. Twin Creeks is one of Allen's premier master-planned communities, offering an exceptional lifestyle in a prime location. Exceptional locaiton near US-75 and SH-121, making commuting and daily errands a breeze.
For sale
$749,900
615 Wills Point Dr, Allen, TX 75013
5beds
3,527sqft
Single Family Residence
Built in 2000
3,528 Square Feet Lot
$733,300 Zestimate®
$213/sqft
$40/mo HOA
What's special
Sparkling swimming poolCozy fireplaceBackyard oasisInviting family roomImpressive curb appealThoughtfully designed floor planTwo dining areas
- 10 days
- 736
- 61
Likely to sell faster than
Zillow last checked:
Listing updated:
Listed by:
Bharti Mishra 0622550 940-231-3059,
Dream Castle Realty 940-231-3059
Source: NTREIS,MLS#: 21394498
Facts & features
Interior
Bedrooms & bathrooms
- Bedrooms: 5
- Bathrooms: 4
- Full bathrooms: 4
Primary bedroom
- Level: First
- Dimensions: 22 x 14
Bedroom
- Features: Walk-In Closet(s)
- Level: Second
- Dimensions: 13 x 12
Bedroom
- Features: Walk-In Closet(s)
- Level: Second
- Dimensions: 12 x 11
Bedroom
- Features: Walk-In Closet(s)
- Level: First
- Dimensions: 12 x 12
Bedroom
- Features: Walk-In Closet(s)
- Level: First
- Dimensions: 11 x 11
Dining room
- Features: Butler's Pantry
- Level: First
- Dimensions: 14 x 11
Other
- Features: Built-in Features, Jack and Jill Bath
- Level: Second
- Dimensions: 0 x 0
Other
- Features: Built-in Features
- Level: First
- Dimensions: 0 x 0
Other
- Features: Built-in Features
- Level: Second
- Dimensions: 0 x 0
Kitchen
- Features: Built-in Features, Eat-in Kitchen, Kitchen Island, Stone Counters, Walk-In Pantry
- Level: First
- Dimensions: 14 x 11
Living room
- Level: Second
- Dimensions: 17 x 14
Living room
- Features: Built-in Features
- Level: First
- Dimensions: 18 x 17
Heating
- Central, Natural Gas
Cooling
- Central Air, Electric
Appliances
- Included: Dishwasher, Electric Oven, Gas Cooktop, Disposal, Microwave, Vented Exhaust Fan
Features
- Built-in Features, Eat-in Kitchen, Kitchen Island, Walk-In Closet(s)
- Has basement: No
- Number of fireplaces: 1
- Fireplace features: Gas Log, Gas Starter
Interior area
- Total interior livable area: 3,527 sqft
Video & virtual tour
Property
Parking
- Total spaces: 6
- Parking features: Garage
- Attached garage spaces: 3
- Carport spaces: 3
Features
- Levels: One
- Stories: 1
- Pool features: Gunite, Heated, In Ground, Pool
- Fencing: Wood
Lot
- Size: 3,528 Square Feet
Details
- Parcel number: R375700I05101
Construction
Type & style
- Home type: SingleFamily
- Architectural style: Traditional,Detached
- Property subtype: Single Family Residence
Materials
- Brick
- Foundation: Slab
- Roof: Composition
Condition
- Year built: 2000
Utilities & green energy
- Sewer: Public Sewer
- Water: Public
- Utilities for property: Natural Gas Available, Sewer Available, Separate Meters, Water Available
Community & HOA
Community
- Security: Security System, Smoke Detector(s)
- Subdivision: Twin Creeks Ph Iv B
HOA
- Has HOA: Yes
- Services included: All Facilities, Association Management, Maintenance Structure
- HOA fee: $475 annually
- HOA name: Twin Creeks Hoa
- HOA phone: 972-390-1194
Location
- Region: Allen
Financial & listing details
- Price per square foot: $213/sqft
- Tax assessed value: $785,000
- Annual tax amount: $13,908
- Date on market: 9/24/2026
- Cumulative days on market: 30 days
Estimated market value
$733,300
$697,000 - $770,000
$3,987/mo
Price history
| Date | Event | Price |
|---|---|---|
| 9/24/2026 | Listed for sale | $749,900-10.7%$213/sqft |
Source: NTREIS #21394498 Report a problem | ||
| 8/20/2026 | Listing removed | $839,900$238/sqft |
Source: NTREIS #21308178 Report a problem | ||
| 7/30/2026 | Listed for sale | $839,900+73.2%$238/sqft |
Source: NTREIS #21308178 Report a problem | ||
| 3/22/2025 | Listing removed | $3,795$1/sqft |
Source: Zillow Rentals Report a problem | ||
| 3/14/2025 | Price change | $3,795-3.9%$1/sqft |
Source: Zillow Rentals Report a problem | ||
| 3/11/2025 | Price change | $3,950-1.3%$1/sqft |
Source: Zillow Rentals Report a problem | ||
| 2/25/2025 | Listed for rent | $4,000+0%$1/sqft |
Source: Zillow Rentals Report a problem | ||
| 6/18/2024 | Listing removed | -- |
Source: Zillow Rentals Report a problem | ||
| 6/7/2024 | Listed for rent | $3,999$1/sqft |
Source: Zillow Rentals Report a problem | ||
| 5/1/2024 | Listing removed | -- |
Source: Zillow Rentals Report a problem | ||
| 4/24/2024 | Listed for rent | $3,999+5.3%$1/sqft |
Source: Zillow Rentals Report a problem | ||
| 11/29/2023 | Listing removed | -- |
Source: Zillow Rentals Report a problem | ||
| 11/21/2023 | Listed for rent | $3,799$1/sqft |
Source: Zillow Rentals Report a problem | ||
| 11/4/2023 | Listing removed | -- |
Source: Zillow Rentals Report a problem | ||
| 10/16/2023 | Listed for rent | $3,799$1/sqft |
Source: Zillow Rentals Report a problem | ||
| 10/13/2023 | Listing removed | -- |
Source: Zillow Rentals Report a problem | ||
| 10/9/2023 | Price change | $3,799-5%$1/sqft |
Source: Zillow Rentals Report a problem | ||
| 9/26/2023 | Price change | $3,999-4.8%$1/sqft |
Source: Zillow Rentals Report a problem | ||
| 8/18/2023 | Listed for rent | $4,199+9.1%$1/sqft |
Source: Zillow Rentals Report a problem | ||
| 12/27/2021 | Listing removed | -- |
Source: Zillow Rental Manager Report a problem | ||
| 12/3/2021 | Listed for rent | $3,849+2.7%$1/sqft |
Source: Zillow Rental Manager Report a problem | ||
| 10/27/2021 | Listing removed | -- |
Source: Zillow Rental Manager Report a problem | ||
| 10/15/2021 | Listed for rent | $3,749$1/sqft |
Source: Zillow Rental Manager Report a problem | ||
| 11/2/2018 | Sold | -- |
Source: Agent Provided Report a problem | ||
| 10/6/2018 | Pending sale | $485,000$138/sqft |
Source: Keller Williams Realty Allen #13935418 Report a problem | ||
Public tax history
| Year | Property taxes | Tax assessment |
|---|---|---|
| 2025 | $13,908 +3.2% | $785,000 +3.3% |
| 2024 | $13,478 -3.8% | $759,784 -2.8% |
| 2023 | $14,015 +34.6% | $781,968 +41.1% |
| 2022 | $10,415 +1% | $554,195 +10% |
| 2021 | $10,314 -2.6% | $503,814 -0.5% |
| 2020 | $10,590 +3% | $506,433 +4.4% |
| 2019 | $10,279 +17.2% | $485,000 -0.1% |
| 2018 | $8,773 +0.4% | $485,487 +2.7% |
| 2017 | $8,736 | $472,656 +2.8% |
| 2016 | $8,736 +0.5% | $459,973 +6.4% |
| 2015 | $8,695 | $432,248 +6.1% |
| 2014 | $8,695 | $407,298 +4.5% |
| 2013 | -- | $389,906 +5.8% |
| 2012 | -- | $368,625 +0.5% |
| 2011 | -- | $366,922 -1.2% |
| 2010 | -- | $371,498 -5.6% |
| 2009 | -- | $393,408 -0.3% |
| 2008 | -- | $394,682 -2.3% |
| 2007 | -- | $404,142 +1.7% |
| 2006 | -- | $397,446 +0.3% |
| 2005 | -- | $396,440 +7.1% |
| 2004 | -- | $370,269 +5.9% |
| 2003 | -- | $349,520 +3.2% |
| 2002 | -- | $338,633 +779.6% |
| 2000 | -- | $38,500 |
Find assessor info on the county website
Monthly payment
Est. payment
Payment breakdown
Explore the cost of this home by adjusting the details. Changes won't be saved.Climate risks
Neighborhood: Twin Creeks
Nearby schools
Schools provided by the listing agent
- Elementary: Boon
- Middle: Ereckson,Lowery Freshman Center
- High: Allen
- District: Allen ISD
Source: NTREIS. This data may not be complete. We recommend contacting the local school district to confirm school assignments for this home.
Similar homes
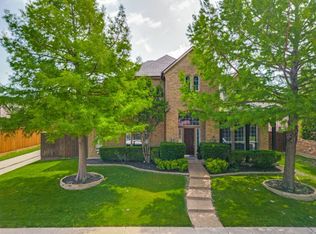
- $759,9004 bd4 ba3.7k sqft2116 Channel Islands Dr, Allen, TX 75013For Sale
 MLS ID #21252324, Lisa Linford. NTREIS
 - $678,7776 bd4 ba3.6k sqft402 Montclair Dr, Allen, TX 75013For Sale
 MLS ID #21265653, Courtney Atcher. NTREIS
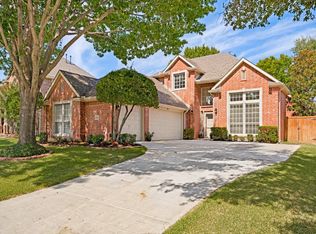
 - $729,0004 bd3 ba2.8k sqft5100 Arbor Hollow Dr, McKinney, TX 75072For Sale
 MLS ID #21401354, John Berrier. NTREIS
 - $674,0004 bd4 ba3k sqft2253 Big Valley Cir, Allen, TX 75013For Sale
 MLS ID #21282819, Shane Yarbrough. NTREIS
