Welcome to 3309 Wolfe Ct, a spacious two-story home nestled on a quiet cul-de-sac in the established Whiffletree V community of Plano. Offering approximately 3,470 square feet of versatile living space on a 0.26-acre lot, this inviting home features 4 bedrooms, 3 full baths, 2 half baths, generous living and dining areas, and a floor plan designed for both comfortable everyday living and entertaining. The kitchen features granite countertops, an island, abundant cabinetry, double ovens, and an eat-in breakfast area that opens to the family room. The spacious downstairs primary suite provides a relaxing retreat with a sitting area, walk-in closets, clawed foot tub, and enclosed steam shower. A second downstairs bedroom offers flexibility for guests or a home office, while two additional bedrooms upstairs share a Jack-and-Jill bath. The family room, complete with a wet bar and wine refrigerator, opens to the covered outdoor area and private backyard oasis featuring a sparkling in-ground pool and separate spa—an ideal setting for relaxing, entertaining, and enjoying Texas summers. Additional highlights include wood flooring, two fireplaces, mature landscaping, a circular drive, and an attached 2-car garage. Located in Plano ISD with convenient access to shopping, dining, parks, schools, and major roadways. A wonderful opportunity to enjoy generous living space, a flexible floor plan, and an exceptional backyard retreat in an established Plano neighborhood. See the list of updates in Transaction Desk.
For sale
$825,000
3309 Wolfe Ct, Plano, TX 75025
4beds
3,470sqft
Single Family Residence
Built in 1986
0.26 Acres Lot
$789,700 Zestimate®
$238/sqft
$-- HOA
What's special
Sparkling in-ground poolSpacious two-story homeWood flooringPrivate backyard oasisExceptional backyard retreatGenerous living spaceSeparate spa
- 11 days
- 1,216
- 70
Likely to sell faster than
Zillow last checked:
Listing updated:
Listed by:
Harry Hosseiny 0482766 (214)577-0220,
Hart of Texas 940-300-6104
Source: NTREIS,MLS#: 21385393
Facts & features
Interior
Bedrooms & bathrooms
- Bedrooms: 4
- Bathrooms: 5
- Full bathrooms: 3
- 1/2 bathrooms: 2
Primary bedroom
- Features: Closet Cabinetry, Ceiling Fan(s), En Suite Bathroom, Sitting Area in Primary, Separate Shower, Steam Shower, Walk-In Closet(s)
- Level: First
- Dimensions: 20 x 15
Bedroom
- Features: Ceiling Fan(s)
- Level: Second
- Dimensions: 13 x 12
Bedroom
- Features: Ceiling Fan(s)
- Level: Second
- Dimensions: 12 x 11
Bedroom
- Level: Second
- Dimensions: 11 x 11
Bonus room
- Level: Second
- Dimensions: 13 x 7
Breakfast room nook
- Features: Built-in Features
- Level: First
- Dimensions: 11 x 9
Dining room
- Level: First
- Dimensions: 13 x 11
Family room
- Features: Ceiling Fan(s), Fireplace
- Level: First
- Dimensions: 15 x 15
Kitchen
- Features: Built-in Features, Eat-in Kitchen, Kitchen Island, Pantry, Stone Counters
- Level: First
- Dimensions: 15 x 12
Laundry
- Features: Built-in Features, Utility Sink
- Level: First
- Dimensions: 7 x 6
Living room
- Features: Fireplace
- Level: First
- Dimensions: 20 x 15
Appliances
- Included: Dishwasher, Disposal
Features
- Eat-in Kitchen, Kitchen Island, Pantry, Cable TV
- Has basement: No
- Number of fireplaces: 1
- Fireplace features: Gas Log, Gas Starter, Wood Burning
Interior area
- Total interior livable area: 3,470 sqft
Video & virtual tour
Property
Parking
- Total spaces: 2
- Parking features: Alley Access, Covered, Driveway, Electric Gate, Garage, Garage Door Opener, Gated, Garage Faces Rear
- Attached garage spaces: 2
Features
- Levels: Two
- Stories: 2
- Pool features: In Ground, Pool
Lot
- Size: 0.26 Acres
- Features: Cul-De-Sac
Details
- Parcel number: R154400202601
Construction
Type & style
- Home type: SingleFamily
- Architectural style: Detached
- Property subtype: Single Family Residence
Materials
- Foundation: Slab
Condition
- Year built: 1986
Utilities & green energy
- Sewer: Public Sewer
- Water: Public
- Utilities for property: Electricity Connected, Natural Gas Available, Sewer Available, Separate Meters, Water Available, Cable Available
Community & HOA
Community
- Features: Sidewalks
- Subdivision: Whiffletree V
HOA
- Has HOA: No
Location
- Region: Plano
Financial & listing details
- Price per square foot: $238/sqft
- Tax assessed value: $771,517
- Annual tax amount: $12,029
- Date on market: 9/26/2026
- Cumulative days on market: 12 days
- Listing terms: Cash,Conventional,FHA,VA Loan
Estimated market value
$789,700
$750,000 - $829,000
$4,421/mo
Price history
| Date | Event | Price |
|---|---|---|
| 9/26/2026 | Listed for sale | $825,000+65.3%$238/sqft |
Source: NTREIS #21385393 Report a problem | ||
| 6/30/2026 | Listing removed | $5,500$2/sqft |
Source: Zillow Rentals Report a problem | ||
| 5/20/2026 | Price change | $5,500-8.3%$2/sqft |
Source: Zillow Rentals Report a problem | ||
| 3/21/2026 | Listed for rent | $6,000+0%$2/sqft |
Source: Zillow Rentals Report a problem | ||
| 4/4/2025 | Listing removed | $5,999$2/sqft |
Source: Zillow Rentals Report a problem | ||
| 2/28/2025 | Listed for rent | $5,9990%$2/sqft |
Source: Zillow Rentals Report a problem | ||
| 1/24/2025 | Listing removed | $6,000$2/sqft |
Source: Zillow Rentals Report a problem | ||
| 12/11/2024 | Listed for rent | $6,000+20%$2/sqft |
Source: Zillow Rentals Report a problem | ||
| 8/1/2023 | Listing removed | -- |
Source: Zillow Rentals Report a problem | ||
| 7/26/2023 | Listed for rent | $5,000$1/sqft |
Source: Zillow Rentals Report a problem | ||
| 5/15/2020 | Sold | -- |
Source: Dave Perry Miller RE solds #14274761_75025 Report a problem | ||
| 4/8/2020 | Pending sale | $499,000$144/sqft |
Source: Ebby Halliday, REALTORS #14274761 Report a problem | ||
| 3/6/2020 | Listed for sale | $499,000+24.8%$144/sqft |
Source: Dave Perry Miller Real Estate #14274761 Report a problem | ||
| 3/13/2014 | Sold | -- |
Source: Agent Provided Report a problem | ||
| 2/6/2014 | Pending sale | $400,000$115/sqft |
Source: Keller Williams - Dallas Preston Road #12079559 Report a problem | ||
| 1/24/2014 | Listed for sale | $400,000$115/sqft |
Source: Keller Williams - Dallas Preston Road #12079559 Report a problem | ||
Public tax history
| Year | Property taxes | Tax assessment |
|---|---|---|
| 2025 | $9,715 +8% | $704,378 +10% |
| 2024 | $8,996 +10.8% | $640,344 +10% |
| 2023 | $8,120 -9.9% | $582,131 +10% |
| 2022 | $9,011 +1.3% | $529,210 +10% |
| 2021 | $8,897 -4.6% | $481,100 -6% |
| 2020 | $9,330 +0.4% | $511,966 +1% |
| 2019 | $9,293 -4% | $506,859 -0.4% |
| 2018 | $9,679 +9.1% | $508,934 -1.3% |
| 2017 | $8,874 | $515,864 +9.4% |
| 2016 | $8,874 +24.7% | $471,553 +11.5% |
| 2015 | $7,116 | $422,869 +17.8% |
| 2014 | $7,116 | $358,983 +15.2% |
| 2013 | -- | $311,690 +1.2% |
| 2012 | -- | $308,129 -4.5% |
| 2011 | -- | $322,605 -1.3% |
| 2010 | -- | $326,983 -2.5% |
| 2009 | -- | $335,260 -1.1% |
| 2008 | -- | $339,158 -1.8% |
| 2007 | -- | $345,255 +3.5% |
| 2006 | -- | $333,421 -1.1% |
| 2005 | -- | $336,993 +8.9% |
| 2003 | -- | $309,423 +1.7% |
| 2002 | -- | $304,375 +0.8% |
| 2001 | -- | $302,094 +5.4% |
| 2000 | -- | $286,664 |
Find assessor info on the county website
Monthly payment
Est. payment
Payment breakdown
Explore the cost of this home by adjusting the details. Changes won't be saved.Climate risks
Neighborhood: 75025
Nearby schools
Schools provided by the listing agent
- Elementary: Mathews
- Middle: Schimelpfenig
- High: Plano Senior
- District: Plano ISD
Source: NTREIS. This data may not be complete. We recommend contacting the local school district to confirm school assignments for this home.


Similar homes
- $720,0004 bd4 ba3.4k sqft2305 Eldger Dr, Plano, TX 75025For Sale
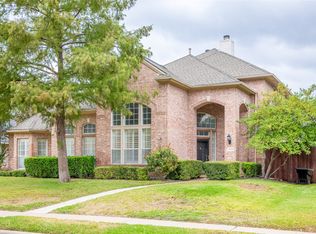 MLS ID #21397106, Jane Lee. NTREIS
 - $550,0004 bd3 ba2.7k sqft3212 Blenheim Ct, Plano, TX 75025For Sale
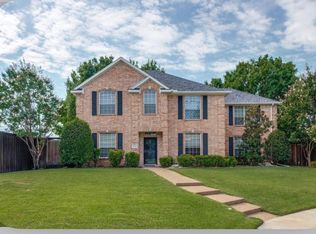 MLS ID #21404771, Jessica Orr. NTREIS
 - $695,0004 bd4 ba3.1k sqft7112 Harvey Ln, Plano, TX 75025For Sale
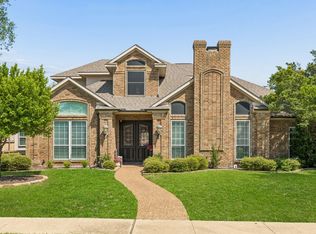 MLS ID #21309889, Caroline Mattox. NTREIS
 - $899,0005 bd4 ba3.9k sqft3616 Hearst Castle Way, Plano, TX 75025For Sale
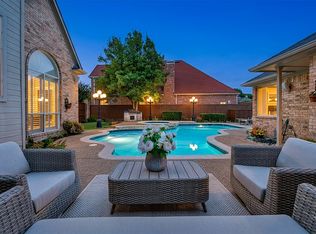 MLS ID #21357269, Terri McCoy. NTREIS
