Experience elegance and comfort in this stunning home in the sought-after King Ridge community! You are greeted by the formal dining room with impressive 19' ceilings, beautiful wood floors, and an updated kitchen with modern countertops. The home features plantation shuttlers throughout, fresh paint, and new carpet. The huge master suite with an updated master bathroom! Along with a spacious 3 car garage add both luxury and convenience. Situated in a beautiful neighborhood with a premium location, this home offers unbeatable accessibility: Just 5 minutes to Hwy 121, Dallas North Tollway, Toyota Headquarters, and only 7 minutes to Legacy West for shopping, dining, and entertainment! Seller has the property appraised in September.
For sale
Price cut: $10K (5/15)
$795,000
6909 Medallion Dr, Plano, TX 75024
4beds
3,886sqft
:
Get pre-qualified$5,607/mo
Single Family Residence
Built in 2004
7,949 Square Feet Lot
$773,700 Zestimate®
$205/sqft
$75/mo HOA
What's special
Beautiful wood floorsHuge master suiteUpdated master bathroom
- 122 days |
- 957 |
- 45 |
Zillow last checked:
Listing updated:
Listed by:
Yesenia Pirela-Arikan 0651672 214-997-4849,
Citiwide Properties Corp. 972-805-4399
Source: NTREIS,MLS#: 21216819
Facts & features
Interior
Bedrooms & bathrooms
- Bedrooms: 4
- Bathrooms: 4
- Full bathrooms: 3
- 1/2 bathrooms: 1
Primary bedroom
- Features: Ceiling Fan(s), Dual Sinks, Double Vanity, En Suite Bathroom, Garden Tub/Roman Tub, Separate Shower, Walk-In Closet(s)
- Level: First
- Dimensions: 23 x 16
Bedroom
- Features: Ceiling Fan(s), En Suite Bathroom, Walk-In Closet(s)
- Level: Second
- Dimensions: 16 x 10
Bedroom
- Features: En Suite Bathroom, Walk-In Closet(s)
- Level: Second
- Dimensions: 12 x 11
Bedroom
- Features: Walk-In Closet(s)
- Level: Second
- Dimensions: 12 x 11
Game room
- Features: Ceiling Fan(s)
- Level: Second
- Dimensions: 25 x 14
Game room
- Level: Second
- Dimensions: 14 x 15
Kitchen
- Features: Breakfast Bar, Built-in Features, Granite Counters, Kitchen Island, Stone Counters, Walk-In Pantry
- Level: First
- Dimensions: 14 x 12
Living room
- Features: Built-in Features, Ceiling Fan(s), Fireplace
- Level: First
- Dimensions: 16 x 10
Office
- Features: Built-in Features, Ceiling Fan(s)
- Level: First
- Dimensions: 15 x 12
Heating
- Natural Gas
Cooling
- Central Air, Electric
Appliances
- Included: Some Gas Appliances, Dryer, Dishwasher, Gas Oven, Gas Range, Microwave, Plumbed For Gas, Refrigerator, Vented Exhaust Fan, Washer
Features
- Built-in Features, Chandelier, Dry Bar, Decorative/Designer Lighting Fixtures, Granite Counters, High Speed Internet, Kitchen Island, Open Floorplan, Pantry, Cable TV, Walk-In Closet(s)
- Flooring: Carpet, Ceramic Tile, Hardwood
- Has basement: No
- Number of fireplaces: 1
- Fireplace features: Gas Log, Living Room
Interior area
- Total interior livable area: 3,886 sqft
Video & virtual tour
Property
Parking
- Total spaces: 3
- Parking features: Door-Multi, Driveway, Garage Faces Front, Garage, Garage Door Opener, Garage Faces Side
- Attached garage spaces: 3
Features
- Levels: Two
- Stories: 2
- Pool features: None
- Fencing: Wood
Lot
- Size: 7,949 Square Feet
Details
- Parcel number: R257658
Construction
Type & style
- Home type: SingleFamily
- Architectural style: Traditional,Detached
- Property subtype: Single Family Residence
Materials
- Brick, Rock, Stone
- Foundation: Slab
- Roof: Composition,Shingle
Condition
- Year built: 2004
Utilities & green energy
- Sewer: Public Sewer
- Water: Public
- Utilities for property: Electricity Available, Electricity Connected, Natural Gas Available, Sewer Available, Separate Meters, Water Available, Cable Available
Community & HOA
Community
- Security: Fire Alarm
- Subdivision: Kings Ridge Add Ph Ii
HOA
- Has HOA: Yes
- Services included: Maintenance Grounds
- HOA fee: $900 annually
- HOA name: Real Manage
- HOA phone: 866-473-2573
Location
- Region: Plano
Financial & listing details
- Price per square foot: $205/sqft
- Tax assessed value: $765,783
- Annual tax amount: $9,984
- Date on market: 3/26/2026
- Cumulative days on market: 308 days
- Listing terms: Cash,Conventional,VA Loan
Estimated market value
$773,700
$735,000 - $812,000
$4,498/mo
Price history
| Date | Event | Price |
|---|---|---|
| 5/15/2026 | Price change | $795,000-1.2%$205/sqft |
Source: NTREIS #21216819 Report a problem | ||
| 4/9/2026 | Price change | $805,000-2.4%$207/sqft |
Source: NTREIS #21216819 Report a problem | ||
| 3/26/2026 | Listed for sale | $825,000$212/sqft |
Source: NTREIS #21216819 Report a problem | ||
| 3/12/2026 | Listing removed | $825,000$212/sqft |
Source: NTREIS #21045656 Report a problem | ||
| 12/12/2025 | Price change | $825,000-2.4%$212/sqft |
Source: NTREIS #21045656 Report a problem | ||
| 9/11/2025 | Listed for sale | $845,000+9%$217/sqft |
Source: NTREIS #21045656 Report a problem | ||
| 6/12/2024 | Listing removed | -- |
Source: Zillow Rentals Report a problem | ||
| 5/22/2024 | Listed for rent | $6,500$2/sqft |
Source: Zillow Rentals Report a problem | ||
| 11/7/2023 | Sold | -- |
Source: NTREIS #20411314 Report a problem | ||
| 10/4/2023 | Pending sale | $775,000$199/sqft |
Source: NTREIS #20411314 Report a problem | ||
| 9/29/2023 | Contingent | $775,000$199/sqft |
Source: NTREIS #20411314 Report a problem | ||
| 8/24/2023 | Listed for sale | $775,000-7.5%$199/sqft |
Source: NTREIS #20411314 Report a problem | ||
| 8/15/2023 | Listing removed | -- |
Source: NTREIS #20301328 Report a problem | ||
| 8/15/2023 | Price change | $838,000+10.3%$216/sqft |
Source: NTREIS #20301328 Report a problem | ||
| 7/28/2023 | Price change | $759,858-1.9%$196/sqft |
Source: NTREIS #20301328 Report a problem | ||
| 7/5/2023 | Price change | $774,880-3%$199/sqft |
Source: NTREIS #20301328 Report a problem | ||
| 5/26/2023 | Price change | $798,800-3.1%$206/sqft |
Source: NTREIS #20301328 Report a problem | ||
| 4/21/2023 | Price change | $824,500-1.6%$212/sqft |
Source: NTREIS #20301328 Report a problem | ||
| 4/12/2023 | Listed for sale | $838,000$216/sqft |
Source: NTREIS #20301328 Report a problem | ||
Public tax history
| Year | Property taxes | Tax assessment |
|---|---|---|
| 2025 | $9,984 +6.7% | $765,783 +6.9% |
| 2024 | $9,357 +192.5% | $716,654 +15% |
| 2023 | $3,199 -45.9% | $623,299 +10% |
| 2022 | $5,914 | $566,635 +10% |
| 2021 | $5,914 +0.5% | $515,123 +8.9% |
| 2020 | $5,884 -0.5% | $473,092 -1.6% |
| 2019 | $5,914 0% | $480,954 +0% |
| 2018 | $5,914 -19.6% | $480,722 +0.6% |
| 2017 | $7,353 | $478,080 +6.7% |
| 2016 | $7,353 +2.3% | $448,209 +10% |
| 2015 | $7,187 | $407,463 +10% |
| 2014 | $7,187 | $370,421 +10% |
| 2013 | $7,187 | $336,746 -4% |
| 2012 | -- | $350,903 +5.1% |
| 2011 | -- | $333,844 -1.8% |
| 2010 | -- | $340,100 +6% |
| 2009 | -- | $320,991 -22.6% |
| 2007 | -- | $414,649 -2.6% |
| 2006 | $8,003 +45.8% | $425,529 +56.9% |
| 2005 | $5,490 | $271,159 +291% |
| 2004 | -- | $69,345 |
Find assessor info on the county website
Monthly payment
Est. payment
Payment breakdown
Explore the cost of this home by adjusting the details. Changes won't be saved.Climate risks
Neighborhood: Kings Ridge
Nearby schools
GreatSchools rating
- 9/10Tom Hicks Elementary SchoolGrades: PK-5Distance: 2.6 mi
- 8/10Arbor Creek Middle SchoolGrades: 6-8Distance: 2.8 mi
- 7/10Hebron High SchoolGrades: 9-12Distance: 2.6 mi
Schools provided by the listing agent
- Elementary: Hicks
- Middle: Griffin
- High: Hebron
- District: Lewisville ISD
Source: NTREIS. This data may not be complete. We recommend contacting the local school district to confirm school assignments for this home.
- $--4 bd4 ba3.6k sqft6913 Medallion Dr, Plano, TX 75024Sold
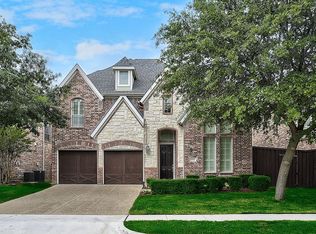
- $679,2004 bd4 ba3.6k sqft6905 Medallion Dr, Plano, TX 75024Off Market

- $--3 bd3 ba2.7k sqft6917 Medallion Dr, Plano, TX 75024Sold

- $707,0004 bd4 ba3.6k sqft7017 Autumnwood Trl, Plano, TX 75024Off Market
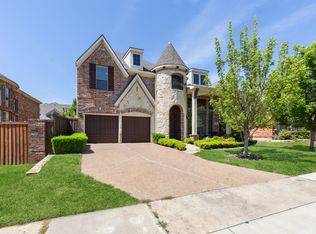
- $735,6004 bd4 ba4k sqft6901 Medallion Dr, Plano, TX 75024Off Market
- $728,5005 bd4 ba3.8k sqft6900 Cabbot Ct, Plano, TX 75024Off Market
- $--4 bd4 ba3.4k sqft7021 Autumnwood Trl, Plano, TX 75024Sold
- $562,8004 bd3 ba2.1k sqft6921 Medallion Dr, Plano, TX 75024Off Market
A local agent can set up tours, give advice and negotiate with sellers.
A local lender can help you make sure your offer is ready when you are.
Similar homes
- $749,9004 bd3 ba3.6k sqft7309 Cody Ct, Plano, TX 75024For Sale
 MLS ID #21307003, Tod Franklin. NTREIS
 - $874,9004 bd4 ba4.2k sqft5203 Cree Dr, Frisco, TX 75034For Sale
 MLS ID #21319255, Majid Kamyab. NTREIS
 - $799,0004 bd4 ba4k sqft3250 Woodbine Trl, Frisco, TX 75034For Sale
 MLS ID #21249146, Adrienne Brown. NTREIS
 - $800,0004 bd4 ba3.6k sqft1942 Rio Blanco Dr, Frisco, TX 75033For Sale
 MLS ID #21235093, Cassie Wauson. NTREIS
 - $869,9905 bd4 ba3.4k sqft2629 Marble Creek Dr, The Colony, TX 75056For SaleMLS ID #21266387, Lisa Stroud. NTREIS
- $799,9004 bd4 ba4k sqft3882 Siena Dr, Frisco, TX 75033For SaleMLS ID #21306054, Justin Miller. NTREIS
- $659,9004 bd4 ba2.7k sqft6637 Oakmont Ct, Plano, TX 75093For SaleMLS ID #21190594, John Prell. NTREIS
- $720,0004 bd4 ba3.6k sqft1026 Brentwood Dr, Murphy, TX 75094For SaleMLS ID #21335119, Amy Herzog. NTREIS
- $775,0004 bd4 ba3.7k sqft5509 Bentrose Dr, McKinney, TX 75070For SaleMLS ID #21324548, Char Byers. NTREIS
- $600,0004 bd3 ba2.7k sqft3108 Ipswich Dr, Plano, TX 75025For SaleMLS ID #21303829, Jessica Maddern. NTREIS
- $799,0004 bd3 ba2.9k sqft6306 Oakleaf Rd, Dallas, TX 75248For SaleMLS ID #21290751, Taylor Burden. NTREIS
- $830,0004 bd4 ba3.5k sqft12396 Mikaela Dr, Frisco, TX 75033For SaleMLS ID #21153663, Josh Harris. NTREIS
- $789,9904 bd5 ba3.7k sqft4211 Wilson Creek Trl, Prosper, TX 75078For SaleMLS ID #21279505, April Parker. NTREIS
- $899,0005 bd4 ba4k sqft10761 Silver Dollar Dr, Frisco, TX 75033For SaleMLS ID #21256176, Laurie Deckert. NTREIS
- $779,9005 bd5 ba3.7k sqft1108 Melcer St, Plano, TX 75074For SaleMLS ID #21239965, Jonathan Minerick. NTREIS
- $749,0004 bd3 ba4.1k sqft8405 Sea Pines Pl, McKinney, TX 75072For SaleMLS ID #21253689, Jennifer Alguire. NTREIS
- $749,0006 bd4 ba3.6k sqft402 Montclair Dr, Allen, TX 75013For SaleMLS ID #21265653, Courtney Atcher. NTREIS
- $770,0004 bd4 ba3.3k sqft12643 Burnt Prairie Ln, Frisco, TX 75035For SaleMLS ID #21262699, Stacy Barnes. NTREIS
- $750,0005 bd5 ba4.2k sqft1366 Foster St, Argyle, TX 76226For SaleMLS ID #21237577, Amy Berry. NTREIS
- $840,0005 bd4 ba3.3k sqft1017 Cherrywood Trl, Coppell, TX 75019For SaleMLS ID #21283841, Jim Mayo. NTREIS
