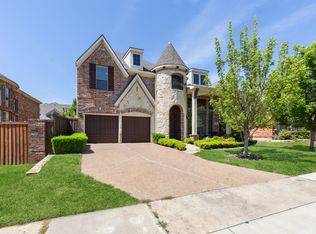
Step into unbeatable value in the highly desired Kings Ridge community, where timeless elegance meets modern comfort. This east-facing stunner now offers even more opportunity at its improved price.
Featuring 4 bedrooms, 3.5 baths, a 3-car garage, and 4 versatile living spaces, this home is made for both daily life and memorable entertaining. Fresh kitchen counters, no carpet, and a light, neutral palette offer a clean, updated feel throughout, while still being priced to allow for your own personal touches and upgrades if desired.
Downstairs, enjoy a formal living & dinina area, large family room, private office, spacious primary bedroom and built-in desk station. Upstairs, a smart split-bedroom design surrounds a generous game room and bonus space, ideal for guests, hobbies, workouts, or movie nights. Two bedrooms share a convenient Jack-and-Jill bath, while a fourth bedroom has its own full bath access.
The private backyard oasis features a resurfaced pool, upgraded pool equipment, and room to unwind with low-maintenance and high-enjoyment.
Enjoy Kings Ridge illuminated ponds, fountains, and scenic trails in a mature, picturesque neighborhood. Location is everything, just minutes from Legacy West, Grandscape, The Star, Hwy 121, DNT, The Shops at Legacy, and Arbor Hills Nature Preserve - EVERYTHING is at your fingertips!
Don’t miss this rare blend of size, style, and location - now at an even better price. Schedule your private showing today!
Sold
Street View
Price Unknown
7021 Autumnwood Trl, Plano, TX 75024
4beds
3,410sqft
Single Family Residence
Built in 2004
7,797 Square Feet Lot
$706,000 Zestimate®
$--/sqft
$4,803 Estimated rent
Home value
$706,000
$664,000 - $755,000
$4,803/mo
Zestimate® history
Owner options
List your home for rent
$4,803/mo
Rent Zestimate®
Find your next renter with Zillow Rental Manager. Plus, with online applications, you can quickly screen prospective tenants – for free.
$4,803/mo
Rent Zestimate®
Refinance and save
$900/mo
Est. payment
Refinancing to a lower rate could help reduce your monthly payments and save thousands over the life of the loan.
$900/mo
Est. payment
Explore your selling options
Work with a Zillow partner agent
Leverage their expertise and Zillow's premium Showcase listings to get your home seen by more buyers.
Get startedList with your own agent
Get your home in front of millions of buyers by listing it on Zillow.
Learn how to do itSell it yourself
Take full control of how buyers see your home on Zillow by listing For Sale by Owner (FSBO).
List your homeWhat's special
Sparkling poolPrivate retreatDedicated officeLow maintenanceAdditional desk-command centerScenic walking trailsJack-and-jill bath
Zillow last checked:
Listing updated:
Listed by:
Melissa Stovall 0749649 940-294-6916,
MAGNOLIA REALTY 940-294-6916
Bought with:
Shilpa Puranik-Paul
Classik Management Co
Source: NTREIS,MLS#: 20887398
Facts & features
Interior
Bedrooms & bathrooms
- Bedrooms: 4
- Bathrooms: 4
- Full bathrooms: 3
- 1/2 bathrooms: 1
Primary bedroom
- Features: Sitting Area in Primary, Walk-In Closet(s)
- Level: First
- Dimensions: 17 x 18
Bedroom
- Features: Split Bedrooms, Walk-In Closet(s)
- Level: Second
- Dimensions: 12 x 13
Bedroom
- Features: En Suite Bathroom, Walk-In Closet(s)
- Level: Second
- Dimensions: 12 x 15
Bedroom
- Features: En Suite Bathroom, Walk-In Closet(s)
- Level: Second
- Dimensions: 11 x 12
Primary bathroom
- Features: Garden Tub/Roman Tub, Linen Closet, Separate Shower
- Level: First
- Dimensions: 13 x 14
Bonus room
- Level: Second
- Dimensions: 11 x 16
Dining room
- Level: First
- Dimensions: 19 x 11
Family room
- Features: Fireplace
- Level: First
- Dimensions: 21 x 17
Other
- Level: Second
- Dimensions: 6 x 9
Other
- Features: Jack and Jill Bath
- Level: Second
- Dimensions: 5 x 10
Game room
- Level: Second
- Dimensions: 27 x 15
Half bath
- Level: First
- Dimensions: 7 x 3
Kitchen
- Features: Breakfast Bar, Built-in Features, Eat-in Kitchen, Kitchen Island, Pantry, Walk-In Pantry
- Level: First
- Dimensions: 19 x 13
Laundry
- Level: First
- Dimensions: 6 x 6
Living room
- Level: First
- Dimensions: 12 x 12
Office
- Level: First
- Dimensions: 16 x 13
Heating
- Central, Electric, Fireplace(s)
Cooling
- Central Air, Electric
Appliances
- Included: Dishwasher, Electric Oven, Gas Cooktop, Disposal, Microwave
- Laundry: Washer Hookup, Electric Dryer Hookup, Laundry in Utility Room
Features
- Chandelier, Cathedral Ceiling(s), Decorative/Designer Lighting Fixtures, Eat-in Kitchen, High Speed Internet, Kitchen Island, Open Floorplan, Pantry, Cable TV, Vaulted Ceiling(s), Walk-In Closet(s)
- Flooring: Luxury Vinyl Plank, Tile
- Has basement: No
- Number of fireplaces: 1
- Fireplace features: Gas Log
Interior area
- Total interior livable area: 3,410 sqft
Property
Parking
- Total spaces: 3
- Parking features: Door-Multi, Door-Single, Driveway, Garage, Garage Door Opener, Garage Faces Side
- Attached garage spaces: 3
- Has uncovered spaces: Yes
Features
- Levels: Two
- Stories: 2
- Exterior features: Private Yard, Rain Gutters
- Has private pool: Yes
- Pool features: Fenced, In Ground, Outdoor Pool, Pool, Private
- Fencing: Back Yard,Fenced,Gate,Privacy,Wood
Lot
- Size: 7,797 Square Feet
- Features: Cleared, Interior Lot, Landscaped, No Backyard Grass, Sprinkler System
- Residential vegetation: Cleared
Details
- Parcel number: R257662
Construction
Type & style
- Home type: SingleFamily
- Architectural style: Traditional,Detached
- Property subtype: Single Family Residence
Materials
- Brick, Rock, Stone
- Foundation: Slab
- Roof: Composition
Condition
- Year built: 2004
Utilities & green energy
- Sewer: Public Sewer
- Water: Public
- Utilities for property: Electricity Available, Sewer Available, Water Available, Cable Available
Community & HOA
Community
- Features: Lake, Playground, Park, Sidewalks, Trails/Paths, Curbs
- Security: Carbon Monoxide Detector(s), Fire Alarm, Smoke Detector(s)
- Subdivision: Kings Ridge Add Ph II
HOA
- Has HOA: Yes
- Services included: Maintenance Grounds
- HOA fee: $900 annually
- HOA name: King Ridge HOA
- HOA phone: 866-473-2573
Location
- Region: Plano
Financial & listing details
- Tax assessed value: $722,879
- Annual tax amount: $11,735
- Date on market: 4/2/2025
- Cumulative days on market: 119 days
- Listing terms: Cash,Conventional,FHA,VA Loan
- Exclusions: All Curtains, Curtain Rods & Shelving in the small garage bay
- Electric utility on property: Yes
Price history
| Date | Event | Price |
|---|---|---|
| 8/21/2025 | Sold | -- |
Source: NTREIS #20887398 Report a problem | ||
| 8/12/2025 | Pending sale | $750,000$220/sqft |
Source: NTREIS #20887398 Report a problem | ||
| 7/31/2025 | Contingent | $750,000$220/sqft |
Source: NTREIS #20887398 Report a problem | ||
| 7/20/2025 | Price change | $750,000-2%$220/sqft |
Source: NTREIS #20887398 Report a problem | ||
| 6/25/2025 | Price change | $765,000-1.3%$224/sqft |
Source: NTREIS #20887398 Report a problem | ||
| 5/14/2025 | Listed for sale | $775,000$227/sqft |
Source: NTREIS #20887398 Report a problem | ||
| 5/5/2025 | Contingent | $775,000$227/sqft |
Source: NTREIS #20887398 Report a problem | ||
| 4/2/2025 | Listed for sale | $775,000+19.2%$227/sqft |
Source: NTREIS #20887398 Report a problem | ||
| 4/13/2022 | Sold | -- |
Source: NTREIS #20010360 Report a problem | ||
| 3/24/2022 | Pending sale | $649,900$191/sqft |
Source: NTREIS #20010360 Report a problem | ||
| 3/23/2022 | Contingent | $649,900$191/sqft |
Source: NTREIS #20010360 Report a problem | ||
| 3/18/2022 | Listed for sale | $649,900+41.3%$191/sqft |
Source: NTREIS #20010360 Report a problem | ||
| 5/19/2017 | Sold | -- |
Source: Agent Provided Report a problem | ||
| 4/19/2017 | Pending sale | $459,900$135/sqft |
Source: Keller Williams - Rockwall #13528092 Report a problem | ||
| 3/14/2017 | Price change | $459,900-1.1%$135/sqft |
Source: Keller Williams - Rockwall #13528092 Report a problem | ||
| 1/28/2017 | Listed for sale | $465,000$136/sqft |
Source: Keller Williams Rockwall #13528092 Report a problem | ||
Public tax history
| Year | Property taxes | Tax assessment |
|---|---|---|
| 2025 | $7,846 +1.1% | $722,879 +6.2% |
| 2024 | $7,761 -14% | $680,980 -0.4% |
| 2023 | $9,022 -3% | $683,678 +6.9% |
| 2022 | $9,302 +23.2% | $639,613 +30.7% |
| 2021 | $7,548 +6.6% | $489,540 +8.8% |
| 2020 | $7,077 -0.9% | $450,116 -1.5% |
| 2019 | $7,144 -4.4% | $457,163 -0.1% |
| 2018 | $7,473 +19.8% | $457,655 +0.6% |
| 2017 | $6,237 | $455,010 +6.9% |
| 2016 | $6,237 -0.6% | $425,831 +10% |
| 2015 | $6,271 | $387,119 +10% |
| 2014 | $6,271 | $351,926 +10% |
| 2013 | $6,271 | $319,933 -3.9% |
| 2012 | -- | $333,026 +5% |
| 2011 | -- | $317,071 -1.6% |
| 2010 | -- | $322,219 +5.6% |
| 2009 | -- | $305,236 -23.7% |
| 2007 | -- | $399,826 -2.2% |
| 2006 | $7,085 +5.3% | $408,975 +18.4% |
| 2005 | $6,730 | $345,480 +330.7% |
| 2004 | -- | $80,211 |
Find assessor info on the county website
Neighborhood: Kings Ridge
Nearby homes
- $670,5004 bd3 ba3.5k sqft7025 Autumnwood Trl, Plano, TX 75024Off Market

- $694,2004 bd4 ba3.6k sqft7017 Autumnwood Trl, Plano, TX 75024Off Market
- $606,8004 bd3 ba2.9k sqft6901 Cabbot Ct, Plano, TX 75024Off Market

- $617,5004 bd3 ba3k sqft7029 Autumnwood Trl, Plano, TX 75024Off Market

- $725,0005 bd4 ba3.8k sqft6900 Cabbot Ct, Plano, TX 75024Off Market
- $--4 bd4 ba3.9k sqft6909 Medallion Dr, Plano, TX 75024Sold
- $664,4004 bd3 ba3k sqft6905 Cabbot Ct, Plano, TX 75024Off Market
- $671,5004 bd4 ba3.6k sqft6905 Medallion Dr, Plano, TX 75024Off Market
Nearby schools
GreatSchools rating
- 9/10Tom Hicks Elementary SchoolGrades: PK-5Distance: 2.6 mi
- 8/10Arbor Creek Middle SchoolGrades: 6-8Distance: 2.8 mi
- 7/10Hebron High SchoolGrades: 9-12Distance: 2.6 mi
Schools provided by the listing agent
- Elementary: Hicks
- Middle: Arbor Creek
- High: Hebron
- District: Lewisville ISD
Source: NTREIS. This data may not be complete. We recommend contacting the local school district to confirm school assignments for this home.
Get a cash offer in 3 minutes
Find out how much your home could sell for in as little as 3 minutes with a no-obligation cash offer.
Estimated market value
$706,000
Get a cash offer in 3 minutes
Find out how much your home could sell for in as little as 3 minutes with a no-obligation cash offer.
Estimated market value
$706,000
- Texas
- Denton County
- Plano
- 75024
- Kings Ridge
- 7021 Autumnwood Trl
Nearby cities
Nearby neighborhoods
Nearby zip codes
Other Plano Topics
