$25k to buyer at closing with acceptable and full price offer for renovations!!
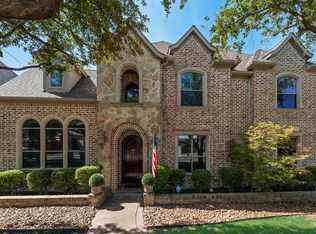
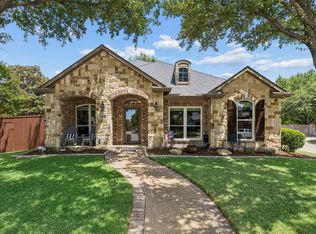
Welcome to this stunning, thoughtfully designed living space in one of Frisco's most desirable locations. From the moment you arrive, you'll be impressed by the home's stately brick and stone elevation, mature shade trees, manicured landscaping, and inviting curb appeal. Step inside to discover a grand two-story entry featuring soaring ceilings, abundant natural light, elegant architectural details, and a dramatic curved staircase that creates a truly memorable first impression. The spacious floor plan offers the perfect blend of sophistication and functionality, with generous living areas ideal for both everyday living and entertaining. Entertain family and friends in your own private home theater pre-wired for sound.
The kitchen is well-equipped with major appliances that have all been updated within the last five years, including the oven, microwave, and dishwasher, providing peace of mind. The oversized laundry room offers ample space for storage and accommodates a second refrigerator, a feature every busy household will appreciate. Step outside to your private backyard retreat, where you'll find a gas fire pit perfect for relaxing evenings with family and friends. The backyard is already equipped with a gas line for a future outdoor kitchen, making it easy to create the ultimate outdoor entertaining space. Recent updates include new carpet in all bedrooms and fresh paint throughout the entire upstairs, giving the home a clean, move-in-ready feel. Large windows throughout the home fill the interior with natural light and provide views of the beautiful outdoor living spaces.
Enjoy the convenience of being within walking distance of the elementary school, middle school, and high school, as well as nearby shopping, dining, and everyday amenities. Whether you're heading to school, meeting friends for dinner, or running errands, everything you need is just minutes away.
For sale
Price increase: $25K (8/12)
$824,900
3882 Siena Dr, Frisco, TX 75033
4beds
4,000sqft
Single Family Residence
Built in 2003
9,626 Square Feet Lot
$-- Zestimate®
$206/sqft
$79/mo HOA
What's special
Private backyard retreatSpacious floor planAbundant natural lightGrand two-story entryInviting curb appealSoaring ceilingsDramatic curved staircase
- 84 days
- 316
- 4
Zillow last checked:
Listing updated:
Listed by:
Justin Miller 0616414,
Justin Miller, Broker 903-456-7098
Source: NTREIS,MLS#: 21306054
Facts & features
Interior
Bedrooms & bathrooms
- Bedrooms: 4
- Bathrooms: 4
- Full bathrooms: 3
- 1/2 bathrooms: 1
Primary bedroom
- Level: First
- Dimensions: 15 x 20
Living room
- Level: First
- Dimensions: 20 x 20
Heating
- Central, Electric, Fireplace(s)
Cooling
- Central Air, Ceiling Fan(s), Electric
Appliances
- Included: Some Gas Appliances, Dishwasher, Electric Oven, Gas Cooktop, Disposal, Microwave, Plumbed For Gas
- Laundry: Washer Hookup, Laundry in Utility Room
Features
- Eat-in Kitchen, Granite Counters, Kitchen Island, Open Floorplan, Cable TV, Vaulted Ceiling(s), Walk-In Closet(s)
- Flooring: Carpet, Ceramic Tile, Hardwood, Simulated Wood, Vinyl
- Has basement: No
- Number of fireplaces: 1
- Fireplace features: Gas, Gas Log, Gas Starter, Wood Burning
Interior area
- Total interior livable area: 4,000 sqft
Property
Parking
- Total spaces: 3
- Parking features: Garage, Garage Door Opener, Garage Faces Rear
- Attached garage spaces: 3
Features
- Levels: Two
- Stories: 2
- Patio & porch: Covered, Patio
- Exterior features: Lighting, Rain Gutters, Fire Pit
- Pool features: None, Community
- Fencing: Back Yard,Privacy,Wood
Lot
- Size: 9,626 Square Feet
Details
- Parcel number: R234930
Construction
Type & style
- Home type: SingleFamily
- Architectural style: Detached
- Property subtype: Single Family Residence
Materials
- Foundation: Slab
- Roof: Composition,Shingle
Condition
- Year built: 2003
Utilities & green energy
- Sewer: Public Sewer
- Water: Public
- Utilities for property: Natural Gas Available, Sewer Available, Separate Meters, Water Available, Cable Available
Community & HOA
Community
- Features: Playground, Park, Pool, Trails/Paths, Curbs, Sidewalks
- Security: Prewired, Security System, Security Lights
- Subdivision: Griffin Parc Ph 1
HOA
- Has HOA: Yes
- Services included: All Facilities, Association Management
- HOA fee: $950 annually
- HOA name: Sbb Management Company
- HOA phone: 972-960-2800
Location
- Region: Frisco
Financial & listing details
- Price per square foot: $206/sqft
- Tax assessed value: $873,893
- Annual tax amount: $13,977
- Date on market: 6/18/2026
- Cumulative days on market: 83 days
- Listing terms: Cash,Conventional
Estimated market value
Not available
Estimated sales range
Not available
Not available
Price history
| Date | Event | Price |
|---|---|---|
| 8/12/2026 | Price change | $824,900+3.1%$206/sqft |
Source: NTREIS #21306054 Report a problem | ||
| 6/30/2026 | Price change | $799,900-5.3%$200/sqft |
Source: NTREIS #21306054 Report a problem | ||
| 6/24/2026 | Price change | $845,000-2.3%$211/sqft |
Source: NTREIS #21306054 Report a problem | ||
| 6/18/2026 | Listed for sale | $865,000+8.1%$216/sqft |
Source: NTREIS #21306054 Report a problem | ||
| 4/5/2023 | Listing removed | -- |
Source: NTREIS #20167973 Report a problem | ||
| 11/14/2022 | Listing removed | -- |
Source: Zillow Rental Manager Report a problem | ||
| 10/28/2022 | Listed for rent | $4,600$1/sqft |
Source: Zillow Rental Manager Report a problem | ||
| 10/19/2022 | Price change | $800,000-1.8%$200/sqft |
Source: NTREIS #20167973 Report a problem | ||
| 10/14/2022 | Price change | $815,000-1.8%$204/sqft |
Source: NTREIS #20167973 Report a problem | ||
| 10/7/2022 | Price change | $829,900-1.2%$207/sqft |
Source: NTREIS #20167973 Report a problem | ||
| 9/27/2022 | Listed for sale | $839,900+110.5%$210/sqft |
Source: NTREIS #20167973 Report a problem | ||
| 12/7/2009 | Listing removed | $399,000$100/sqft |
Source: DFW Realty Company #11162231 Report a problem | ||
| 7/18/2009 | Listed for sale | $399,000$100/sqft |
Source: DFW Realty Company #11162231 Report a problem | ||
| 6/25/2009 | Listing removed | $399,000$100/sqft |
Source: Listhub #11162231 Report a problem | ||
| 5/22/2009 | Listed for sale | $399,000$100/sqft |
Source: Listhub #11162231 Report a problem | ||
Public tax history
| Year | Property taxes | Tax assessment |
|---|---|---|
| 2025 | $1,222 | $857,042 +10% |
| 2024 | $1,222 +0.1% | $779,129 +10% |
| 2023 | $1,221 -0.1% | $708,299 +10% |
| 2022 | $1,222 | $643,908 +10% |
| 2021 | $1,222 +3.1% | $585,371 +10% |
| 2020 | $1,185 +1.9% | $532,155 +3.1% |
| 2019 | $1,163 -3.3% | $516,302 -3.2% |
| 2018 | $1,203 -87.9% | $533,363 +1.3% |
| 2017 | $9,966 | $526,516 +10% |
| 2016 | $9,966 +17.9% | $478,651 +10% |
| 2015 | $8,453 | $435,137 +10% |
| 2014 | $8,453 | $395,579 +0.8% |
| 2013 | $8,453 | $392,455 +0.9% |
| 2012 | -- | $388,895 -3.3% |
| 2011 | -- | $401,993 +3.5% |
| 2010 | -- | $388,282 -8.8% |
| 2009 | -- | $425,854 +13.3% |
| 2007 | -- | $375,948 -0.8% |
| 2006 | $934 -4.1% | $379,055 -0.8% |
| 2005 | $974 | $382,165 +40.1% |
| 2004 | -- | $272,765 +365.6% |
| 2003 | -- | $58,587 |
Find assessor info on the county website
Monthly payment
Est. payment
Payment breakdown
Explore the cost of this home by adjusting the details. Changes won't be saved.Climate risks
Neighborhood: Griffin Park
Nearby schools
Schools provided by the listing agent
- Elementary: Pink
- Middle: Griffin,Wortham
- High: Wakeland
- District: Frisco ISD
Source: NTREIS. This data may not be complete. We recommend contacting the local school district to confirm school assignments for this home.


Similar homes
- $899,0005 bd4 ba4k sqft10761 Silver Dollar Dr, Frisco, TX 75033For Sale
 MLS ID #21256176, Laurie Deckert. NTREIS
 - $1,099,9005 bd5 ba4.6k sqft3595 Crossbow Dr, Frisco, TX 75033For Sale
 MLS ID #21327090, Janice Fritchen. NTREIS
 - $595,0005 bd3 ba2.7k sqft10198 Wheat Ridge Dr, Frisco, TX 75033For Sale
 MLS ID #21347238, Jack Duvall. NTREIS
 - $575,0003 bd3 ba2.6k sqft1869 Rio Blanco Dr, Frisco, TX 75033For Sale
 MLS ID #21376979, Kreg Hall. NTREIS
