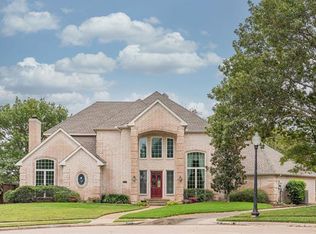
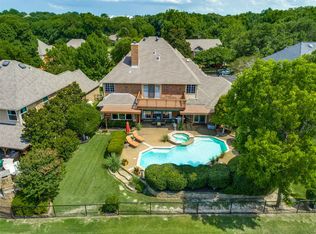
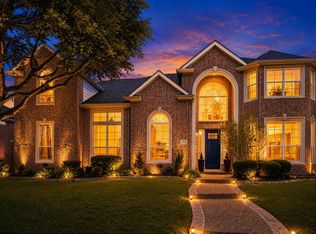
Private Stonebridge Ranch pool home located on a golf-course lot. Set on a 0.38-acre cul-de-sac homesite, the backyard is designed for entertaining, with pool, patio, and mature landscaping that create a private setting for relaxed outdoor living.
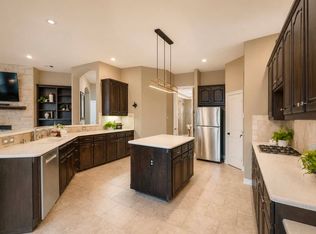
Inside, the main level features a dedicated study, formal living and dining spaces, and a well-appointed kitchen with leathered-granite counters, stainless appliances, gas cooking, a warming drawer, center island, and abundant storage. The downstairs primary suite offers privacy and convenience. Upstairs, a spacious bonus room serves as a flexible fourth bedroom, well suited for a theater, exercise room, playroom that is golf-simulator ready, guest space, or additional living area.
Additional highlights include a 3-car side-entry garage with epoxy flooring, full irrigation, and Stonebridge Ranch amenities including community pools, parks, trails, tennis, pickleball, fishing, and playgrounds. Convenient to Highway 121, shopping, dining, and McKinney ISD schools.
For sale
Price cut: $7.1K (8/8)
$799,950
1308 Lakewood Dr, McKinney, TX 75072
4beds
3,818sqft
Single Family Residence
Built in 1995
0.38 Acres Lot
$787,400 Zestimate®
$210/sqft
$88/mo HOA
What's special
Gas cookingLeathered-granite countersDedicated studyStainless appliancesSpacious bonus roomAbundant storageMature landscaping
- 68 days
- 1,852
- 135
Likely to sell faster than
Zillow last checked:
Listing updated:
Listed by:
Wesley Dameron 0850094,
Fiduciary Realty LLC 503-381-8029
Source: NTREIS,MLS#: 21305210
Facts & features
Interior
Bedrooms & bathrooms
- Bedrooms: 4
- Bathrooms: 4
- Full bathrooms: 4
Primary bedroom
- Level: First
- Dimensions: 16 x 14
Bedroom
- Level: Second
- Dimensions: 15 x 12
Bedroom
- Level: Second
- Dimensions: 13 x 12
Bonus room
- Level: Second
- Dimensions: 28 x 16
Dining room
- Level: First
- Dimensions: 14 x 12
Living room
- Level: First
- Dimensions: 16 x 15
Living room
- Level: First
- Dimensions: 15 x 14
Heating
- Central, Fireplace(s), Natural Gas
Cooling
- Central Air, Electric
Appliances
- Included: Some Gas Appliances, Convection Oven, Dishwasher, Gas Oven, Gas Range, Gas Water Heater, Microwave, Plumbed For Gas, Vented Exhaust Fan, Warming Drawer
- Laundry: Washer Hookup, Electric Dryer Hookup
Features
- Granite Counters, High Speed Internet, Kitchen Island, Walk-In Closet(s)
- Flooring: Carpet, Ceramic Tile, Wood
- Has basement: No
- Number of fireplaces: 1
- Fireplace features: Gas
Interior area
- Total interior livable area: 3,818 sqft
Property
Parking
- Total spaces: 3
- Parking features: Epoxy Flooring, Garage, Garage Door Opener, Garage Faces Side
- Attached garage spaces: 3
Features
- Levels: Two
- Stories: 2
- Exterior features: Basketball Court, Barbecue
- Pool features: In Ground, Pool, Salt Water, Water Feature, Community
Lot
- Size: 0.38 Acres
Details
- Additional structures: Shed(s)
- Parcel number: R247200A00501
- Other equipment: Irrigation Equipment
Construction
Type & style
- Home type: SingleFamily
- Architectural style: Detached
- Property subtype: Single Family Residence
Materials
- Brick
- Foundation: Slab
- Roof: Shingle
Condition
- Resale
- Year built: 1995
Utilities & green energy
- Sewer: Public Sewer
- Water: Public
- Utilities for property: Sewer Available, Water Available
Community & HOA
Community
- Features: Fishing, Playground, Park, Pickleball, Pool, Tennis Court(s)
- Subdivision: Meadow Ridge Ph Ii
HOA
- Has HOA: Yes
- Services included: All Facilities, Association Management
- HOA fee: $1,053 annually
- HOA name: Stonebridge Ranch Community Association
- HOA phone: 855-947-2636
Location
- Region: Mckinney
Financial & listing details
- Price per square foot: $210/sqft
- Tax assessed value: $767,162
- Annual tax amount: $13,403
- Date on market: 6/25/2026
- Cumulative days on market: 69 days
- Exclusions: Refrigerator, washer/dryer, garage freezer
Estimated market value
$787,400
$748,000 - $827,000
$4,908/mo
Price history
| Date | Event | Price |
|---|---|---|
| 8/8/2026 | Price change | $799,950-0.9%$210/sqft |
Source: NTREIS #21305210 Report a problem | ||
| 7/28/2026 | Price change | $807,000-1.5%$211/sqft |
Source: NTREIS #21305210 Report a problem | ||
| 6/25/2026 | Listed for sale | $819,000$215/sqft |
Source: NTREIS #21305210 Report a problem | ||
| 10/29/2025 | Listing removed | $819,000$215/sqft |
Source: NTREIS #21005977 Report a problem | ||
| 10/17/2025 | Price change | $819,000-2.2%$215/sqft |
Source: NTREIS #21005977 Report a problem | ||
| 9/16/2025 | Listed for sale | $837,000$219/sqft |
Source: NTREIS #21005977 Report a problem | ||
| 9/4/2025 | Pending sale | $837,000$219/sqft |
Source: NTREIS #21005977 Report a problem | ||
| 7/19/2025 | Listed for sale | $837,000+11.6%$219/sqft |
Source: NTREIS #21005977 Report a problem | ||
| 2/25/2022 | Sold | -- |
Source: NTREIS #14752420 Report a problem | ||
| 2/8/2022 | Pending sale | $749,990$196/sqft |
Source: NTREIS #14752420 Report a problem | ||
| 2/5/2022 | Listed for sale | $749,990$196/sqft |
Source: NTREIS #14752420 Report a problem | ||
Public tax history
| Year | Property taxes | Tax assessment |
|---|---|---|
| 2025 | $11,577 -2.1% | $767,162 +1.8% |
| 2024 | $11,824 -5.6% | $753,229 -4.2% |
| 2023 | $12,527 +10.6% | $785,919 +32.3% |
| 2022 | $11,325 +2.3% | $594,078 +10% |
| 2021 | $11,075 -0.5% | $540,071 +4.7% |
| 2020 | $11,126 +5.7% | $516,008 +6.6% |
| 2019 | $10,522 -4.1% | $484,058 +0.7% |
| 2018 | $10,977 +13.8% | $480,473 +6.5% |
| 2017 | $9,647 | $451,019 +9.5% |
| 2016 | $9,647 +15.5% | $411,717 +11.4% |
| 2015 | $8,354 | $369,651 +9.9% |
| 2014 | $8,354 | $336,339 +5.2% |
| 2013 | -- | $319,769 +1.2% |
| 2012 | -- | $316,117 +0.8% |
| 2011 | -- | $313,525 -5.7% |
| 2010 | -- | $332,469 +2.7% |
| 2009 | -- | $323,818 -5.8% |
| 2008 | -- | $343,793 +2.2% |
| 2007 | -- | $336,490 +2.9% |
| 2006 | -- | $326,866 +3.9% |
| 2005 | -- | $314,461 -2.7% |
| 2004 | -- | $323,087 0% |
| 2003 | -- | $323,211 -8% |
| 2002 | -- | $351,132 +0.3% |
| 2001 | -- | $349,997 +14.5% |
| 2000 | -- | $305,655 |
Find assessor info on the county website
Monthly payment
Est. payment
Payment breakdown
Explore the cost of this home by adjusting the details. Changes won't be saved.Climate risks
Neighborhood: Stonebridge Ranch
Nearby schools
Schools provided by the listing agent
- Elementary: Glenoaks
- Middle: Dowell
- High: Mckinney Boyd
- District: McKinney ISD
Source: NTREIS. This data may not be complete. We recommend contacting the local school district to confirm school assignments for this home.

Similar homes
- $785,0005 bd4 ba3.7k sqft2712 Brookside Ln, McKinney, TX 75072For Sale
 MLS ID #21291050, J.R. Russell. NTREIS
 - $850,0004 bd4 ba4.4k sqft2101 Pebble Beach Pl, McKinney, TX 75072For Sale
 MLS ID #21199861, Rene' Diebold. NTREIS
 - $865,0004 bd4 ba4.6k sqft2013 Covey Glen Rd, McKinney, TX 75072For Sale
 MLS ID #21215116, Neil Bowie Jr.. NTREIS
 - $850,0004 bd5 ba4.1k sqft8609 Tuscan Oaks Dr, McKinney, TX 75071For Sale
 MLS ID #21366049, Christie Cannon. NTREIS
