Seller-Paid 3-2-1 Rate Buydown! Dramatically lower your monthly payments for the first three years: your interest rate drops by 3% in year one, 2% in year two, and 1% in year three. Designed for ultimate livability, this vacation-inspired 4+ bedroom Highland Home offers designer touches, resort-style outdoor spaces, and refined comfort. Immaculate hardwoods and abundant natural light set a bright tone, elevated throughout by custom woodwork of master craftsman David Redondo. The expansive kitchen features an 8.5-ft center island, breakfast nook, custom cabinets by 36 Oaks, and a built-in workstation. The kitchen opens seamlessly into the spacious living room anchored by a floor-to-ceiling stone fireplace and thoughtfully designed media cabinetry. Step outside to your private backyard oasis featuring two covered patios, a built-in outdoor kitchen grill, and a sparkling pool and spa surrounded by professional landscaping. Upstairs features a spectacular custom-built bunk room and media space serving as a fifth sleeping area, alongside a spacious game room and three additional bedrooms. The main-floor primary is a peaceful sanctuary with a luxurious en-suite bath. A private study, elegant dining room, and expanded 2.5-car garage with heavy-duty storage racks complete the interior. Located in Stonebridge Ranch, enjoy scenic trails, parks, pools, and top-rated schools, minutes from historic downtown McKinney and walking distance to Trader Joe's and the Eldorado Neighborhood Shops. Beautifully appointed. Exceptionally located. Effortlessly livable. Welcome home to 8016 Blue Hole Court!
For sale
Price cut: $19.1K (7/27)
$749,900
8016 Blue Hole Ct, McKinney, TX 75070
4beds
3,628sqft
:
Get pre-qualified$5,218/mo
Single Family Residence
Built in 2007
7,405 Square Feet Lot
$736,200 Zestimate®
$207/sqft
$-- HOA
What's special
Sparkling pool and spaFloor-to-ceiling stone fireplaceDesigner touchesBuilt-in outdoor kitchen grillPrivate backyard oasisAbundant natural lightBuilt-in workstation
- 34 days |
- 1,811 |
- 92 |
Likely to sell faster than
Zillow last checked:
Listing updated:
Listed by:
Jill Hartsell 0532607 972-562-8883,
Keller Williams NO. Collin Cty 972-562-8883
Source: NTREIS,MLS#: 21323337
Facts & features
Interior
Bedrooms & bathrooms
- Bedrooms: 4
- Bathrooms: 4
- Full bathrooms: 3
- 1/2 bathrooms: 1
Primary bedroom
- Level: First
- Dimensions: 0 x 0
Living room
- Level: First
- Dimensions: 0 x 0
Heating
- Central, Natural Gas
Cooling
- Central Air, Ceiling Fan(s), Electric
Appliances
- Included: Double Oven, Dishwasher, Electric Oven, Disposal, Microwave, Tankless Water Heater, Vented Exhaust Fan
- Laundry: Washer Hookup, Dryer Hookup
Features
- Decorative/Designer Lighting Fixtures, Eat-in Kitchen, Cable TV
- Flooring: Carpet
- Windows: Window Coverings
- Has basement: No
- Number of fireplaces: 1
- Fireplace features: Gas Log
Interior area
- Total interior livable area: 3,628 sqft
Video & virtual tour
Property
Parking
- Total spaces: 2
- Parking features: Driveway, Garage, Garage Door Opener
- Attached garage spaces: 2
Features
- Levels: Two
- Stories: 2
- Patio & porch: Covered
- Exterior features: Outdoor Grill, Rain Gutters
- Pool features: Heated, Pool, Pool/Spa Combo
- Fencing: Wood
Lot
- Size: 7,405 Square Feet
- Features: Sprinkler System
Details
- Parcel number: R924400G05401
Construction
Type & style
- Home type: SingleFamily
- Architectural style: Traditional,Detached
- Property subtype: Single Family Residence
Materials
- Brick, Wood Siding
- Foundation: Slab
- Roof: Shingle
Condition
- Year built: 2007
Utilities & green energy
- Water: Public
- Utilities for property: Natural Gas Available, Propane, Sewer Available, Water Available, Cable Available
Community & HOA
Community
- Security: Security System, Carbon Monoxide Detector(s), Smoke Detector(s)
- Subdivision: Cascades Ph 2 The
HOA
- Has HOA: No
Location
- Region: Mckinney
Financial & listing details
- Price per square foot: $207/sqft
- Tax assessed value: $793,581
- Annual tax amount: $13,051
- Date on market: 7/8/2026
- Cumulative days on market: 36 days
- Listing terms: Cash,Conventional,FHA,VA Loan
- Exclusions: Bunk room TV (mount stays), Living room draperies (rods stay)
Estimated market value
$736,200
$699,000 - $773,000
$3,794/mo
Price history
| Date | Event | Price |
|---|---|---|
| 7/27/2026 | Price change | $749,900-2.5%$207/sqft |
Source: NTREIS #21323337 Report a problem | ||
| 7/8/2026 | Listed for sale | $769,000$212/sqft |
Source: NTREIS #21323337 Report a problem | ||
Public tax history
| Year | Property taxes | Tax assessment |
|---|---|---|
| 2025 | $11,436 +4.8% | $785,148 +10% |
| 2024 | $10,910 +12.3% | $713,771 +10% |
| 2023 | $9,720 -9.1% | $648,883 +10% |
| 2022 | $10,689 +2.4% | $589,894 +10% |
| 2021 | $10,435 +3.8% | $536,267 +6.6% |
| 2020 | $10,050 -3.1% | $503,000 -1.3% |
| 2019 | $10,369 -6.6% | $509,568 -1.4% |
| 2018 | $11,104 +8.8% | $517,000 +2.4% |
| 2017 | $10,210 | $505,000 +8.6% |
| 2016 | $10,210 +17.9% | $465,000 +7.4% |
| 2015 | $8,657 | $433,154 +7.2% |
| 2014 | $8,657 | $403,958 +8.8% |
| 2013 | -- | $371,243 +0.2% |
| 2012 | -- | $370,489 +9.4% |
| 2011 | -- | $338,720 +1.6% |
| 2010 | -- | $333,540 -1.9% |
| 2009 | -- | $340,000 -2.9% |
| 2008 | -- | $350,000 +419.9% |
| 2007 | -- | $67,320 |
Find assessor info on the county website
Monthly payment
Est. payment
Payment breakdown
Explore the cost of this home by adjusting the details. Changes won't be saved.Climate risks
Neighborhood: Stonebridge Ranch
Nearby schools
GreatSchools rating
- 10/10Comstock Elementary SchoolGrades: K-4Distance: 0.8 mi
- 9/10Scoggins Middle SchoolGrades: 7-8Distance: 1.2 mi
- 8/10Emerson High SchoolGrades: 9-12Distance: 1.9 mi
Schools provided by the listing agent
- Elementary: Comstock
- Middle: Scoggins,Wortham
- High: Emerson
- District: Frisco ISD
Source: NTREIS. This data may not be complete. We recommend contacting the local school district to confirm school assignments for this home.
- $889,4004 bd3 ba3.9k sqft8100 Blue Hole Ct, McKinney, TX 75070Off Market
- $970,4005 bd6 ba4.5k sqft8012 Blue Hole Ct, McKinney, TX 75070Off Market

- $934,0005 bd5 ba4.6k sqft8009 Ravencliff Cir, McKinney, TX 75070Off Market
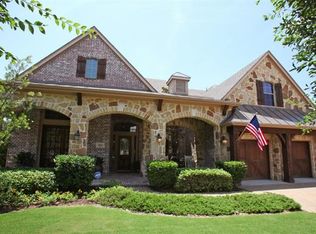
- $792,8004 bd3 ba3.6k sqft8104 Blue Hole Ct, McKinney, TX 75070Off Market
- $741,5004 bd4 ba3.7k sqft8008 Blue Hole Ct, McKinney, TX 75070Off Market
- $865,5005 bd4 ba4k sqft8005 Ravencliff Cir, McKinney, TX 75070Off Market
- $848,7004 bd3 ba4k sqft8013 Ravencliff Cir, McKinney, TX 75070Off Market
- $766,2004 bd4 ba4k sqft8013 Ravencliff Dr, McKinney, TX 75070Off Market
A local agent can set up tours, give advice and negotiate with sellers.
A local lender can help you make sure your offer is ready when you are.
Similar homes
- $825,0005 bd4 ba3.8k sqft8305 Turtleback Ct, McKinney, TX 75070For Sale
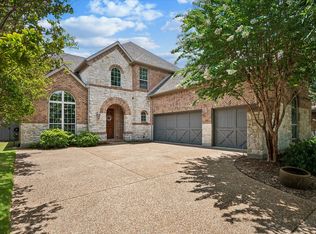 MLS ID #21324886, Ann O'Blenes. NTREIS
 - $824,9005 bd4 ba3.8k sqft8105 Blue Hole Ct, McKinney, TX 75070For Sale
 MLS ID #21268812, Jill Hartsell. NTREIS
 - $749,0004 bd3 ba3.3k sqft704 Addie Ln, McKinney, TX 75071For Sale
 MLS ID #21197530, John Mazzolini. NTREIS
 - $699,0004 bd4 ba3.5k sqft8709 Herns Meadow Ln, McKinney, TX 75071For Sale
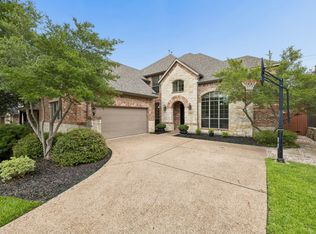 MLS ID #21303367, Kristin Quigley. NTREIS
 - $825,0004 bd4 ba3.4k sqft1005 Sonoma Dr, McKinney, TX 75072For SaleMLS ID #21323406, Lynn Chandler. NTREIS
- $725,0005 bd4 ba3.9k sqft812 Moss Cliff Cir, McKinney, TX 75071For SaleMLS ID #21258036, Kelly Rudiger. NTREIS
- $824,9995 bd5 ba4.1k sqft1508 Winter Haven Ln, McKinney, TX 75071For SaleMLS ID #21328073, Denese Berardesco. NTREIS
- $699,0004 bd4 ba3.4k sqft4305 Loch Haven Ct, McKinney, TX 75072For SaleMLS ID #21275907, Wendy Holcomb. NTREIS
- $929,0004 bd5 ba4k sqft2312 Brandywine, McKinney, TX 75070For SaleMLS ID #21344338, Jeff Reinhard. NTREIS
- $735,0005 bd3 ba3.5k sqft1021 Bandelier Dr, Allen, TX 75013For SaleMLS ID #21346226, Helen Curry. NTREIS
- $674,9994 bd4 ba3k sqft500 Castlewood Dr, McKinney, TX 75071For SaleMLS ID #21296214, Seychelle Van Poole. NTREIS
- $760,0004 bd4 ba3.7k sqft7469 Bryce Canyon Dr, Frisco, TX 75035For SaleMLS ID #21266841, Kiki Gao. NTREIS
- $867,0004 bd4 ba3.8k sqft4321 Landsdowne Dr, McKinney, TX 75072For SaleMLS ID #21343996, Amy Martin. NTREIS
- $869,0005 bd4 ba4.6k sqft11058 Wellshire Ln, Frisco, TX 75035For SaleMLS ID #21317811, Noemie Lilombaz. NTREIS
- $639,9994 bd4 ba3.3k sqft5600 Ridgepass Ln, McKinney, TX 75071For SaleMLS ID #21352009, Tara Mcgraw. NTREIS
- $699,9005 bd4 ba3.5k sqft813 Moss Cliff Cir, McKinney, TX 75071For SaleMLS ID #21230943, Kimberly Miller. NTREIS
- $820,0005 bd5 ba4.3k sqft1101 Stonington Dr, McKinney, TX 75071For SaleMLS ID #21243597, Shital Balar. NTREIS
- $699,9004 bd5 ba3.4k sqft11216 Ashley Ln, Frisco, TX 75035For SaleMLS ID #21005483, Brad Benat. NTREIS
- $749,0005 bd4 ba3.8k sqft1140 Norfolk Dr, Prosper, TX 75078For SaleMLS ID #21346864, Scott Palmer. NTREIS
- $875,0004 bd4 ba4.6k sqft2013 Covey Glen Rd, McKinney, TX 75072For SaleMLS ID #21215116, Neil Bowie Jr.. NTREIS
