Don't miss this Austin waters, model-home style home with neutral colors and upgraded lighting throughout. The functional layout offers 4 bedrooms plus an office, formal dining, a game room, and a media room that could easily be used as a 5th bedroom. The open-concept kitchen and living area features wood floors, vaulted ceilings, and a dramatic two-story stone fireplace. The kitchen is complete with a large island with plenty of seating, granite countertops, gas cooktop, a walk-in pantry, and plenty of cabinet space. Just off the garage, you’ll love the built-in mudroom area across from the laundry room - perfect for everyday storage and organization. Wood floors continue into the primary suite, which includes a spa-like bathroom with dual sinks, a separate garden tub, and a walk-in shower. Upstairs you’ll find 3 additional bedrooms, 2 full bathrooms- including a Jack-and-Jill, plus a spacious game room and the media room- or optional 5th bedroom. Out back, enjoy outdoor seating under the large covered patio with plenty of space left for grilling and entertaining. Also included is a Nema 14:40 pre-wired outlet. The community features trails, a park, a community pool, outdoor pavilion and a calendar of events.
For sale
Price cut: $10K (6/18)
$869,990
2629 Marble Creek Dr, The Colony, TX 75056
5beds
3,466sqft
Single Family Residence
Built in 2016
5,880 Square Feet Lot
$-- Zestimate®
$251/sqft
$122/mo HOA
What's special
Dramatic two-story stone fireplaceWood floorsGranite countertopsFormal diningGame roomMedia roomVaulted ceilings
- 90 days |
- 494 |
- 19 |
Zillow last checked:
Listing updated:
Listed by:
Lisa Stroud 0615207,
Texas Winecup Realty, LLC 469-476-6025
Source: NTREIS,MLS#: 21266387
Facts & features
Interior
Bedrooms & bathrooms
- Bedrooms: 5
- Bathrooms: 4
- Full bathrooms: 3
- 1/2 bathrooms: 1
Primary bedroom
- Features: Ceiling Fan(s), Dual Sinks, En Suite Bathroom, Garden Tub/Roman Tub, Linen Closet
- Level: First
- Dimensions: 19 x 13
Bedroom
- Features: Ceiling Fan(s), Walk-In Closet(s)
- Level: Second
- Dimensions: 11 x 11
Bedroom
- Features: Ceiling Fan(s), Walk-In Closet(s)
- Level: Second
- Dimensions: 11 x 11
Bedroom
- Features: Ceiling Fan(s), Walk-In Closet(s)
- Level: Second
- Dimensions: 11 x 11
Breakfast room nook
- Level: First
- Dimensions: 10 x 8
Dining room
- Level: First
- Dimensions: 13 x 11
Game room
- Features: Ceiling Fan(s)
- Level: Second
- Dimensions: 24 x 12
Kitchen
- Features: Built-in Features, Eat-in Kitchen, Granite Counters, Kitchen Island, Pantry
- Level: First
- Dimensions: 25 x 12
Living room
- Features: Ceiling Fan(s), Fireplace
- Level: First
- Dimensions: 17 x 12
Media room
- Features: Ceiling Fan(s)
- Level: Second
- Dimensions: 17 x 12
Office
- Features: Ceiling Fan(s)
- Level: First
- Dimensions: 12 x 10
Utility room
- Features: Built-in Features, Utility Room
- Level: First
- Dimensions: 10 x 5
Heating
- Central
Cooling
- Central Air, Ceiling Fan(s)
Appliances
- Included: Dishwasher, Gas Cooktop, Disposal, Microwave
Features
- Chandelier, Decorative/Designer Lighting Fixtures, Eat-in Kitchen, Granite Counters, Kitchen Island, Loft, Open Floorplan, Pantry, Vaulted Ceiling(s), Walk-In Closet(s)
- Flooring: Carpet, Tile, Wood
- Has basement: No
- Number of fireplaces: 1
- Fireplace features: Gas Log
Interior area
- Total interior livable area: 3,466 sqft
Video & virtual tour
Property
Parking
- Total spaces: 2
- Parking features: Garage Faces Front, Garage, Garage Door Opener
- Attached garage spaces: 2
Features
- Levels: Two
- Stories: 2
- Patio & porch: Covered
- Exterior features: Lighting
- Pool features: None
- Fencing: Wood
Lot
- Size: 5,880 Square Feet
- Features: Landscaped
Details
- Parcel number: R661665
Construction
Type & style
- Home type: SingleFamily
- Architectural style: Traditional,Detached
- Property subtype: Single Family Residence
Materials
- Brick, Rock, Stone
- Foundation: Slab
- Roof: Composition
Condition
- Year built: 2016
Utilities & green energy
- Sewer: Public Sewer
- Water: Public
- Utilities for property: Sewer Available, Water Available
Community & HOA
Community
- Features: Curbs, Sidewalks
- Subdivision: Austin Waters East Ph 1
HOA
- Has HOA: Yes
- Services included: All Facilities, Association Management
- HOA fee: $1,469 annually
- HOA name: Cma
- HOA phone: 972-943-2828
Location
- Region: The Colony
Financial & listing details
- Price per square foot: $251/sqft
- Tax assessed value: $821,327
- Annual tax amount: $15,442
- Date on market: 5/21/2026
- Cumulative days on market: 179 days
- Exclusions: TV mounts and TVs, mounted workout equipment, curtains and curtain rods
Estimated market value
Not available
Estimated sales range
Not available
Not available
Price history
| Date | Event | Price |
|---|---|---|
| 6/18/2026 | Price change | $869,990-1.1%$251/sqft |
Source: NTREIS #21266387 Report a problem | ||
| 5/21/2026 | Listed for sale | $879,990-1%$254/sqft |
Source: NTREIS #21266387 Report a problem | ||
| 5/10/2026 | Listing removed | $889,000$256/sqft |
Source: NTREIS #21175230 Report a problem | ||
| 4/29/2026 | Price change | $889,000-1.2%$256/sqft |
Source: NTREIS #21175230 Report a problem | ||
| 3/17/2026 | Price change | $899,900-1.9%$260/sqft |
Source: NTREIS #21175230 Report a problem | ||
| 2/11/2026 | Listed for sale | $917,000+11.2%$265/sqft |
Source: NTREIS #21175230 Report a problem | ||
| 6/2/2022 | Sold | -- |
Source: NTREIS #20049814 Report a problem | ||
| 5/26/2022 | Pending sale | $824,900$238/sqft |
Source: NTREIS #20049814 Report a problem | ||
| 5/13/2022 | Contingent | $824,900$238/sqft |
Source: NTREIS #20049814 Report a problem | ||
| 5/5/2022 | Listed for sale | $824,900$238/sqft |
Source: NTREIS #20049814 Report a problem | ||
Public tax history
| Year | Property taxes | Tax assessment |
|---|---|---|
| 2025 | $13,603 +6.1% | $798,561 +10% |
| 2024 | $12,819 -17.2% | $725,965 -8.1% |
| 2023 | $15,485 +33% | $790,199 +36.6% |
| 2022 | $11,639 +4% | $578,600 +7.3% |
| 2021 | $11,189 +5.9% | $539,000 +10% |
| 2020 | $10,566 +2.2% | $490,000 +2.1% |
| 2019 | $10,335 -6.6% | $480,000 -3.5% |
| 2018 | $11,068 +496.8% | $497,488 +2% |
| 2017 | $1,854 | $487,684 +514.3% |
| 2016 | $1,854 | $79,388 |
Find assessor info on the county website
Monthly payment
Est. payment
Payment breakdown
Explore the cost of this home by adjusting the details. Changes won't be saved.Climate risks
Neighborhood: 75056
Nearby schools
GreatSchools rating
- 9/10STEM Academy at Memorial ElementaryGrades: PK-5Distance: 1.6 mi
- 8/10Arbor Creek Middle SchoolGrades: 6-8Distance: 1.6 mi
- 7/10Hebron High SchoolGrades: 9-12Distance: 1.4 mi
Schools provided by the listing agent
- Elementary: Memorial
- Middle: Arbor Creek
- High: Hebron
- District: Lewisville ISD
Source: NTREIS. This data may not be complete. We recommend contacting the local school district to confirm school assignments for this home.
- $--5 bd4 ba3.3k sqft2625 Marble Creek Dr, The Colony, TX 75056Sold
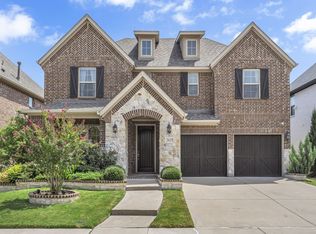
- $681,4005 bd3 ba3.2k sqft2633 Marble Creek Dr, The Colony, TX 75056Off Market
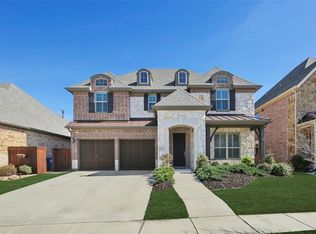
- $622,1004 bd2 ba2.8k sqft2621 Marble Creek Dr, The Colony, TX 75056Off Market
- $--3 bd2 ba2.3k sqft2637 Marble Creek Dr, The Colony, TX 75056Sold

- $671,6004 bd3 ba3.2k sqft2632 Walnut Creek Ln, The Colony, TX 75056Off Market
- $731,1004 bd4 ba3.2k sqft2628 Walnut Creek Ln, The Colony, TX 75056Off Market
- $705,3004 bd4 ba3.2k sqft2636 Walnut Creek Ln, The Colony, TX 75056Off Market
- $566,7003 bd2 ba2k sqft2617 Marble Creek Dr, The Colony, TX 75056Off Market
A local agent can set up tours, give advice and negotiate with sellers.
Similar homes
- $800,0004 bd4 ba3.4k sqft8225 Bonny Bank, The Colony, TX 75056For Sale
 MLS ID #21324705, Tammy Watson. NTREIS
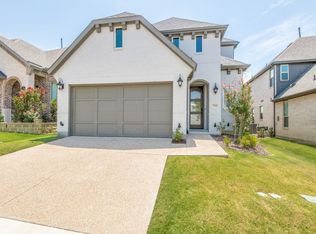
 - $770,0004 bd4 ba3k sqft3540 Damsel Brooke St, Lewisville, TX 75056For Sale
 MLS ID #21274730, Preston Severn. NTREIS
 - $899,0004 bd4 ba3.8k sqft2020 Artemis Ct, Allen, TX 75013For Sale
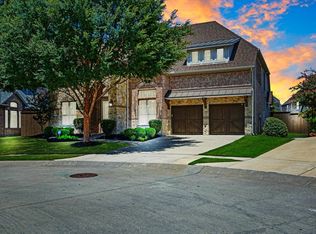 MLS ID #21355531, Revital Dahan. NTREIS
 - $729,0004 bd5 ba3.8k sqft919 Grail Maiden Ln, The Colony, TX 75056For Sale
 MLS ID #21301409, Anila Kabeer. NTREIS
 - $830,0004 bd5 ba3.6k sqft6333 Hall Rd, Frisco, TX 75034For SaleMLS ID #21286926, Rakesh Ravela. NTREIS
- $750,0004 bd4 ba3.6k sqft7934 Bishop Dr, Frisco, TX 75036For SaleMLS ID #21352427, Pamela Lewis. NTREIS
- $700,0005 bd4 ba3.8k sqft8201 McKenzie Ct, Frisco, TX 75036For SaleMLS ID #21358752, Kreg Hall. NTREIS
- $719,0005 bd4 ba3.3k sqft687 Dry Canyon Dr, Frisco, TX 75034For SaleMLS ID #21348312, Joseph Goh. NTREIS
- $965,0004 bd4 ba3.6k sqft7184 Shingle Mill Rd, Frisco, TX 75036For SaleMLS ID #21295708, Tommy Apligian. NTREIS
- $810,0004 bd4 ba3k sqft17643 Pinyon Ln, Dallas, TX 75252For SaleMLS ID #21349761, Lacey Brutschy. NTREIS
- $875,0004 bd4 ba4k sqft6355 Kiest Forest Dr, Frisco, TX 75035For SaleMLS ID #21332902, Stefani McQueary. NTREIS
- $819,0005 bd5 ba3.9k sqft7523 Bellingrath Dr, Frisco, TX 75035For SaleMLS ID #21308549, Beth Caudill. NTREIS
- $839,0004 bd4 ba3.6k sqft1899 Evening Star Rd, Frisco, TX 75033For SaleMLS ID #21299342, Julie Acuna. NTREIS
- $899,0004 bd4 ba3.5k sqft8209 Benthaven Pl, Frisco, TX 75035For SaleMLS ID #21319687, Bharti Mishra. NTREIS
- $649,9003 bd2 ba2.5k sqft2849 Braemar, Lewisville, TX 75056For SaleMLS ID #21289739, Lisa Speaks. NTREIS
- $889,9004 bd4 ba3.5k sqft260 Saint Mark Ln, Prosper, TX 75078For SaleMLS ID #21287430, Lorraine Terkelsen. NTREIS
- $755,0005 bd4 ba3.7k sqft11327 Mounts Run Dr, Dallas, TX 75218For SaleMLS ID #21362230, Amber Broadway. NTREIS
- $789,0004 bd4 ba3.6k sqft1942 Rio Blanco Dr, Frisco, TX 75033For SaleMLS ID #21235093, Cassie Wauson. NTREIS
- $749,0005 bd5 ba3.9k sqft2609 Hammock Lake Dr, Little Elm, TX 75068For SaleMLS ID #21335968, PRITHVIRAJ PATIL. NTREIS
- $774,0005 bd5 ba3.9k sqft12569 Flanders Dr, Frisco, TX 75033For SaleMLS ID #21260928, Sejal Patel. NTREIS
