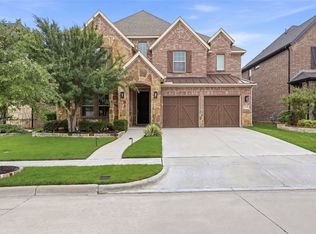
Luxury Villa-Style Townhome in the gated enclave of Castle Hills! This stunning 4-bedroom, 4.5-bath home features a private courtyard, fresh interior paint, newly refinished hardwood floors, and a completely remodeled gourmet kitchen with Monogram appliances, custom copper vent hood, quartzite countertops, and designer finishes. Enjoy dual primary suites, spacious secondary bedrooms with new carpet, and beautifully renovated spa-inspired bathrooms with high-end fixtures and custom tile work. Additional highlights include two laundry rooms, a second-floor kitchenette with wine cooler and ice maker, plantation shutters throughout, and exceptional attention to detail. Move-in ready and truly one of Castle Hills’ finest!
For sale
$729,000
919 Grail Maiden Ln, The Colony, TX 75056
4beds
3,892sqft
:
Get pre-qualified$5,874/mo
Townhouse
Built in 2006
4,181 Square Feet Lot
$710,000 Zestimate®
$187/sqft
$440/mo HOA
What's special
Private courtyardDesigner finishesFresh interior paintNewly refinished hardwood floorsQuartzite countertopsNew carpetWine cooler
- 37 days |
- 532 |
- 34 |
Likely to sell faster than
Zillow last checked:
Listing updated:
Listed by:
Anila Kabeer 0712897 214-914-4063,
Ready Real Estate LLC 817-569-8200
Source: NTREIS,MLS#: 21301409
Facts & features
Interior
Bedrooms & bathrooms
- Bedrooms: 4
- Bathrooms: 5
- Full bathrooms: 4
- 1/2 bathrooms: 1
Primary bedroom
- Level: First
- Dimensions: 21 x 14
Primary bedroom
- Level: Second
- Dimensions: 21 x 14
Bedroom
- Level: Second
- Dimensions: 18 x 12
Bedroom
- Level: Second
- Dimensions: 20 x 18
Other
- Level: Second
- Dimensions: 0 x 0
Half bath
- Level: First
- Dimensions: 0 x 0
Kitchen
- Level: First
- Dimensions: 0 x 0
Living room
- Level: First
- Dimensions: 19 x 18
Appliances
- Included: Dryer, Dishwasher, Electric Oven, Disposal, Washer, Wine Cooler
Features
- Decorative/Designer Lighting Fixtures, Cable TV, Wired for Sound
- Has basement: No
- Has fireplace: No
Interior area
- Total interior livable area: 3,892 sqft
Video & virtual tour
Property
Parking
- Total spaces: 2
- Parking features: Garage
- Attached garage spaces: 2
Accessibility
- Accessibility features: Accessible Bedroom
Features
- Levels: Two
- Stories: 2
- Pool features: None
Lot
- Size: 4,181 Square Feet
Details
- Parcel number: R286247
Construction
Type & style
- Home type: Townhouse
- Property subtype: Townhouse
Condition
- Year built: 2006
Utilities & green energy
- Sewer: Public Sewer
- Water: Public
- Utilities for property: Natural Gas Available, Sewer Available, Separate Meters, Water Available, Cable Available
Community & HOA
Community
- Subdivision: Castle Hills Community Center
HOA
- Has HOA: Yes
- Services included: All Facilities, Association Management, Maintenance Grounds, Maintenance Structure, Security
- HOA fee: $440 monthly
- HOA name: Castle Hills Hoa
- HOA phone: 972-410-6614
Location
- Region: The Colony
Financial & listing details
- Price per square foot: $187/sqft
- Tax assessed value: $690,000
- Annual tax amount: $11,887
- Date on market: 6/19/2026
- Cumulative days on market: 44 days
Estimated market value
$710,000
$675,000 - $746,000
$5,169/mo
Price history
| Date | Event | Price |
|---|---|---|
| 6/19/2026 | Listed for sale | $729,000+13%$187/sqft |
Source: NTREIS #21301409 Report a problem | ||
| 4/20/2022 | Sold | -- |
Source: NTREIS #14762143 Report a problem | ||
| 3/24/2022 | Pending sale | $645,000$166/sqft |
Source: NTREIS #14762143 Report a problem | ||
| 3/22/2022 | Listed for sale | $645,000$166/sqft |
Source: NTREIS #14762143 Report a problem | ||
| 3/4/2022 | Pending sale | $645,000$166/sqft |
Source: NTREIS #14762143 Report a problem | ||
| 2/24/2022 | Contingent | $645,000$166/sqft |
Source: NTREIS #14762143 Report a problem | ||
| 2/20/2022 | Listed for sale | $645,000+50%$166/sqft |
Source: NTREIS #14762143 Report a problem | ||
| 2/24/2011 | Sold | -- |
Source: Agent Provided Report a problem | ||
| 11/14/2010 | Listed for sale | $429,900$110/sqft |
Source: Ebby Halliday Realtors #11503627 Report a problem | ||
Public tax history
| Year | Property taxes | Tax assessment |
|---|---|---|
| 2025 | $11,887 +16% | $690,000 +16.4% |
| 2024 | $10,248 -14% | $593,000 -13.4% |
| 2023 | $11,910 +24.3% | $685,000 +28.8% |
| 2022 | $9,584 -6.2% | $531,704 +4.6% |
| 2021 | $10,222 -2.8% | $508,402 -1.3% |
| 2020 | $10,512 +0.1% | $515,258 -0.2% |
| 2019 | $10,500 -0.9% | $516,368 +2.3% |
| 2018 | $10,598 +8.6% | $504,923 +4.3% |
| 2017 | $9,761 | $483,897 +10% |
| 2016 | $9,761 -7.6% | $439,906 +1.6% |
| 2015 | $10,560 | $432,926 +6.2% |
| 2014 | $10,560 | $407,838 +2.7% |
| 2013 | $10,560 | $397,101 +0.1% |
| 2012 | -- | $396,667 -0.9% |
| 2011 | -- | $400,283 -14.7% |
| 2010 | -- | $469,147 +11.3% |
| 2009 | -- | $421,661 |
Find assessor info on the county website
Monthly payment
Est. payment
Payment breakdown
Explore the cost of this home by adjusting the details. Changes won't be saved.Climate risks
Neighborhood: 75056
Nearby schools
GreatSchools rating
- 10/10Castle Hills Elementary SchoolGrades: PK-5Distance: 0.2 mi
- 9/10Killian Middle SchoolGrades: 6-8Distance: 1.2 mi
- 7/10Hebron High SchoolGrades: 9-12Distance: 2 mi
Schools provided by the listing agent
- Elementary: Castle Hills
- Middle: Killian
- High: Hebron
- District: Lewisville ISD
Source: NTREIS. This data may not be complete. We recommend contacting the local school district to confirm school assignments for this home.
- $628,3003 bd4 ba3k sqft915 Grail Maiden Ln, The Colony, TX 75056Off Market

- $683,0004 bd4 ba3.4k sqft923 Grail Maiden Ln, The Colony, TX 75056Off Market

- $743,7003 bd4 ba3.8k sqft2620 Grail Maiden Ct, The Colony, TX 75056Off Market

- $679,0003 bd4 ba3.6k sqft2624 Grail Maiden Ct, The Colony, TX 75056For Sale

- $710,2003 bd4 ba3.6k sqft2616 Grail Maiden Ct, The Colony, TX 75056Off Market
- $700,4003 bd3 ba3.4k sqft918 Grail Maiden Ln, The Colony, TX 75056Off Market
- $697,5004 bd4 ba3.3k sqft922 Grail Maiden Ln, The Colony, TX 75056Off Market
- $664,6004 bd4 ba3.7k sqft914 Grail Maiden Ln, The Colony, TX 75056Off Market
A local agent can set up tours, give advice and negotiate with sellers.
Similar homes
- $899,9994 bd3 ba3.4k sqft417 Mordred Ln, The Colony, TX 75056For Sale
 MLS ID #21315940, Victor Vo. NTREIS
 - $710,0004 bd4 ba4k sqft3207 Willow Ridge Trl, Carrollton, TX 75007For Sale
 MLS ID #21288090, Shay Eastland. NTREIS
 - $720,0004 bd4 ba3.6k sqft1026 Brentwood Dr, Murphy, TX 75094For Sale
 MLS ID #21335119, Amy Herzog. NTREIS
 - $869,9905 bd4 ba3.4k sqft2629 Marble Creek Dr, The Colony, TX 75056For Sale
 MLS ID #21266387, Lisa Stroud. NTREIS
 - $700,0003 bd2 ba2.5k sqft2849 Braemar, Lewisville, TX 75056For SaleMLS ID #21289739, Lisa Speaks. NTREIS
- $659,9004 bd4 ba2.7k sqft6637 Oakmont Ct, Plano, TX 75093For SaleMLS ID #21190594, John Prell. NTREIS
- $737,0004 bd4 ba3.5k sqft611 Belhaven Dr, Allen, TX 75013For SaleMLS ID #21325405, Lisa Henderson. NTREIS
- $795,0004 bd4 ba3.8k sqft6909 Medallion Dr, Plano, TX 75024For SaleMLS ID #21216819, Yesenia Pirela-Arikan. NTREIS
- $634,5004 bd4 ba3.2k sqft2005 Saint Pierre Dr, Carrollton, TX 75006For SaleMLS ID #21309181, Taylor Walcik. NTREIS
- $547,0004 bd3 ba2.6k sqft4020 Caldwell Ave, The Colony, TX 75056For SaleMLS ID #21230484, Valerie Alvarez. NTREIS
- $475,0004 bd3 ba2.3k sqft4620 Dusk Meadow Dr, Carrollton, TX 75010For SaleMLS ID #21285539, Susan Withrow. NTREIS
- $799,9995 bd4 ba4k sqft4769 Glen Heather Dr, Frisco, TX 75034For SaleMLS ID #21285073, Jacque Trulock. NTREIS
- $725,0005 bd3 ba3.1k sqft507 Hunters Creek Ct, Allen, TX 75013For SaleMLS ID #21324268, Peter Luda. NTREIS
- $760,0004 bd5 ba3.4k sqft7906 Gulfstream Ln, Irving, TX 75063For SaleMLS ID #21274101, Monika Khurana. NTREIS
- $679,0004 bd3 ba3.3k sqft6700 Ishnala Trl, Plano, TX 75023For SaleMLS ID #21311646, Tami James. NTREIS
- $800,0004 bd4 ba3.6k sqft1942 Rio Blanco Dr, Frisco, TX 75033For SaleMLS ID #21235093, Cassie Wauson. NTREIS
- $749,0004 bd3 ba4.1k sqft8405 Sea Pines Pl, McKinney, TX 75072For SaleMLS ID #21253689, Jennifer Alguire. NTREIS
- $775,0004 bd4 ba3.6k sqft2237 Homestead Ln, Plano, TX 75025For SaleMLS ID #21306327, Vandana Tangri. NTREIS
- $799,9004 bd6 ba4.4k sqft8517 Stallion St, Denton, TX 76208For SaleMLS ID #21290450, Russell Rhodes. NTREIS
- $619,9004 bd3 ba2.9k sqft8008 Case Dr, Plano, TX 75025For SaleMLS ID #21328375, Fancy Nancy Messiha. NTREIS
