Skip main navigation
Off market
  • $702,600

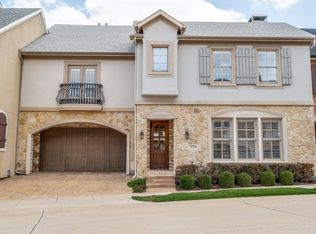
    918 Grail Maiden Ln, The Colony, TX 75056

    3beds
    3baths
    3,440sqft
    Townhouse
    Built in 2007
    4,042 Square Feet Lot
    $702,600 Zestimate®
    $204/sqft
    $3,767 Estimated rent

    Home value

    $702,600

    $660,000 - $745,000

    $3,767/mo

    Zestimate® history
    Loading
    Loading...

    Owner options

    List your home for rent

    $3,767/mo

    Rent Zestimate®

    Find your next renter with Zillow Rental Manager. Plus, with online applications, you can quickly screen prospective tenants – for free.

    Learn more

    $3,767/mo

    Rent Zestimate®

    Refinance and save

    $4,703/mo

    Est. payment

    Refinancing to a lower rate could help reduce your monthly payments and save thousands over the life of the loan.

    See today's rates

    $4,703/mo

    Est. payment

    Explore your selling options

    Work with a Zillow partner agent

    Leverage their expertise and Zillow's premium Showcase listings to get your home seen by more buyers.

    Get started

    List with your own agent

    Get your home in front of millions of buyers by listing it on Zillow.

    Learn how to do it

    Sell it yourself

    Take full control of how buyers see your home on Zillow by listing For Sale by Owner (FSBO).

    List your home

    What's special

    Oversized Master Closet with Washer/Dryer, Jetted Tub and Separate Vanities in Master Bath, Wet Bar in Game Room, Upstairs Utility Room, Private Courtyard, All Walk-In Closets, Island in Kitchen, Two-Car Garage with Cedar Doors, Fireplace in Master Living Room, Wine Room, Flex Space, Balcony, Study Please contact Brenda Cox, Agent for New Home Helpers @ www.NewHomeHelpers.com for additional information. I look forward to hearing from you. Have a Great Day.acres of the original Seigle farmstead. Much of the original acreage is now part of the picturesque Alba Vineyard, the most successful in New Jersey which wraps around the back of the property. Its winery and tasting rooms are situated six doors up the road to the east. The old stone section of the house features 18 inch thick cut limestone exterior walls, 9 foot ceilings, original wide plank pine floors up and hard pine tongue and groove floors down, original custom woodwork, 6 panel interior doors with wide lock rails and original rim lock hardware, matching recessed front doors topped by square Georgian transoms, unique and original nine over six pane deep sill windows, original cupboard staircase (Jersey Winders) a full basement and walk-up attic. The new addition features the warmth of reclaimed antique pine tongue and groove floors and modern double insulated Pella architect's grade six over six windows similar to those in the original house. Custom woodwork throughout the new addition has been meticulously handcrafted to match the old stone section. On the first floor, a recessed antique paneled entry way leads into a formal entry hall, welcoming guests into the large country kitchen area. The kitchen includes custom built cabinets and center island, a large farm sink, high end stainless appliances including oversize double ovens, a convenient pantry and a cozy custom built window seat. For those coming in from work or play in the yard, there is a separate rear entrance leading into an old fashioned blue sto

    This property is off market, which means it's not currently listed for sale or rent on Zillow. This may be different from what's available on other websites or public sources.

    Facts & features

    Interior

    Bedrooms & bathrooms
    • Bedrooms: 3
    • Bathrooms: 3
    Heating
    • Other
    Cooling
    • Central
    Features
    • Has fireplace: Yes
    • Fireplace features: Electric
    Interior area
    • Total interior livable area: 3,440 sqft

    Property

    Parking
    • Parking features: Garage - Attached
    Features
    • Exterior features: Brick
    Lot
    • Size: 4,042 Square Feet
    Details
    • Parcel number: R286230

    Construction

    Type & style
    • Home type: Townhouse
    Materials
    • Foundation: Slab
    • Roof: Composition
    Condition
    • Year built: 2007

    Community & HOA

    HOA
    • Has HOA: Yes
    • HOA fee: $58 monthly
    Location
    • Region: The Colony

    Financial & listing details

    • Price per square foot: $204/sqft
    • Tax assessed value: $768,557
    • Annual tax amount: $12,903

    Price history

    Price history is unavailable.

    Public tax history

    YearProperty taxesTax assessment
    2025$12,903 +19.6%$748,974 +20%
    2024$10,786 -2.1%$624,145 -1.5%
    2023$11,022 +18.3%$633,959 +29.1%
    2022$9,317 -7.9%$490,990 +5.4%
    2021$10,113 -3.3%$465,672 -1.9%
    2020$10,455 +0.7%$474,726 +0.3%
    2019$10,379 -1.8%$473,318 +1.4%
    2018$10,567 +7.6%$466,915 +3.1%
    2017$9,820 $452,931 +11.2%
    2016$9,820 +9.7%$407,300 +2.3%
    2015$8,949 $398,023 +6.9%
    2014$8,949 $372,300 +1.9%
    2013$8,949 $365,473 +0.9%
    2012-- $362,288 -1.6%
    2011-- $368,322 -13.8%
    2010-- $427,399 +11.1%
    2009-- $384,732
    Find assessor info on the county website

    Neighborhood: 75056

    Nearby schools

    GreatSchools rating
    Get a cash offer in 3 minutes
    Find out how much your home could sell for in as little as 3 minutes with a no-obligation cash offer.
    Estimated market value
    $702,600
    Get a cash offer in 3 minutes
    Find out how much your home could sell for in as little as 3 minutes with a no-obligation cash offer.
    Estimated market value
    $702,600