Italian limestone bathrooms, a saltwater pool and a wood burning outdoor pavilion on the shore of Lake Lewisville! Set on a corner lot in Stewart Peninsula, one of The Colony’s most established lake communities, 4020 Caldwell Avenue delivers a fully reimagined residence with resort caliber outdoor living and exceptional finishes throughout. 4 bedrooms, a dedicated office, 2.5 baths and 2,674 sqft with Lake Lewisville visible from the backyard.A saltwater pool and spa sit on a stone bordered deck with a waterfall feature and string lights overhead. A permanent timber frame pavilion with a cedar plank ceiling with a wood burning stone fireplace, built in stainless steel grill and outdoor refrigerator, a fully functional outdoor room for every season. A private gated driveway runs along the rear of the property. New LVP flooring and fresh paint throughout. French door office with an emerald accent wall. The kitchen has a professional induction range, dual ovens, built in air fryer, Bosch dishwasher, white shaker cabinets, granite counters and subway tile.The living room features a gas log fireplace with a designer granite surround and a picture window framing the pool.Both bathrooms were rebuilt from the studs up to the same primary standard. The ensuite presents natural Italian limestone on every wall and floor, a freestanding Japanese soaking tub before a picture window, a frameless glass rain shower with body jets, a floating dual vanity beneath a full width LED mirror and a Japanese smart bidet with gold fixtures throughout. The guest bath matches with Italian limestone on every surface, a frameless rain shower with Bluetooth speakers and LED lighting built into the glass, marble vanity and gold fixtures. 2 HOA pools, a golf course and Stewart Creek Park with a boat ramp, lake trails and camping are walkable. Roof is 4 yrs old. HVAC 2022..
For sale
$547,000
4020 Caldwell Ave, The Colony, TX 75056
4beds
2,674sqft
:
Get pre-qualified$4,129/mo
Single Family Residence
Built in 2001
8,276 Square Feet Lot
$541,100 Zestimate®
$205/sqft
$52/mo HOA
What's special
Saltwater pool and spaBosch dishwasherWhite shaker cabinetsString lights overheadPrivate gated drivewayDual ovensProfessional induction range
- 114 days |
- 476 |
- 49 |
Zillow last checked:
Listing updated:
Listed by:
Valerie Alvarez 0656346 214-766-8040,
Goldmark Realty, Inc. 469-422-0295
Source: NTREIS,MLS#: 21230484
Facts & features
Interior
Bedrooms & bathrooms
- Bedrooms: 4
- Bathrooms: 3
- Full bathrooms: 2
- 1/2 bathrooms: 1
Primary bedroom
- Features: Ceiling Fan(s), Dual Sinks, En Suite Bathroom, Jetted Tub, Separate Shower, Walk-In Closet(s)
- Level: Second
- Dimensions: 19 x 12
Bedroom
- Features: Ceiling Fan(s), Walk-In Closet(s)
- Level: Second
- Dimensions: 11 x 10
Bedroom
- Features: Ceiling Fan(s), Walk-In Closet(s)
- Level: Second
- Dimensions: 12 x 12
Breakfast room nook
- Level: First
- Dimensions: 9 x 8
Dining room
- Level: First
- Dimensions: 15 x 11
Game room
- Features: Built-in Features, Ceiling Fan(s)
- Level: Second
- Dimensions: 17 x 15
Kitchen
- Features: Breakfast Bar, Built-in Features, Granite Counters, Kitchen Island, Pantry, Walk-In Pantry
- Level: First
- Dimensions: 19 x 16
Laundry
- Level: First
- Dimensions: 6 x 6
Living room
- Features: Ceiling Fan(s), Fireplace
- Level: First
- Dimensions: 17 x 14
Office
- Level: First
- Dimensions: 11 x 10
Heating
- Central, Natural Gas
Cooling
- Central Air, Ceiling Fan(s), Electric
Appliances
- Included: Double Oven, Dishwasher, Electric Range, Disposal, Microwave
- Laundry: Electric Dryer Hookup, Laundry in Utility Room
Features
- Built-in Features, Decorative/Designer Lighting Fixtures, Granite Counters, High Speed Internet, Kitchen Island, Pantry, Cable TV, Vaulted Ceiling(s), Walk-In Closet(s)
- Flooring: Tile, Vinyl, Wood
- Has basement: No
- Number of fireplaces: 1
- Fireplace features: Gas Log, Gas Starter, Living Room
Interior area
- Total interior livable area: 2,674 sqft
Video & virtual tour
Property
Parking
- Total spaces: 2
- Parking features: Alley Access, Door-Single, Garage, Garage Door Opener, Garage Faces Rear
- Attached garage spaces: 2
Features
- Levels: Two
- Stories: 2
- Patio & porch: Rear Porch, Covered
- Exterior features: Built-in Barbecue, Barbecue, Outdoor Grill, Outdoor Kitchen, Outdoor Living Area, Private Entrance, Private Yard
- Pool features: In Ground, Pool, Pool/Spa Combo, Salt Water, Community
- Fencing: Back Yard,Wood
Lot
- Size: 8,276 Square Feet
- Features: Back Yard, Corner Lot, Interior Lot, Lawn, Landscaped, Subdivision, Sprinkler System, Few Trees
Details
- Parcel number: R236036
Construction
Type & style
- Home type: SingleFamily
- Architectural style: Detached
- Property subtype: Single Family Residence
Materials
- Foundation: Slab
- Roof: Composition
Condition
- Year built: 2001
Utilities & green energy
- Sewer: Public Sewer
- Water: Public
- Utilities for property: Sewer Available, Water Available, Cable Available
Community & HOA
Community
- Features: Park, Pool, Trails/Paths, Curbs, Sidewalks
- Security: Smoke Detector(s)
- Subdivision: The Cedars At Stewart Peninsul
HOA
- Has HOA: Yes
- Services included: Association Management, Maintenance Grounds
- HOA fee: $313 semi-annually
- HOA name: Star Community Management
- HOA phone: 469-889-1000
Location
- Region: The Colony
Financial & listing details
- Price per square foot: $205/sqft
- Tax assessed value: $528,665
- Annual tax amount: $10,223
- Date on market: 4/9/2026
- Cumulative days on market: 56 days
- Listing terms: Cash,Conventional,FHA,VA Loan
Estimated market value
$541,100
$514,000 - $568,000
$4,406/mo
Price history
| Date | Event | Price |
|---|---|---|
| 6/20/2026 | Listed for sale | $547,000$205/sqft |
Source: NTREIS #21230484 Report a problem | ||
| 5/10/2026 | Pending sale | $547,000$205/sqft |
Source: NTREIS #21230484 Report a problem | ||
| 4/30/2026 | Contingent | $547,000$205/sqft |
Source: NTREIS #21230484 Report a problem | ||
| 4/9/2026 | Listed for sale | $547,000+4.2%$205/sqft |
Source: NTREIS #21230484 Report a problem | ||
| 11/22/2024 | Sold | -- |
Source: NTREIS #20732714 Report a problem | ||
| 10/30/2024 | Pending sale | $525,000$196/sqft |
Source: NTREIS #20732714 Report a problem | ||
| 10/23/2024 | Contingent | $525,000$196/sqft |
Source: NTREIS #20732714 Report a problem | ||
| 10/8/2024 | Price change | $525,000-4.5%$196/sqft |
Source: NTREIS #20732714 Report a problem | ||
| 9/21/2024 | Listed for sale | $550,000$206/sqft |
Source: NTREIS #20732714 Report a problem | ||
| 11/14/2006 | Sold | -- |
Source: Public Record Report a problem | ||
Public tax history
| Year | Property taxes | Tax assessment |
|---|---|---|
| 2025 | $10,223 +21.3% | $528,665 +6.2% |
| 2024 | $8,430 +9.5% | $497,868 +10% |
| 2023 | $7,696 -5.4% | $452,607 +10% |
| 2022 | $8,132 +3.5% | $411,461 +10% |
| 2021 | $7,860 +3.7% | $374,055 +5.1% |
| 2020 | $7,577 +3.3% | $355,814 +3.1% |
| 2019 | $7,334 +3.8% | $345,000 +6.8% |
| 2018 | $7,063 +18.7% | $323,000 +8.8% |
| 2017 | $5,950 | $296,931 +10% |
| 2016 | $5,950 +5% | $269,937 +6.7% |
| 2015 | $5,669 | $253,000 +4% |
| 2014 | $5,669 | $243,243 +5.6% |
| 2013 | $5,669 | $230,340 +7% |
| 2012 | -- | $215,202 +4.1% |
| 2011 | -- | $206,768 -6.9% |
| 2010 | -- | $222,067 -5% |
| 2009 | -- | $233,665 +11.5% |
| 2007 | $5,173 -3.9% | $209,478 +1.5% |
| 2006 | $5,385 +1.4% | $206,481 +1.7% |
| 2005 | $5,310 | $203,128 +1.4% |
| 2004 | -- | $200,401 +5.3% |
| 2003 | -- | $190,263 -2.3% |
| 2002 | -- | $194,713 |
Find assessor info on the county website
Monthly payment
Est. payment
Payment breakdown
Explore the cost of this home by adjusting the details. Changes won't be saved.Climate risks
Neighborhood: Stewart Peninsula
Nearby schools
GreatSchools rating
- 6/10Ethridge Elementary SchoolGrades: PK-5Distance: 0.5 mi
- 3/10Lakeview Middle SchoolGrades: 6-8Distance: 0.5 mi
- 5/10The Colony High SchoolGrades: 9-12Distance: 2 mi
Schools provided by the listing agent
- Elementary: Ethridge
- Middle: Lakeview
- High: The Colony
- District: Lewisville ISD
Source: NTREIS. This data may not be complete. We recommend contacting the local school district to confirm school assignments for this home.
- $513,3004 bd2 ba2.8k sqft4016 Caldwell Ave, The Colony, TX 75056Off Market
- $508,8004 bd3 ba2.4k sqft4024 Caldwell Ave, The Colony, TX 75056Off Market
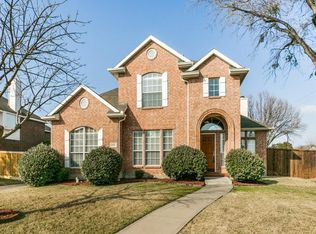
- $395,0003 bd2 ba1.8k sqft4012 Caldwell Ave, The Colony, TX 75056Off Market
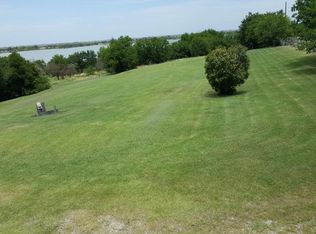
- $--0.858 Acres13110 Beach Club Rd, The Colony, TX 75056Off Market
- $513,6004 bd3 ba2.6k sqft4008 Caldwell Ave, The Colony, TX 75056Off Market
- $453,0003 bd2 ba2.1k sqft4017 Caldwell Ave, The Colony, TX 75056Off Market
- $504,5004 bd3 ba2.6k sqft4013 Caldwell Ave, The Colony, TX 75056Off Market
- $273,2003 bd2 ba1.2k sqft4100 Caldwell Ave, The Colony, TX 75056Off Market
A local agent can set up tours, give advice and negotiate with sellers.
Similar homes
- $575,0005 bd4 ba3.3k sqft1521 Blue Mesa Rd, Carrollton, TX 75007For Sale
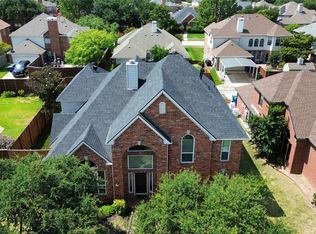 MLS ID #21346332, Sherri Stone. NTREIS
 - $555,0004 bd3 ba2.8k sqft11406 New Orleans Dr, Frisco, TX 75035For Sale
 MLS ID #21305880, Taylor Trollan. NTREIS
 - $549,9004 bd3 ba2.6k sqft1464 Summerhill Dr, Carrollton, TX 75007For Sale
 MLS ID #21316639, Vipul Raval. NTREIS
 - $529,0004 bd2 ba2.2k sqft2223 Valley Ml, Carrollton, TX 75006For Sale
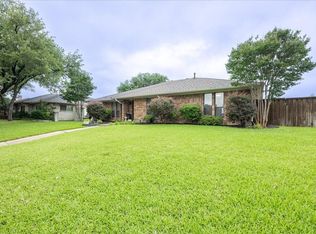 MLS ID #21285087, Kevin Muenchow. NTREIS
 - $485,0004 bd3 ba2.5k sqft1207 Magnolia Dr, Carrollton, TX 75007For SaleMLS ID #21301529, Jaiden Moore. NTREIS
- $449,0004 bd2 ba2.3k sqft1306 River Birch Ln, Carrollton, TX 75007For SaleMLS ID #21327582, Elana Bennett. NTREIS
- $488,0003 bd3 ba2.4k sqft2312 Fountain Gate Dr, Little Elm, TX 75068For SaleMLS ID #21308361, Khalid Islam. NTREIS
- $599,0004 bd3 ba2.8k sqft8608 Clear Sky Dr, Plano, TX 75025For SaleMLS ID #21275007, Shubhra Bhattacharya. NTREIS
- $585,0005 bd3 ba2.9k sqft7498 Ravenhill Dr, Frisco, TX 75035For SaleMLS ID #21292135, Adrian Castle. NTREIS
- $559,0005 bd5 ba3.5k sqft748 Fireside Dr, Aubrey, TX 76227For SaleMLS ID #21244589, Hannah Wallace. NTREIS
- $650,0003 bd3 ba2.7k sqft9499 Blackthorn Trl, Frisco, TX 75033For SaleMLS ID #21283203, Wendy Herran. NTREIS
- $575,0004 bd3 ba2.7k sqft9613 Boulder Point Rd, Oak Point, TX 75068For SaleMLS ID #21315817, Harold Carter. NTREIS
- $675,0003 bd3 ba3.2k sqft5095 Havasu Dr, Frisco, TX 75034For SaleMLS ID #21141602, Cody Farris. NTREIS
- $499,0004 bd4 ba2.5k sqft16429 Stillhouse Hollow Ct, Prosper, TX 75078For SaleMLS ID #21335917, Justin Zacharko. NTREIS
- $535,0004 bd3 ba3.3k sqft3809 Pitchstone Dr, McKinney, TX 75070For SaleMLS ID #21294494, Jordan Taylor. NTREIS
- $599,9003 bd3 ba2.7k sqft6105 Millie Way, McKinney, TX 75070For SaleMLS ID #21342525, Meleese Hoss. NTREIS
- $399,9904 bd3 ba2.8k sqft2617 Cowboy Trl, Little Elm, TX 75068For SaleMLS ID #21309511, Chris Garcia. NTREIS
- $524,9994 bd2 ba2.5k sqft6101 Oldham Dr, McKinney, TX 75070For SaleMLS ID #21309885, Maureen Henderson. NTREIS
- $469,9004 bd3 ba2.5k sqft9304 Leesburg Ct, McKinney, TX 75071For SaleMLS ID #21329289, Renee McCurdy. NTREIS
- $549,0004 bd4 ba3.1k sqft2425 Glacier Rdg, Corinth, TX 76210For SaleMLS ID #21338037, Elana Bennett. NTREIS
