Welcome to this beautifully maintained two-story home in the highly sought-after Spicewood at Craig Ranch community! Designed for both comfort and functionality, the first floor features a spacious living room, an inviting family room, and an open-concept kitchen with an eat-in dining area—perfect for everyday living and entertaining. The kitchen is the heart of the home, showcasing a large granite island, upgraded cabinetry, and plenty of prep and storage space. Upstairs, you'll find all bedrooms along with the conveniently located laundry room. The generous primary suite offers a peaceful retreat with a large walk-in closet and a spa-like ensuite bath featuring dual vanities, a soaking tub, and a separate walk-in shower. Step outside and enjoy beautiful neighborhood parks just across the street, with the Craig Ranch golf course and Life Time Fitness within walking distance. You'll also love being just minutes from some of McKinney's most popular destinations, including District 121, Hub 121, and The HUB, offering exceptional dining, shopping, entertainment, and community events. Commuting is a breeze with quick access to SH 121 and US 75. As an added bonus, this neighborhood is connected to the same power grid as the nearby hospital, providing residents with a reliable power supply. During major winter storms that caused widespread outages throughout North Texas, this community continued to have uninterrupted electricity—a rare and valuable advantage.
For sale
$599,900
6105 Millie Way, McKinney, TX 75070
3beds
2,727sqft
:
Get pre-qualified$4,333/mo
Single Family Residence
Built in 2016
2,744 Square Feet Lot
$-- Zestimate®
$220/sqft
$114/mo HOA
What's special
Inviting family roomEat-in dining areaLarge granite islandLarge walk-in closetSoaking tubOpen-concept kitchenSpa-like ensuite bath
- 3 days |
- 288 |
- 12 |
Likely to sell faster than
Zillow last checked:
Listing updated:
Listed by:
Meleese Hoss 0629413 214-444-9488,
Keller Williams Realty DPR 972-732-6000,
Samantha Schaefer 0742377 325-998-1043,
Keller Williams Realty DPR
Source: NTREIS,MLS#: 21342525
Facts & features
Interior
Bedrooms & bathrooms
- Bedrooms: 3
- Bathrooms: 3
- Full bathrooms: 2
- 1/2 bathrooms: 1
Primary bedroom
- Features: Ceiling Fan(s), En Suite Bathroom, Walk-In Closet(s)
- Level: Second
- Dimensions: 14 x 18
Bedroom
- Features: Ceiling Fan(s)
- Level: Second
- Dimensions: 11 x 14
Bedroom
- Features: Ceiling Fan(s)
- Level: Second
- Dimensions: 11 x 17
Primary bathroom
- Features: Built-in Features, Dual Sinks, Double Vanity, Garden Tub/Roman Tub, Separate Shower
- Level: Second
- Dimensions: 12 x 12
Dining room
- Level: First
- Dimensions: 12 x 13
Family room
- Features: Ceiling Fan(s)
- Level: First
- Dimensions: 11 x 18
Other
- Level: Second
- Dimensions: 6 x 5
Game room
- Features: Ceiling Fan(s)
- Level: Second
- Dimensions: 10 x 14
Half bath
- Level: First
- Dimensions: 6 x 5
Kitchen
- Features: Breakfast Bar, Built-in Features, Eat-in Kitchen, Kitchen Island, Pantry, Stone Counters
- Level: First
- Dimensions: 12 x 16
Laundry
- Features: Built-in Features
- Level: Second
- Dimensions: 6 x 8
Living room
- Features: Ceiling Fan(s)
- Level: First
- Dimensions: 14 x 16
Heating
- Central, Electric
Cooling
- Central Air, Ceiling Fan(s), Electric
Appliances
- Included: Double Oven, Dishwasher, Gas Cooktop, Disposal, Microwave
Features
- Double Vanity, Eat-in Kitchen, High Speed Internet, Kitchen Island, Open Floorplan, Cable TV, Vaulted Ceiling(s), Walk-In Closet(s)
- Flooring: Carpet, Hardwood, Tile
- Has basement: No
- Has fireplace: No
Interior area
- Total interior livable area: 2,727 sqft
Video & virtual tour
Property
Parking
- Total spaces: 2
- Parking features: Garage, Garage Door Opener, Garage Faces Rear
- Attached garage spaces: 2
Features
- Levels: Two
- Stories: 2
- Exterior features: Rain Gutters
- Pool features: None
- Fencing: Wrought Iron
Lot
- Size: 2,744 Square Feet
- Features: Zero Lot Line
Details
- Parcel number: R1087000A005R1
Construction
Type & style
- Home type: SingleFamily
- Architectural style: Traditional,Detached
- Property subtype: Single Family Residence
Materials
- Brick, Rock, Stone
- Foundation: Slab
- Roof: Composition,Shingle
Condition
- Year built: 2016
Utilities & green energy
- Sewer: Public Sewer
- Water: Public
- Utilities for property: Sewer Available, Water Available, Cable Available
Community & HOA
Community
- Security: Security System Leased, Carbon Monoxide Detector(s), Smoke Detector(s)
- Subdivision: Spicewood At Craig Ranch Ph 1a
HOA
- Has HOA: Yes
- Services included: Association Management
- HOA fee: $114 monthly
- HOA name: Cma Management
- HOA phone: 972-548-9191
Location
- Region: Mckinney
Financial & listing details
- Price per square foot: $220/sqft
- Tax assessed value: $656,847
- Annual tax amount: $16,469
- Date on market: 7/27/2026
- Cumulative days on market: 4 days
- Exclusions: Curtains in master bedroom, outdoor string lights, alarm system
Estimated market value
Not available
Estimated sales range
Not available
Not available
Price history
| Date | Event | Price |
|---|---|---|
| 7/27/2026 | Listed for sale | $599,900+48.1%$220/sqft |
Source: NTREIS #21342525 Report a problem | ||
| 8/13/2020 | Sold | -- |
Source: Agent Provided Report a problem | ||
| 8/12/2020 | Pending sale | $405,000$149/sqft |
Source: United Real Estate #14350884 Report a problem | ||
| 7/9/2020 | Price change | $405,000-1.9%$149/sqft |
Source: United Real Estate #14350884 Report a problem | ||
| 7/7/2020 | Price change | $413,000-0.5%$151/sqft |
Source: United Real Estate #14350884 Report a problem | ||
| 6/9/2020 | Price change | $415,000-1%$152/sqft |
Source: United Real Estate #14350884 Report a problem | ||
| 5/26/2020 | Price change | $419,000-0.1%$154/sqft |
Source: United Real Estate #14350884 Report a problem | ||
| 5/21/2020 | Price change | $419,500-1.3%$154/sqft |
Source: United Real Estate #14268313 Report a problem | ||
| 4/30/2020 | Price change | $425,000+1%$156/sqft |
Source: United Real Estate #14268313 Report a problem | ||
| 4/23/2020 | Price change | $421,000+0.3%$154/sqft |
Source: United Real Estate #14268313 Report a problem | ||
| 3/20/2020 | Price change | $419,900-1.2%$154/sqft |
Source: United Real Estate #14268313 Report a problem | ||
| 3/12/2020 | Price change | $425,000-0.9%$156/sqft |
Source: United Real Estate #14268313 Report a problem | ||
| 3/1/2020 | Price change | $429,000-2.5%$157/sqft |
Source: United Real Estate #14268313 Report a problem | ||
| 2/7/2020 | Listed for sale | $439,900$161/sqft |
Source: United Real Estate #14268313 Report a problem | ||
Public tax history
| Year | Property taxes | Tax assessment |
|---|---|---|
| 2025 | $8,711 +6.7% | $590,699 +10% |
| 2024 | $8,166 +9.9% | $536,999 +10% |
| 2023 | $7,428 -10.8% | $488,181 +10% |
| 2022 | $8,327 +1.1% | $443,801 +10% |
| 2021 | $8,236 +34.7% | $403,455 +34.8% |
| 2020 | $6,116 -24.8% | $299,274 -22.4% |
| 2019 | $8,135 -14.2% | $385,820 -4.9% |
| 2018 | $9,478 +936% | $405,752 +6.4% |
| 2017 | $915 | $381,475 |
| 2016 | $915 | -- |
Find assessor info on the county website
Monthly payment
Est. payment
Payment breakdown
Explore the cost of this home by adjusting the details. Changes won't be saved.Climate risks
Neighborhood: Craig Ranch
Nearby schools
GreatSchools rating
- 9/10Kerr Elementary SchoolGrades: K-6Distance: 1.8 mi
- 10/10Ereckson Middle SchoolGrades: 7-8Distance: 3.4 mi
- 8/10Allen High SchoolGrades: 9-12Distance: 3.8 mi
Schools provided by the listing agent
- Elementary: Kerr
- Middle: Ereckson,Lowery Freshman Center
- High: Allen
- District: Allen ISD
Source: NTREIS. This data may not be complete. We recommend contacting the local school district to confirm school assignments for this home.
- $572,7004 bd3 ba2.5k sqft6109 Millie Way, McKinney, TX 75070Off Market
- $595,0003 bd3 ba2.1k sqft6101 Millie Way, McKinney, TX 75070For Sale
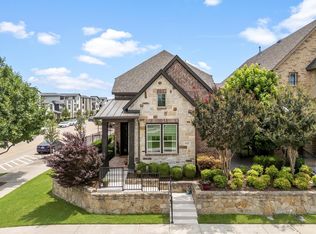
- $--3 bd4 ba2.5k sqft6113 Millie Way, McKinney, TX 75070Sold

- $651,1004 bd3 ba3k sqft7421 Collin McKinney Pkwy, McKinney, TX 75070Off Market
- $528,0004 bd3 ba2.4k sqft6117 Millie Way, McKinney, TX 75070Off Market
- $594,4004 bd3 ba2.6k sqft7417 Collin McKinney Pkwy, McKinney, TX 75070Off Market
- $605,6003 bd3 ba2.5k sqft6121 Millie Way, McKinney, TX 75070Off Market
- $595,7003 bd3 ba2.4k sqft7413 Collin McKinney Pkwy, McKinney, TX 75070Off Market
A local agent can set up tours, give advice and negotiate with sellers.
A local lender can help you make sure your offer is ready when you are.
Similar homes
- $589,0003 bd3 ba2.5k sqft5817 Liberty Hill Dr, McKinney, TX 75070For Sale
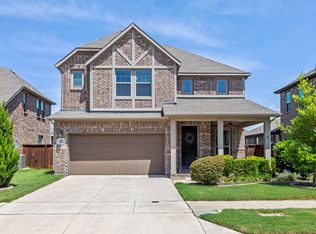 MLS ID #21323119, Lynlee Li. NTREIS
 - $550,0003 bd3 ba2.5k sqft5145 Kentwood Dr, McKinney, TX 75070For Sale
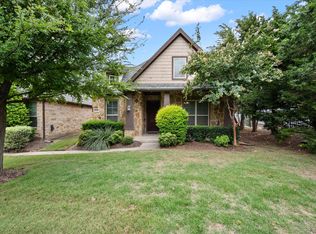 MLS ID #21341879, Julie Short. NTREIS
 - $595,0003 bd3 ba2.1k sqft6101 Millie Way, McKinney, TX 75070For SaleMLS ID #21292871, Madelynn Smith. NTREIS
- $575,0003 bd3 ba2.3k sqft6209 Smithwick Dr, McKinney, TX 75070For Sale
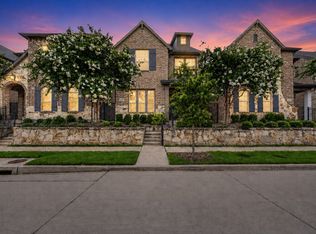 MLS ID #21309656, Chad Smith. NTREIS
 - $614,9994 bd3 ba2.5k sqft7405 Collin McKinney Pkwy, McKinney, TX 75070For SaleMLS ID #21284792, William Fiore. NTREIS
- $575,0003 bd3 ba2.2k sqft5825 Liberty Hill Dr, McKinney, TX 75070For SaleMLS ID #21335909, Torang Nazmi. NTREIS
- $--3 bd3 ba2k sqft7205 Chief Spotted Tail Dr, McKinney, TX 75070AuctionAuction.com 2
- $590,0004 bd3 ba2.7k sqft6301 Millie Way, McKinney, TX 75070For SaleMLS ID #21267573, Patty Sheets. NTREIS
- $599,9003 bd2 ba2.1k sqft6712 Bermuda Ave, McKinney, TX 75070For SaleMLS ID #21291158, Bev Pruitt. NTREIS
- $699,9954 bd4 ba3.2k sqft8305 Pine Valley Dr, McKinney, TX 75070For SaleMLS ID #21343214, Vinay Mudiganti. NTREIS
- $600,0003 bd2 ba2.1k sqft6612 Fortuna Ln, McKinney, TX 75070For SaleMLS ID #21287801, Tonya Peek. NTREIS
- $635,0004 bd5 ba3k sqft8300 Bethpage Dr, McKinney, TX 75070For SaleMLS ID #21331481, Heping Liang. NTREIS
- $629,0004 bd3 ba2.9k sqft6201 Mickelson Way, McKinney, TX 75070For SaleMLS ID #21305670, Qiren Liang. NTREIS
- $590,0004 bd3 ba2.2k sqft4316 Querida Ave, McKinney, TX 75070For SaleMLS ID #21313376, Angela Yi. NTREIS
- $569,5003 bd4 ba2.5k sqft5308 Fort Buckner Dr, McKinney, TX 75070For SaleMLS ID #21219030, Wesley Haile. NTREIS
- $549,9003 bd2 ba2.3k sqft8201 Chief Spotted Tail Dr, McKinney, TX 75070For SaleMLS ID #21250538, Kari Schuveiller. NTREIS
- $690,0004 bd4 ba2.7k sqft5429 Golden Sun Ln, McKinney, TX 75070For SaleMLS ID #21344819, Jen Harris. NTREIS
- $660,0004 bd3 ba3.2k sqft6224 Pete Dye Rd, McKinney, TX 75070For SaleMLS ID #21277380, Danielle Dunn. NTREIS
- $709,0004 bd5 ba3.1k sqft6013 Grand Ranch Pkwy, McKinney, TX 75070For SaleMLS ID #21231954, Jana Carmichael. NTREIS
- from $607,9903 bd3 ba2.1k sqftBrice Plan, Estates at Stacy Crossing, McKinney, TX 75070New ConstructionNormandy Homes
