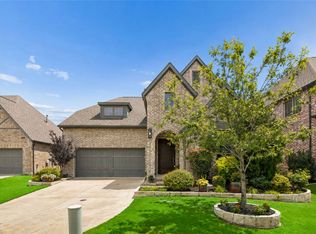
Like New Construction with Frisco ISD priced under the neighborhood builder's current inventory - Normandy Home built in 2025 - Sellers didn't plan on relocating out of state after 1 year of ownership - Hard to find 4 bed with 4 full baths plus study & game room - LOCATION IS A STANDOUT & COVETED - Only one mile to Hwy 121 for an easy commute - This true 1.5 story has the best lot available in the Estates at Stacy Crossing - The easement behind the home separates the back fences, adding privacy and views of blue sky and trees - New buyers will appreciate their upgrades: $7,300 EcoWater System throughout with reverse osmosis in the kitchen, $6,000 extended back patio with travertine tile & accent lighting and $3,000 front landscape border, planters & lighting to enhance the curb appeal - Plus, the garage offers epoxy flooring & an EV charger - All builder warranties convey - This quaint neighborhood is smaller & quieter than the larger master planned communities with high, increasing HOA fees - Often you will see neighbors out walking, kids at the playground and residents relaxing in the green space - The thoughtful floor plan offers primary living on one level with the bonus of an upstairs retreat - Downstairs features the spacious primary suite plus two additional full baths and two secondary bedrooms, one with an ensuite bath, ideal for guests or multigenerational living - A private office with French doors is situated off the main living area, creating a quiet workspace - The open floor plan connects the kitchen, dining and family room for easy entertaining - Just about a block away, the neighborhood connects to the Crape Myrtle Trails of McKinney & the World Collection Park offering gorgeous options for daily walks & enjoying the outdoors - Enjoy District 121 and HUB 121 with restaurants, live music and community events plus the McKinney Soccer Complex, TPC Craig Ranch Golf Club, Lifetime Fitness, the Apex Centre & many shopping options within about 1–2 miles.
For sale
Price cut: $30K (7/29)
$690,000
5429 Golden Sun Ln, McKinney, TX 75070
4beds
2,735sqft
:
Get pre-qualified$4,917/mo
Single Family Residence
Built in 2025
5,227 Square Feet Lot
$-- Zestimate®
$252/sqft
$65/mo HOA
What's special
- 4 days |
- 283 |
- 27 |
Likely to sell faster than
Zillow last checked:
Listing updated:
Listed by:
Jen Harris 0601398 214-718-8524,
Coldwell Banker Apex, REALTORS 972-562-5400
Source: NTREIS,MLS#: 21344819
Facts & features
Interior
Bedrooms & bathrooms
- Bedrooms: 4
- Bathrooms: 4
- Full bathrooms: 4
Primary bedroom
- Features: Walk-In Closet(s)
- Level: First
- Dimensions: 15 x 14
Primary bedroom
- Features: En Suite Bathroom, Walk-In Closet(s)
- Level: First
- Dimensions: 14 x 12
Bedroom
- Features: Split Bedrooms, Walk-In Closet(s)
- Level: First
- Dimensions: 12 x 11
Bedroom
- Features: Split Bedrooms, Walk-In Closet(s)
- Level: Second
- Dimensions: 11 x 14
Primary bathroom
- Features: Dual Sinks, Double Vanity, Garden Tub/Roman Tub, Separate Shower
- Level: First
- Dimensions: 13 x 10
Dining room
- Level: First
- Dimensions: 17 x 12
Game room
- Level: Second
- Dimensions: 17 x 13
Kitchen
- Features: Eat-in Kitchen, Kitchen Island, Pantry
- Level: First
- Dimensions: 18 x 12
Living room
- Features: Fireplace
- Level: First
- Dimensions: 17 x 17
Office
- Level: First
- Dimensions: 13 x 11
Utility room
- Features: Utility Room
- Level: First
- Dimensions: 9 x 7
Heating
- Natural Gas
Cooling
- Central Air, Ceiling Fan(s)
Appliances
- Included: Dishwasher, Electric Oven, Gas Cooktop, Disposal, Gas Water Heater, Microwave, Vented Exhaust Fan
Features
- Eat-in Kitchen, Kitchen Island, Open Floorplan, Pantry, Walk-In Closet(s), Wired for Sound
- Flooring: Carpet, Ceramic Tile, Luxury Vinyl Plank
- Has basement: No
- Number of fireplaces: 1
- Fireplace features: Electric
Interior area
- Total interior livable area: 2,735 sqft
Video & virtual tour
Property
Parking
- Total spaces: 2
- Parking features: Epoxy Flooring, Electric Vehicle Charging Station(s), Garage Faces Front
- Attached garage spaces: 2
Features
- Levels: One and One Half
- Patio & porch: Covered
- Exterior features: Lighting, Rain Gutters
- Pool features: None
- Fencing: Wood
Lot
- Size: 5,227 Square Feet
- Dimensions: 50 x 105
- Features: Interior Lot, Landscaped, Sprinkler System
Details
- Parcel number: R1302100H01301
Construction
Type & style
- Home type: SingleFamily
- Architectural style: Traditional,Detached
- Property subtype: Single Family Residence
Materials
- Brick
- Foundation: Slab
- Roof: Composition
Condition
- Year built: 2025
Utilities & green energy
- Sewer: Public Sewer
- Water: Public
- Utilities for property: Sewer Available, Water Available
Green energy
- Energy efficient items: Insulation
Community & HOA
Community
- Features: Community Mailbox, Sidewalks
- Security: Security System
- Subdivision: Estates At Stacy Crossing
HOA
- Has HOA: Yes
- Services included: All Facilities, Association Management
- HOA fee: $775 annually
- HOA name: Paragon Property Mgmt
- HOA phone: 469-498-6979
Location
- Region: Mckinney
Financial & listing details
- Price per square foot: $252/sqft
- Tax assessed value: $601,532
- Annual tax amount: $8,808
- Date on market: 7/29/2026
- Cumulative days on market: 38 days
- Listing terms: Cash,Conventional,VA Loan
- Exclusions: Exclude WiFi front door lock; Seller to replace with the original key entry lock. All mounted TVs - mounts will convey.
Estimated market value
Not available
Estimated sales range
Not available
Not available
Price history
| Date | Event | Price |
|---|---|---|
| 7/29/2026 | Price change | $690,000-4.2%$252/sqft |
Source: NTREIS #21344819 Report a problem | ||
| 7/4/2026 | Price change | $720,000-2%$263/sqft |
Source: NTREIS #21311979 Report a problem | ||
| 6/25/2026 | Listed for sale | $735,000-1.4%$269/sqft |
Source: NTREIS #21311979 Report a problem | ||
| 2/26/2025 | Listing removed | $745,695$273/sqft |
Source:  Normandy Homes Report a problem Normandy Homes Report a problem | ||
| 1/6/2025 | Listed for sale | $745,695$273/sqft |
Source: Normandy Homes Report a problem | ||
Public tax history
| Year | Property taxes | Tax assessment |
|---|---|---|
| 2025 | $8,808 +294.1% | $601,532 +358.3% |
| 2024 | $2,235 | $131,250 |
Find assessor info on the county website
Monthly payment
Est. payment
Payment breakdown
Explore the cost of this home by adjusting the details. Changes won't be saved.Climate risks
Neighborhood: Craig Ranch
Nearby schools
GreatSchools rating
- 9/10Wortham Intermediate SchoolGrades: 5-6Distance: 0.4 mi
- 9/10Scoggins Middle SchoolGrades: 7-8Distance: 0.4 mi
- 8/10Emerson High SchoolGrades: 9-12Distance: 0.5 mi
Schools provided by the listing agent
- Elementary: Elliott
- Middle: Scoggins,Wortham
- High: Emerson
- District: Frisco ISD
Source: NTREIS. This data may not be complete. We recommend contacting the local school district to confirm school assignments for this home.
- $--4 bd4 ba3.2k sqft5425 Golden Sun Ln, McKinney, TX 75070Sold
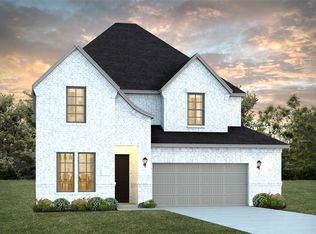
- $861,6004 bd3 ba3.2k sqft5433 Golden Sun Ln, McKinney, TX 75070Off Market
- $671,2004 bd4 ba2.7k sqft5437 Golden Sun Ln, McKinney, TX 75070Off Market
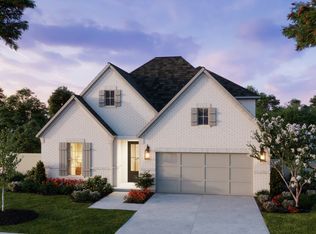
- $--4 bd4 ba3.2k sqft5421 Golden Sun Ln, McKinney, TX 75070Sold
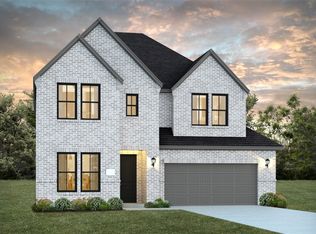
- $772,4004 bd4 ba3.4k sqft5420 Gypsum Dr, McKinney, TX 75070Off Market
- $816,0004 bd4 ba3.5k sqft5412 Gypsum Dr, McKinney, TX 75070Off Market
- $136,500-- bd-- ba-- sqft5428 Golden Sun Ln, McKinney, TX 75070Off Market
- $136,500-- bd-- ba-- sqft5501 Golden Sun Ln, McKinney, TX 75070Off Market
A local agent can set up tours, give advice and negotiate with sellers.
A local lender can help you make sure your offer is ready when you are.
Similar homes
- $589,0003 bd3 ba2.5k sqft5817 Liberty Hill Dr, McKinney, TX 75070For Sale
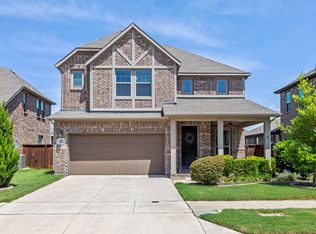 MLS ID #21323119, Lynlee Li. NTREIS
 - $695,0004 bd3 ba3.1k sqft8813 Brunswick Ln, McKinney, TX 75072For Sale
 MLS ID #21275303, Kim Davis. NTREIS
 - $799,9995 bd4 ba3.6k sqft4817 Buffalo Trace Ln, McKinney, TX 75070For Sale
 MLS ID #21277230, Sabrina Jaber. NTREIS
 - $575,0004 bd3 ba3.2k sqft2405 Chapel Oaks Dr, McKinney, TX 75071For Sale
 MLS ID #21336264, Kelli Burke. NTREIS
 - $750,0004 bd5 ba2.9k sqft3253 Switchgrass Dr, McKinney, TX 75071For SaleMLS ID #21314783, Caralee Gurney. NTREIS
- $899,0004 bd4 ba3.6k sqft13220 Thedford Dr, Frisco, TX 75035For SaleMLS ID #21343506, Angela Masera. NTREIS
- $715,0004 bd4 ba3.1k sqft9533 Keep St, Frisco, TX 75035For SaleMLS ID #21311120, Pallavi Prabhune. NTREIS
- $690,0004 bd5 ba3.4k sqft3912 Slate St, McKinney, TX 75071For SaleMLS ID #21260330, Steve Koleno. NTREIS
- $695,0004 bd4 ba2.9k sqft2209 Moore Valley Dr, McKinney, TX 75071For SaleMLS ID #21288264, Sharon Apligian. NTREIS
- $650,0005 bd4 ba3.4k sqft4001 Maida Rd, McKinney, TX 75071For SaleMLS ID #21325071, Tanner Demando. NTREIS
- $745,0004 bd3 ba3k sqft508 Turkey Creek Dr, McKinney, TX 75071For SaleMLS ID #21283877, Jay Yun. NTREIS
- $698,9994 bd4 ba3.1k sqft2270 English Ivy Rd, Frisco, TX 75033For SaleMLS ID #21277778, Amanda Rupley. NTREIS
- $800,0004 bd4 ba3.1k sqft1112 Sewanee Dr, Allen, TX 75013For SaleMLS ID #21303554, Cindy Schell. NTREIS
- $769,0005 bd4 ba3.4k sqft4101 Kestrel St, Prosper, TX 75078For SaleMLS ID #21344261, Sandi Tijerina. NTREIS
- $829,9004 bd4 ba3.5k sqft2472 Bainbridge Dr, Allen, TX 75013For SaleMLS ID #21260165, Rafael Carrasco. NTREIS
- $675,0004 bd4 ba3k sqft4720 Alexander Dr, Carrollton, TX 75010For SaleMLS ID #21303150, John Butcher. NTREIS
- $630,0002 bd2 ba2k sqft7609 Haddington, The Colony, TX 75056For SaleMLS ID #21343372, Lorena Locke. NTREIS
- $829,9003 bd3 ba2.9k sqft14134 Beacon Crest Ln, Frisco, TX 75035For SaleMLS ID #21264541, Ryan Ward. NTREIS
- $860,0004 bd4 ba3.5k sqft9667 Summit Hills Dr, Frisco, TX 75035For SaleMLS ID #21337282, Kam Gill. NTREIS
- $625,0004 bd3 ba2.9k sqft15513 Bryant Park Ave, Prosper, TX 75078For SaleMLS ID #21305011, Kevin Andrews. NTREIS
