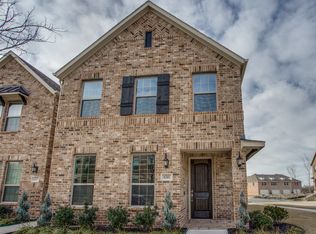
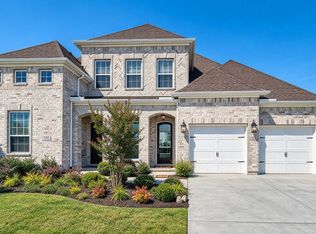
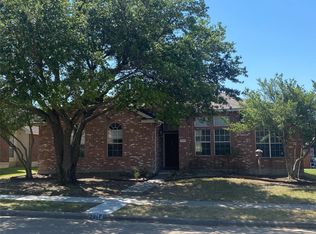
Welcome to 3912 Slate St in Painted Tree, McKinney. This nearly new, highly upgraded Ethan floor plan features 4 bedrooms, 4.5 bathrooms, and approximately 3,400 sq ft of thoughtfully designed living space. Filled with natural light, the open-concept layout includes a private office, media room, and seamless flow suited for both everyday living and entertaining.
The gourmet kitchen anchors the home with elevated finishes, ample storage, and a large island, opening to expansive living and dining areas. Step outside to a generously sized backyard with an extended covered patio, well suited for relaxing or hosting gatherings. Additional highlights include a 3-car garage and quality upgrades throughout.
A full home inspection was completed April 7, 2026, with all warranty items addressed, providing peace of mind and true move-in ready convenience. Furnishings are available for purchase through separate negotiation. An exceptional opportunity to own one of the only Ethan floor plans currently available in the neighborhood without the wait of new construction.
***Agent inquiries welcomed***
For sale
Price cut: $4.9K (6/22)
$695,000
3912 Slate St, McKinney, TX 75071
4beds
3,454sqft
Single Family Residence
Built in 2024
6,098 Square Feet Lot
$-- Zestimate®
$201/sqft
$90/mo HOA
What's special
Extended covered patioFilled with natural lightPrivate officeMedia roomAmple storageLarge islandOpen-concept layout
- 63 days |
- 381 |
- 24 |
Zillow last checked:
Listing updated:
Listed by:
Steve Koleno 0779766 804-656-5007,
Beycome Brokerage Realty LLC 804-656-5007
Source: NTREIS,MLS#: 21260330
Loading...
Facts & features
Interior
Bedrooms & bathrooms
- Bedrooms: 4
- Bathrooms: 5
- Full bathrooms: 4
- 1/2 bathrooms: 1
Primary bedroom
- Level: First
- Dimensions: 15 x 17
Bedroom
- Level: Second
- Dimensions: 11 x 11
Bedroom
- Level: First
- Dimensions: 13 x 11
Bedroom
- Level: Second
- Dimensions: 13 x 11
Dining room
- Level: First
- Dimensions: 14 x 13
Game room
- Level: Second
- Dimensions: 14 x 20
Kitchen
- Level: First
- Dimensions: 14 x 13
Living room
- Level: First
- Dimensions: 20 x 18
Heating
- Central, Natural Gas
Cooling
- Central Air, Ceiling Fan(s), Electric
Appliances
- Included: Some Gas Appliances, Dishwasher, Disposal, Gas Water Heater, Microwave, Plumbed For Gas, Tankless Water Heater, Vented Exhaust Fan
Features
- Double Vanity, Granite Counters, High Speed Internet, Kitchen Island, Open Floorplan, Smart Home, Cable TV, Vaulted Ceiling(s), Wired for Data, Walk-In Closet(s)
- Flooring: Carpet, Ceramic Tile, Luxury Vinyl Plank
- Has basement: Yes
- Has fireplace: No
Interior area
- Total interior livable area: 3,454 sqft
Video & virtual tour
Property
Parking
- Total spaces: 3
- Parking features: Garage, Garage Door Opener
- Attached garage spaces: 3
Features
- Levels: Two
- Stories: 2
- Patio & porch: Covered
- Exterior features: Rain Gutters
- Pool features: None
Lot
- Size: 6,098 Square Feet
Details
- Parcel number: R1304900C00501
Construction
Type & style
- Home type: SingleFamily
- Architectural style: Detached
- Property subtype: Single Family Residence
Materials
- Brick
- Foundation: Slab
- Roof: Composition
Condition
- Year built: 2024
Utilities & green energy
- Sewer: Public Sewer
- Water: Public
- Utilities for property: Sewer Available, Water Available, Cable Available
Community & HOA
Community
- Subdivision: Painted Tree East Lakeside North Ph 1
HOA
- Has HOA: Yes
- Services included: All Facilities, Association Management, Maintenance Grounds
- HOA fee: $270 quarterly
- HOA name: Ccmc
- HOA phone: 972-402-5609
Location
- Region: Mckinney
Financial & listing details
- Price per square foot: $201/sqft
- Annual tax amount: $9,955
- Date on market: 5/5/2026
- Cumulative days on market: 64 days
- Listing terms: Cash,Conventional,FHA,Other,VA Loan
Estimated market value
Not available
Estimated sales range
Not available
Not available
Price history
| Date | Event | Price |
|---|---|---|
| 6/22/2026 | Price change | $695,000-0.7%$201/sqft |
Source: NTREIS #21260330 Report a problem | ||
| 6/9/2026 | Price change | $699,900-4%$203/sqft |
Source: NTREIS #21260330 Report a problem | ||
| 6/3/2026 | Price change | $729,000-1.4%$211/sqft |
Source: NTREIS #21260330 Report a problem | ||
| 5/23/2026 | Price change | $739,000-1.3%$214/sqft |
Source: NTREIS #21260330 Report a problem | ||
| 5/5/2026 | Listed for sale | $749,000+4.3%$217/sqft |
Source: NTREIS #21260330 Report a problem | ||
| 4/29/2025 | Sold | -- |
Source: NTREIS #20853937 Report a problem | ||
| 3/28/2025 | Pending sale | $718,319$208/sqft |
Source: NTREIS #20853937 Report a problem | ||
| 3/8/2025 | Price change | $718,319-5.9%$208/sqft |
Source: NTREIS #20853937 Report a problem | ||
| 3/4/2025 | Price change | $763,319-1.3%$221/sqft |
Source: NTREIS #20853937 Report a problem | ||
| 2/28/2025 | Price change | $773,319-3.1%$224/sqft |
Source: NTREIS #20853937 Report a problem | ||
| 2/26/2025 | Listed for sale | $798,319$231/sqft |
Source: NTREIS #20853937 Report a problem | ||
Public tax history
Tax history is unavailable.
Monthly payment
Est. payment$--/mo
Payment breakdown
Explore the cost of this home by adjusting the details. Changes won't be saved.All calculations are estimates and provided by Zillow, Inc. for informational purposes only. Actual amounts may vary.
HOA fees may include property taxes on listings classified as Co-Ops. Contact the listing agent and/or owner for fee details.
Mortgage interest rates are dependent on a number of factors, including credit score, down payment, and repayment length. Interest rate data provided by Zillow Group Marketplace, Inc. as of 1/1/1970 from various mortgage lenders with which we have lead or other similar arrangements; the Estimated Payment is an average of those rates.
See how much you could borrow to make a competitive offer.
Climate risks
Neighborhood: 75071
Nearby schools
GreatSchools rating
- 8/10Lizzie Nell Cundiff Mcclure Elementary SchoolGrades: K-5Distance: 2.1 mi
- 9/10Dr Jack Cockrill Middle SchoolGrades: 6-8Distance: 1.3 mi
- 7/10Mckinney Boyd High SchoolGrades: 9-12Distance: 1.9 mi
Schools provided by the listing agent
- Elementary: Lizzie Nell Cundiff McClure
- Middle: Dr Jack Cockrill
- High: Mckinney Boyd
- District: McKinney ISD
Source: NTREIS. This data may not be complete. We recommend contacting the local school district to confirm school assignments for this home.
A local agent can set up tours, give advice and negotiate with sellers.
- Texas
- Collin County
- McKinney
- 75071
- 3912 Slate St