NEW PRICE! This Darling home is North facing and features over 50k in upgrades - Solid red oak hardwood floors throughout the house, custom window blinds, EV car charging plugs, whole home water filtration & reverse osmosis system and a newly remodeled kitchen with floor to ceiling cabinetry, custom crown molding, gorgeous Taj Mahal quartzite counter tops, farmhouse sink & faucets, new high-end dishwasher, induction stovetop, walk-in pantry and so much more! The induction stovetop can be easily switched out to a gas stove since it's already plumbed for gas. This house features two outdoor living spaces and an extra storage area in the garage. We also love the high ceilings in this house! Really makes the whole house feel airy and spacious. This is truly a beautiful house inside and out! At this price point and attention to detail, this house is an absolute steal! This 2,529 sq ft beauty features 4 bedrooms, 2.5 baths, and an upstairs flex space. Three bedrooms are located upstairs and a guest bedroom is on the main floor. This turnkey property is situated in the highly sought-after Spicewood community of Craig Ranch, within steps of the luxurious facilities of Lifetime Fitness Signature gym and a short stroll to TPC Craig Ranch Golf Club, the official host of the prestigious CJ Cup Byron Nelson tournament. The open concept living space makes this home ideal for relaxing and hosting. Step outside to the side covered patio and maintenance free yard or relax with a cup of coffee on the front porch. The layout is perfect for everyday life with spacious secondary bedrooms, and an upstairs flex space ideal for lounging, working out, or as an office. Retreat to the oversized primary suite with vaulted ceilings, a spa-inspired bathroom, and large master walk-in closet. Also, HOA covers front and rear landscaping! A true Low Maintenance House!
New playground, a dog park, numerous walking trails and a scenic greenbelt located here as well
Do Not Miss This Opportunity!
For sale
Price cut: $5K (6/26)
$614,999
7405 Collin McKinney Pkwy, McKinney, TX 75070
4beds
2,529sqft
Single Family Residence
Built in 2016
3,005 Square Feet Lot
$602,500 Zestimate®
$243/sqft
$118/mo HOA
What's special
Induction stovetopHigh ceilingsNew high-end dishwasherSide covered patioFloor to ceiling cabinetryMaintenance free yardTwo outdoor living spaces
- 83 days |
- 676 |
- 40 |
Zillow last checked:
Listing updated:
Listed by:
William Fiore 0793594 214-702-9455,
Central Metro Realty 512-454-6873
Source: NTREIS,MLS#: 21284792
Facts & features
Interior
Bedrooms & bathrooms
- Bedrooms: 4
- Bathrooms: 3
- Full bathrooms: 2
- 1/2 bathrooms: 1
Primary bedroom
- Features: Ceiling Fan(s), Dual Sinks, Double Vanity, Separate Shower, Walk-In Closet(s)
- Level: Second
- Dimensions: 17 x 16
Bedroom
- Features: Ceiling Fan(s), Walk-In Closet(s)
- Level: Second
- Dimensions: 15 x 12
Bedroom
- Features: Walk-In Closet(s)
- Level: Second
- Dimensions: 15 x 12
Bedroom
- Features: Ceiling Fan(s)
- Level: First
- Dimensions: 10 x 13
Dining room
- Level: First
- Dimensions: 10 x 12
Game room
- Features: Ceiling Fan(s)
- Level: Second
- Dimensions: 16 x 10
Kitchen
- Features: Built-in Features, Kitchen Island, Stone Counters, Walk-In Pantry
- Level: First
- Dimensions: 18 x 14
Living room
- Features: Ceiling Fan(s)
- Level: First
- Dimensions: 18 x 16
Heating
- Central, Natural Gas
Cooling
- Central Air, Ceiling Fan(s), Electric
Appliances
- Included: Dishwasher, Electric Cooktop, Electric Oven, Electric Range, Gas Water Heater, Microwave, Tankless Water Heater, Vented Exhaust Fan, Water Purifier
- Laundry: Washer Hookup, Dryer Hookup, ElectricDryer Hookup, Laundry in Utility Room
Features
- Built-in Features, Double Vanity, High Speed Internet, Kitchen Island, Open Floorplan, Pantry, Paneling/Wainscoting, Cable TV, Vaulted Ceiling(s), Wired for Data, Walk-In Closet(s)
- Flooring: Hardwood, Tile
- Has basement: No
- Has fireplace: No
Interior area
- Total interior livable area: 2,529 sqft
Video & virtual tour
Property
Parking
- Total spaces: 2
- Parking features: Additional Parking, Door-Single, Electric Vehicle Charging Station(s), Garage, Garage Door Opener, On Site, Garage Faces Rear, On Street, Storage
- Attached garage spaces: 2
Features
- Levels: Two
- Stories: 2
- Patio & porch: Front Porch, Patio, Side Porch, Covered
- Exterior features: Electric Grill
- Pool features: None, Community
Lot
- Size: 3,005 Square Feet
Details
- Parcel number: R1087000A011R1
Construction
Type & style
- Home type: SingleFamily
- Architectural style: Traditional,Detached
- Property subtype: Single Family Residence
Materials
- Brick, Rock, Stone
Condition
- Resale
- Year built: 2016
Utilities & green energy
- Sewer: Public Sewer
- Water: Public
- Utilities for property: Electricity Connected, Sewer Available, Water Available, Cable Available
Green energy
- Energy efficient items: HVAC, Insulation, Lighting, Thermostat
Community & HOA
Community
- Features: Fitness Center, Golf, Playground, Park, Pickleball, Pool, Restaurant, Trails/Paths, Community Mailbox, Curbs, Sidewalks
- Security: Prewired, Security System Leased, Carbon Monoxide Detector(s), Smoke Detector(s)
- Subdivision: Spicewood At Craig Ranch Ph 1a
HOA
- Has HOA: Yes
- Amenities included: Maintenance Front Yard
- Services included: Maintenance Grounds
- HOA fee: $708 semi-annually
- HOA name: Cma
- HOA phone: 972-943-2800
Location
- Region: Mckinney
Financial & listing details
- Price per square foot: $243/sqft
- Tax assessed value: $604,285
- Annual tax amount: $10,688
- Date on market: 6/5/2026
- Cumulative days on market: 82 days
- Exclusions: White full length mirror in master bedroom
Estimated market value
$602,500
$572,000 - $633,000
$3,182/mo
Price history
| Date | Event | Price |
|---|---|---|
| 6/26/2026 | Price change | $614,999-0.8%$243/sqft |
Source: NTREIS #21284792 Report a problem | ||
| 6/5/2026 | Listed for sale | $619,999+3.5%$245/sqft |
Source: NTREIS #21284792 Report a problem | ||
| 3/28/2023 | Sold | -- |
Source: NTREIS #20266113 Report a problem | ||
| 2/28/2023 | Pending sale | $599,000$237/sqft |
Source:  Coldwell Banker Apex, Realtors #20266113 Report a problem Coldwell Banker Apex, Realtors #20266113 Report a problem | ||
| 2/28/2023 | Contingent | $599,000$237/sqft |
Source: NTREIS #20266113 Report a problem | ||
| 2/25/2023 | Listed for sale | $599,000$237/sqft |
Source: NTREIS #20266113 Report a problem | ||
Public tax history
| Year | Property taxes | Tax assessment |
|---|---|---|
| 2025 | $8,968 -4.5% | $604,285 +0.4% |
| 2024 | $9,393 +35.9% | $601,694 +32.2% |
| 2023 | $6,911 -11.3% | $455,198 +10% |
| 2022 | $7,792 +1% | $413,816 +10% |
| 2021 | $7,715 +4.2% | $376,196 +5.9% |
| 2020 | $7,405 -3.1% | $355,251 -1.5% |
| 2019 | $7,642 -9.3% | $360,543 -4.8% |
| 2018 | $8,426 +816.1% | $378,734 +6.2% |
| 2017 | $920 | $356,567 |
| 2016 | $920 | -- |
Find assessor info on the county website
Monthly payment
Est. payment
Payment breakdown
Explore the cost of this home by adjusting the details. Changes won't be saved.Climate risks
Neighborhood: Craig Ranch
Nearby schools
GreatSchools rating
- 9/10Kerr Elementary SchoolGrades: K-6Distance: 1.8 mi
- 10/10Ereckson Middle SchoolGrades: 7-8Distance: 3.4 mi
- 8/10Allen High SchoolGrades: 9-12Distance: 3.8 mi
Schools provided by the listing agent
- Elementary: Kerr
- Middle: Ereckson,Lowery Freshman Center
- High: Allen
- District: Allen ISD
Source: NTREIS. This data may not be complete. We recommend contacting the local school district to confirm school assignments for this home.
- $--3 bd4 ba2.5k sqft7401 Collin McKinney Pkwy, McKinney, TX 75070Sold

- $552,9003 bd4 ba2.5k sqft7409 Collin McKinney Pkwy, McKinney, TX 75070Off Market
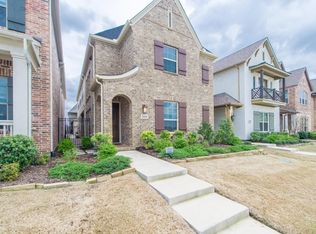
- $563,1003 bd3 ba2.6k sqft7325 Collin McKinney Pkwy, McKinney, TX 75070Off Market
- $572,4003 bd3 ba2.4k sqft7413 Collin McKinney Pkwy, McKinney, TX 75070Off Market
- $566,8004 bd3 ba2.6k sqft7417 Collin McKinney Pkwy, McKinney, TX 75070Off Market
- $554,6004 bd3 ba2.6k sqft7321 Collin McKinney Pkwy, McKinney, TX 75070Off Market
- $170,000-- bd-- ba-- sqft7321 Collin McKinney Pkwy, McKinney, TX 75070Off Market
- $--3 bd3 ba2.2k sqft7400 San Saba Dr, McKinney, TX 75070Sold
A local agent can set up tours, give advice and negotiate with sellers.
Similar homes
- $589,9003 bd3 ba2.7k sqft6921 Grand Mesa Pkwy, McKinney, TX 75070For Sale
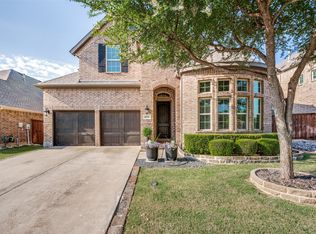 MLS ID #21323690, Elyse Kruzel. NTREIS
 - $749,9004 bd4 ba3.6k sqft8016 Blue Hole Ct, McKinney, TX 75070For Sale
 MLS ID #21323337, Jill Hartsell. NTREIS
 - $675,0004 bd4 ba3.1k sqft8805 Abbington Pl, McKinney, TX 75072For Sale
 MLS ID #21332286, Melissa Holland. NTREIS
 - $639,9004 bd3 ba2.7k sqft9603 Honeysuckle Dr, Frisco, TX 75035For Sale
 MLS ID #21356078, Billie Grewing. NTREIS
 - $649,9004 bd3 ba2.7k sqft6008 Arlington Dr, Frisco, TX 75035For SaleMLS ID #21351710, Sally Zaharovitz. NTREIS
- $500,0003 bd3 ba2.5k sqft3109 Raphael Ct, McKinney, TX 75070For SaleMLS ID #21342736, David Kraft. NTREIS
- $600,0004 bd4 ba3.4k sqft8320 Lindsay Gdns, The Colony, TX 75056For SaleMLS ID #21370123, Suzy Hotchkiss. NTREIS
- $674,9904 bd4 ba3k sqft14709 Holly Leaf Dr, Frisco, TX 75035For SaleMLS ID #21338910, Deangela Whitlock. NTREIS
- $674,9004 bd3 ba2.5k sqft11414 Alejandra Ln, Frisco, TX 75035For SaleMLS ID #21241620, Danielle Burleson. NTREIS
- $599,0004 bd3 ba2.3k sqft2901 Quinton St, Prosper, TX 75078For SaleMLS ID #21237340, Janet Eubank. NTREIS
- $685,0004 bd2 ba3.2k sqft912 Thimbleberry Dr, McKinney, TX 75071For SaleMLS ID #20954186, Stephanie Wells. NTREIS
- $615,5003 bd3 ba2.3k sqft950 Gentle Knoll Ln, Prosper, TX 75078For SaleMLS ID #84561712, Don Davis, Douglas Elliman Real Estate. HAR
- $325,0002 bd3 ba1.5k sqft7221 Huckleberry Dr, McKinney, TX 75070For SaleMLS ID #21274052, Cindy Schell. NTREIS
- $654,9004 bd4 ba3k sqft1541 Havenbrook Ln, Prosper, TX 75078For SaleMLS ID #21332883, Kenneth Clark. NTREIS
- $559,9004 bd3 ba2.6k sqft4309 Switchgrass St, Celina, TX 75009For SaleMLS ID #21355436, Tom White. NTREIS
- $670,0004 bd3 ba3k sqft1517 Snowdrop Dr, Prosper, TX 75078For SaleMLS ID #21259749, Susan Amrhein. NTREIS
- $614,9003 bd3 ba2.4k sqft631 Verrine Way, Lewisville, TX 75056For SaleMLS ID #21354105, Pamela Boronski. NTREIS
- $557,9004 bd3 ba2.4k sqft1225 Treasure Trl, Wylie, TX 75098For SaleMLS ID #21311532, Kathleen Schiele. NTREIS
- $530,0003 bd3 ba2k sqft2813 Black Walnut St, McKinney, TX 75071For SaleMLS ID #21315238, Lindsay Reyes. NTREIS
- $624,9994 bd3 ba2.9k sqft3917 Redbud Dr, Aubrey, TX 76227For SaleMLS ID #21248042, Iryna Mitchell. NTREIS
