If your looking for a great deal this home is a 10!! Beautiful, gently lived-in Shaddock home that truly feels like new, ideally tucked away on a quiet cul-de-sac. This highly sought-after one-story floor plan features Revwood by Mohawk flooring throughout, offering both elegance and durability. The thoughtfully designed layout includes two secondary bedrooms with a shared bath, along with a private guest suite complete with its own en-suite bathroom—perfect for visitors or multi-generational living. A spacious utility room adds convenience with built-in cabinetry, a utility closet, and a full-size sink. At the heart of the home is an open gourmet kitchen designed to impress, featuring abundant quartz counter space, a gas cooktop with exterior ventilation, convection oven, and a walk-in pantry. The kitchen flows seamlessly into the expansive dining area and inviting family room, complete with surround sound wiring, a warm gas fireplace, and custom built-ins—all overlooking the oversized backyard and covered patio with gas hook-up. The private primary suite is a true retreat, offering a luxurious bath with a seamless glass shower, separate soaking tub, and dual vanities with ample storage. Additional highlights include an epoxy-finished garage floor and over $30K in custom upgrades throughout. Enjoy resort-style community amenities including a clubhouse with full kitchen, fitness center, resort-style pool, playgrounds, soccer fields, pickleball and basketball courts, cornhole, scenic ponds, and BBQ areas. Zoned to top-rated schools, including Walnut Grove High School, featured on ESPN. This home offers the perfect blend of luxury, comfort, and location. Save with NO MUD and NO PID!!
Pending
$599,000
2901 Quinton St, Prosper, TX 75078
4beds
2,317sqft
Single Family Residence
Built in 2023
7,884 Square Feet Lot
$576,200 Zestimate®
$259/sqft
$108/mo HOA
What's special
Warm gas fireplaceEpoxy-finished garage floorInviting family roomCustom built-insOne-story floor planAbundant quartz counter spaceQuiet cul-de-sac
- 178 days
- 418
- 5
Zillow last checked:
Listing updated:
Listed by:
Janet Eubank 0427051 972-365-4781,
Berkshire HathawayHS PenFed TX 214-257-1111
Source: NTREIS,MLS#: 21237340
Facts & features
Interior
Bedrooms & bathrooms
- Bedrooms: 4
- Bathrooms: 3
- Full bathrooms: 3
Primary bedroom
- Features: Ceiling Fan(s), Dual Sinks, En Suite Bathroom, Garden Tub/Roman Tub, Separate Shower, Walk-In Closet(s)
- Level: First
- Dimensions: 18 x 16
Bedroom
- Features: Split Bedrooms, Walk-In Closet(s)
- Level: First
- Dimensions: 13 x 11
Bedroom
- Features: Split Bedrooms, Walk-In Closet(s)
- Level: First
- Dimensions: 13 x 11
Bedroom
- Features: En Suite Bathroom, Split Bedrooms, Walk-In Closet(s)
- Level: First
- Dimensions: 12 x 11
Primary bathroom
- Features: Built-in Features, Dual Sinks, Garden Tub/Roman Tub, Linen Closet, Stone Counters, Separate Shower
- Level: First
Other
- Level: First
Other
- Features: Stone Counters
- Level: First
Other
- Features: En Suite Bathroom, Stone Counters
- Level: First
Kitchen
- Features: Breakfast Bar, Built-in Features, Butler's Pantry, Kitchen Island, Stone Counters, Walk-In Pantry
- Level: First
- Dimensions: 17 x 10
Living room
- Features: Built-in Features, Ceiling Fan(s), Fireplace
- Level: First
- Dimensions: 21 x 16
Utility room
- Features: Built-in Features, Closet, Utility Room, Utility Sink
- Level: First
- Dimensions: 9 x 5
Heating
- Central, ENERGY STAR Qualified Equipment, Natural Gas
Cooling
- Central Air, Ceiling Fan(s), ENERGY STAR Qualified Equipment
Appliances
- Included: Convection Oven, Dishwasher, Electric Oven, Gas Cooktop, Disposal, Gas Water Heater, Microwave, Tankless Water Heater, Vented Exhaust Fan
Features
- Built-in Features, Decorative/Designer Lighting Fixtures, Double Vanity, High Speed Internet, In-Law Floorplan, Kitchen Island, Open Floorplan, Pantry, Walk-In Closet(s), Wired for Sound
- Flooring: Engineered Hardwood
- Windows: Window Coverings
- Has basement: No
- Number of fireplaces: 1
- Fireplace features: Family Room, Glass Doors, Gas Log
Interior area
- Total interior livable area: 2,317 sqft
Video & virtual tour
Property
Parking
- Total spaces: 2
- Parking features: Door-Single, Driveway, Epoxy Flooring, Garage Faces Front, Garage, Garage Door Opener
- Attached garage spaces: 2
Features
- Levels: One
- Stories: 1
- Patio & porch: Covered
- Pool features: None, Community
- Fencing: Fenced,Wood,Wrought Iron
Lot
- Size: 7,884 Square Feet
- Features: Cul-De-Sac
Details
- Parcel number: R1220000F03301
Construction
Type & style
- Home type: SingleFamily
- Architectural style: Traditional,Detached
- Property subtype: Single Family Residence
Materials
- Brick
- Foundation: Slab
- Roof: Composition
Condition
- Year built: 2023
Utilities & green energy
- Sewer: Public Sewer
- Water: Public
- Utilities for property: Natural Gas Available, Sewer Available, Separate Meters, Water Available
Green energy
- Energy efficient items: Insulation, Rain/Freeze Sensors
Community & HOA
Community
- Features: Clubhouse, Fitness Center, Fishing, Playground, Park, Pool, Trails/Paths, Curbs, Sidewalks
- Security: Security System, Carbon Monoxide Detector(s), Smoke Detector(s)
- Subdivision: Lakewood Ph 3
HOA
- Has HOA: Yes
- Services included: All Facilities, Association Management
- HOA fee: $1,300 annually
- HOA name: Vcm
- HOA phone: 972-612-2303
Location
- Region: Prosper
Financial & listing details
- Price per square foot: $259/sqft
- Tax assessed value: $693,292
- Annual tax amount: $13,517
- Date on market: 4/13/2026
- Cumulative days on market: 182 days
- Listing terms: Cash,Conventional
Estimated market value
$576,200
$547,000 - $605,000
$3,113/mo
Price history
| Date | Event | Price |
|---|---|---|
| 9/29/2026 | Pending sale | $599,000$259/sqft |
Source: NTREIS #21237340 Report a problem | ||
| 9/24/2026 | Listing removed | $599,000$259/sqft |
Source: NTREIS #21237340 Report a problem | ||
| 9/12/2026 | Contingent | $599,000$259/sqft |
Source: NTREIS #21237340 Report a problem | ||
| 8/15/2026 | Price change | $599,000-6.3%$259/sqft |
Source: NTREIS #21237340 Report a problem | ||
| 7/25/2026 | Price change | $639,000-3%$276/sqft |
Source: NTREIS #21237340 Report a problem | ||
| 6/13/2026 | Price change | $659,000-2.4%$284/sqft |
Source: NTREIS #21237340 Report a problem | ||
| 4/13/2026 | Price change | $675,000-6.9%$291/sqft |
Source: NTREIS #21237340 Report a problem | ||
| 3/27/2026 | Listed for sale | $725,000$313/sqft |
Source: NTREIS #21216181 Report a problem | ||
Public tax history
| Year | Property taxes | Tax assessment |
|---|---|---|
| 2025 | $10,135 -9.6% | $693,292 +4.5% |
| 2024 | $11,212 +5.1% | $663,606 +24.3% |
| 2023 | $10,667 +226.2% | $533,857 +256.9% |
| 2022 | $3,270 +112.6% | $149,565 +115.8% |
| 2021 | $1,538 | $69,300 |
Find assessor info on the county website
Monthly payment
Est. payment
Payment breakdown
Explore the cost of this home by adjusting the details. Changes won't be saved.Climate risks
Neighborhood: 75078
Nearby schools
Schools provided by the listing agent
- Elementary: Cynthia A Cockrell
- Middle: Lorene Rogers
- High: Walnut Grove
- District: Prosper ISD
Source: NTREIS. This data may not be complete. We recommend contacting the local school district to confirm school assignments for this home.
Similar homes
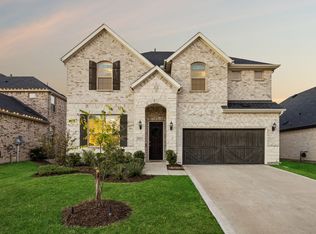
- $599,8884 bd3 ba2.9k sqft15513 Bryant Park Ave, Prosper, TX 75078For Sale
 MLS ID #21305011, Kevin Andrews. NTREIS
 - $599,9004 bd3 ba3.3k sqft16109 Bidwell Park Dr, Prosper, TX 75078For Sale
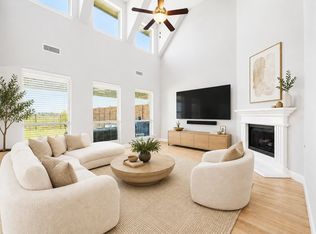 MLS ID #21340264, Alexander Taylor. NTREIS
 - $624,9904 bd3 ba3.2k sqft970 Speargrass Ln, Prosper, TX 75078For Sale
 MLS ID #21309396, Shyam Shrestha. NTREIS
 - $630,0003 bd3 ba2.8k sqft840 Agave Dr, Prosper, TX 75078For Sale
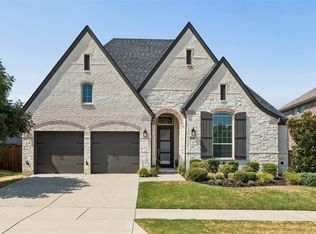 MLS ID #21382424, Sonia Choi. NTREIS
