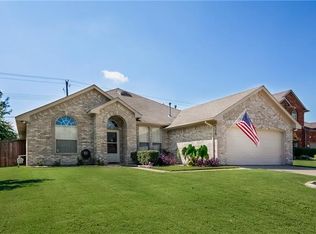
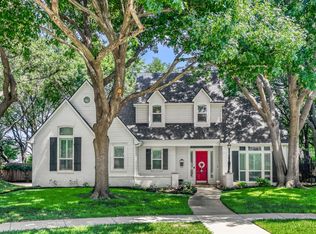
Welcome to 9603 Honeysuckle Drive in Frisco- where thoughtful updates, spacious living, and an unbeatable location come together! Ideally situated within walking distance of an elementary, middle, and high school, this beautifully updated home offers the space and flexibility today's buyers are looking for.
Step inside to a bright, inviting open floor plan with abundant natural light and an easy flow designed for both everyday living and entertaining. The spacious layout features 4 generously sized bedrooms, 2.5 baths, a dedicated study, a versatile loft space, and a separate dining room perfect for hosting family and friends.
The updated kitchen is a true highlight, featuring beautiful white granite countertops, espresso & white cabinetry, and stainless-steel appliances. The primary suite offers a relaxing retreat with a 2023 updated bath complete with new cabinetry, sink, soaking tub, and oversized shower.
Step outside and you'll find an impressive 400-square-foot extended patio with a pergola on a .22 acre lot, creating an exceptional outdoor living space for morning coffee, weekend gatherings, or relaxing evenings with family and friends.
And don't overlook the rare 3-car tandem garage - offering valuable extra space for a third vehicle, workshop, storage, or hobbies.
Additional upgrades include approximately 2,000 sq. ft. of commercial-grade LVP flooring, fresh interior and exterior paint, a new 6 ft. board-on-board fence, garage door, and 30-yr dimensional roof all completed in 2023. Triple-pane, energy-efficient windows were installed in 2020, and the HVAC air conditioning system was replaced in 2018.
Located in desirable Frisco with convenient access to shopping, dining, parks, schools, and major highways, this move-in-ready home checks all the boxes for comfort, functionality, and location!
Come see everything 9603 Honeysuckle Drive has to offer- you may just find the one you've been waiting for!
For sale
Price cut: $10K (9/8)
$629,900
9603 Honeysuckle Dr, Frisco, TX 75035
4beds
2,717sqft
Single Family Residence
Built in 2000
9,583 Square Feet Lot
$610,400 Zestimate®
$232/sqft
$46/mo HOA
What's special
Versatile loft spaceStainless-steel appliancesSpacious livingAbundant natural lightDedicated studyBeautiful white granite countertopsThoughtful updates
- 24 days
- 718
- 44
Likely to sell faster than
Zillow last checked:
Listing updated:
Listed by:
Billie Grewing 0764286 melessa@worthclark.com,
Worth Clark Realty 800-991-6092
Source: NTREIS,MLS#: 21356078
Facts & features
Interior
Bedrooms & bathrooms
- Bedrooms: 4
- Bathrooms: 3
- Full bathrooms: 2
- 1/2 bathrooms: 1
Primary bedroom
- Features: Closet Cabinetry, En Suite Bathroom, Walk-In Closet(s)
- Level: First
- Dimensions: 12 x 17
Bedroom
- Features: Walk-In Closet(s)
- Level: Second
- Dimensions: 10 x 13
Bedroom
- Features: Walk-In Closet(s)
- Level: Second
- Dimensions: 12 x 10
Bedroom
- Features: Walk-In Closet(s)
- Level: Second
- Dimensions: 13 x 10
Primary bathroom
- Features: Built-in Features, Dual Sinks, Double Vanity, En Suite Bathroom, Garden Tub/Roman Tub, Linen Closet, Solid Surface Counters, Separate Shower
- Level: First
- Dimensions: 11 x 10
Dining room
- Level: First
- Dimensions: 14 x 10
Other
- Features: Built-in Features, En Suite Bathroom, Linen Closet, Solid Surface Counters
- Level: Second
- Dimensions: 5 x 12
Half bath
- Level: First
- Dimensions: 5 x 6
Kitchen
- Features: Breakfast Bar, Built-in Features, Eat-in Kitchen, Granite Counters, Kitchen Island, Pantry
- Level: First
- Dimensions: 15 x 15
Laundry
- Features: Built-in Features
- Level: First
- Dimensions: 6 x 6
Living room
- Features: Ceiling Fan(s), Fireplace
- Level: First
- Dimensions: 17 x 17
Loft
- Features: Ceiling Fan(s)
- Level: Second
- Dimensions: 12 x 15
Office
- Features: Other
- Level: First
- Dimensions: 10 x 12
Heating
- Central, Fireplace(s), Natural Gas
Cooling
- Central Air, Ceiling Fan(s), Electric
Appliances
- Included: Convection Oven, Dishwasher, Electric Cooktop, Electric Oven, Disposal, Gas Water Heater, Microwave
- Laundry: Washer Hookup, Dryer Hookup, ElectricDryer Hookup
Features
- Eat-in Kitchen, Granite Counters, High Speed Internet, Kitchen Island, Open Floorplan, Pantry, Cable TV, Walk-In Closet(s)
- Flooring: Carpet, Luxury Vinyl Plank
- Windows: Window Coverings
- Has basement: No
- Number of fireplaces: 1
- Fireplace features: Gas Log, Living Room, Wood Burning
Interior area
- Total interior livable area: 2,717 sqft
Video & virtual tour
Property
Parking
- Total spaces: 3
- Parking features: Door-Single, Driveway, Enclosed, Garage Faces Front, Garage, Garage Door Opener, Kitchen Level, Tandem
- Attached garage spaces: 3
Features
- Levels: Two
- Stories: 2
- Patio & porch: Other, Patio, Covered
- Exterior features: Lighting, Other, Storage
- Pool features: None
- Fencing: Brick,Wood
Lot
- Size: 9,583 Square Feet
- Features: Back Yard, Cul-De-Sac, Hardwood Trees, Irregular Lot, Lawn, Landscaped, Sprinkler System, Few Trees
Details
- Additional structures: Pergola
- Parcel number: R418900L00401
Construction
Type & style
- Home type: SingleFamily
- Architectural style: Detached
- Property subtype: Single Family Residence
Materials
- Brick
- Foundation: Slab
- Roof: Shingle
Condition
- Year built: 2000
Utilities & green energy
- Sewer: Public Sewer
- Water: Public
- Utilities for property: Electricity Connected, Natural Gas Available, Phone Available, Sewer Available, Separate Meters, Underground Utilities, Water Available, Cable Available
Community & HOA
Community
- Features: Fenced Yard, Curbs, Sidewalks
- Security: Carbon Monoxide Detector(s), Fire Alarm
- Subdivision: Cecile Place Ph Iii-Ib
HOA
- Has HOA: Yes
- Services included: Association Management
- HOA fee: $550 annually
- HOA name: Hillcrest Lebanon
- HOA phone: 972-943-2828
Location
- Region: Frisco
Financial & listing details
- Price per square foot: $232/sqft
- Tax assessed value: $611,733
- Annual tax amount: $10,082
- Date on market: 8/15/2026
- Cumulative days on market: 24 days
- Listing terms: Cash,Conventional,FHA,VA Loan
- Exclusions: None
Estimated market value
$610,400
$580,000 - $641,000
$3,077/mo
Price history
| Date | Event | Price |
|---|---|---|
| 9/8/2026 | Price change | $629,900-1.6%$232/sqft |
Source: NTREIS #21356078 Report a problem | ||
| 8/15/2026 | Listed for sale | $639,900$236/sqft |
Source: NTREIS #21356078 Report a problem | ||
Public tax history
| Year | Property taxes | Tax assessment |
|---|---|---|
| 2025 | $7,990 +2.9% | $601,759 +10% |
| 2024 | $7,766 +13.2% | $547,054 +10% |
| 2023 | $6,859 -11.5% | $497,322 +10% |
| 2022 | $7,754 +3% | $452,111 +10% |
| 2021 | $7,530 +4.6% | $411,010 +6.8% |
| 2020 | $7,200 -2.4% | $384,780 -0.9% |
| 2019 | $7,376 +1.2% | $388,131 +6.2% |
| 2018 | $7,286 +18.3% | $365,447 +11.4% |
| 2017 | $6,160 | $327,931 +3.1% |
| 2016 | $6,160 +17% | $317,985 +15.8% |
| 2015 | $5,264 | $274,627 +9.7% |
| 2014 | $5,264 | $250,327 +11.8% |
| 2013 | -- | $224,003 -2.1% |
| 2012 | -- | $228,748 +1.2% |
| 2011 | -- | $226,028 +1.3% |
| 2010 | -- | $223,208 -0.8% |
| 2009 | -- | $224,993 -1.5% |
| 2008 | -- | $228,364 +2.5% |
| 2007 | -- | $222,868 +7% |
| 2006 | -- | $208,360 +2.6% |
| 2005 | -- | $203,070 +1.4% |
| 2004 | -- | $200,325 -0.3% |
| 2003 | -- | $200,874 +1.5% |
| 2002 | -- | $197,909 +4.7% |
| 2001 | -- | $188,970 +587.2% |
| 2000 | -- | $27,500 |
Find assessor info on the county website
Monthly payment
Est. payment
Payment breakdown
Explore the cost of this home by adjusting the details. Changes won't be saved.Climate risks
Neighborhood: 75035
Nearby schools
Schools provided by the listing agent
- Elementary: Smith
- Middle: Clark
- High: Lebanon Trail
- District: Frisco ISD
Source: NTREIS. This data may not be complete. We recommend contacting the local school district to confirm school assignments for this home.

Similar homes
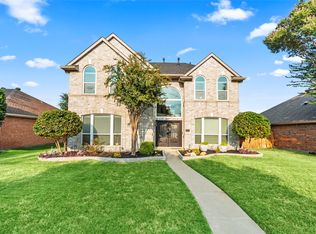
- $649,9004 bd3 ba2.7k sqft6008 Arlington Dr, Frisco, TX 75035For Sale
 MLS ID #21351710, Sally Zaharovitz. NTREIS
 - $649,0003 bd3 ba2.8k sqft2263 Fawn Mist Dr, Frisco, TX 75034For Sale
 MLS ID #21302560, MARIA Centeno. NTREIS
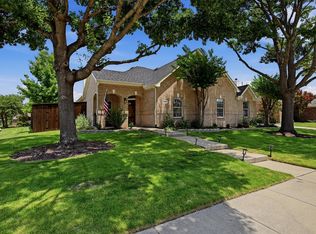
 - $625,0004 bd2 ba2.8k sqft1341 Cedar Lake Dr, Prosper, TX 75078For Sale
 MLS ID #21325475, Cody Wagner. NTREIS
 - $669,9004 bd3 ba3k sqft6912 Creekside Ln, Plano, TX 75023For Sale
 MLS ID #21275495, Freddie George. NTREIS
