Recently renovated, this gorgeous family home boasts hardwood floors, custom tile, marble, plush carpet, and custom lighting. The bright primary suite offers a spacious ensuite and large walk in closet. This 3081 SF home has 4 bedrooms, 3 baths, 3 living areas, a spacious kitchen, dining and office. Upstairs is the third living, media or game room with the 4th full bath. Enjoy a huge .41 acres private fenced yard, double in size of other lots in the neighborhood, huge driveway with ample parking PLUS a 3 car garage . Located in Frisco ISD, just minutes from shopping and dining, this home located in a highly desirable Hillcrest Lebanon Frisco subdivision, blends comfort and convenience perfectly.
Sold
Price Unknown
4803 Adolphus Dr, Frisco, TX 75035
4beds
3,081sqft
Single Family Residence
Built in 2000
0.41 Acres Lot
$659,400 Zestimate®
$--/sqft
$3,389 Estimated rent
Home value
$659,400
$626,000 - $692,000
$3,389/mo
Zestimate® history
Owner options
List your home for rent
$3,389/mo
Rent Zestimate®
Find your next renter with Zillow Rental Manager. Plus, with online applications, you can quickly screen prospective tenants – for free.
$3,389/mo
Rent Zestimate®
Refinance and save
$500/mo
Est. payment
Refinancing to a lower rate could help reduce your monthly payments and save thousands over the life of the loan.
$500/mo
Est. payment
Explore your selling options
Work with a Zillow partner agent
Leverage their expertise and Zillow's premium Showcase listings to get your home seen by more buyers.
Get startedList with your own agent
Get your home in front of millions of buyers by listing it on Zillow.
Learn how to do itSell it yourself
Take full control of how buyers see your home on Zillow by listing For Sale by Owner (FSBO).
List your homeWhat's special
Plush carpetPrivate fenced yardHardwood floorsSpacious ensuiteLarge walk in closetSpacious kitchenCustom tile
Zillow last checked:
Listing updated:
Listed by:
Michael Mitchell 0407431 214-562-1888,
New Century Realty, Inc. 214-562-1888,
Jennifer Jensen 903-267-5449,
New Century Realty, Inc.
Bought with:
Bruce Rayburn
Ebby Halliday, Realtors
Source: NTREIS,MLS#: 20743222
Facts & features
Interior
Bedrooms & bathrooms
- Bedrooms: 4
- Bathrooms: 4
- Full bathrooms: 4
Primary bedroom
- Features: Ceiling Fan(s), Dual Sinks, En Suite Bathroom, Hollywood Bath, Separate Shower, Walk-In Closet(s)
- Level: First
- Dimensions: 19 x 15
Bedroom
- Features: Ceiling Fan(s), En Suite Bathroom
- Level: First
- Dimensions: 12 x 11
Bedroom
- Features: Ceiling Fan(s), En Suite Bathroom
- Level: First
- Dimensions: 13 x 11
Bedroom
- Features: Ceiling Fan(s)
- Level: First
- Dimensions: 13 x 11
Primary bathroom
- Features: En Suite Bathroom, Jack and Jill Bath, Stone Counters, Separate Shower
- Level: First
Dining room
- Level: First
- Dimensions: 12 x 9
Family room
- Features: Breakfast Bar, Ceiling Fan(s), Fireplace
- Level: First
- Dimensions: 17 x 15
Other
- Features: En Suite Bathroom, Granite Counters, Jack and Jill Bath, Stone Counters
- Level: First
Other
- Features: Stone Counters
- Level: First
Other
- Level: Second
Kitchen
- Features: Breakfast Bar, Dual Sinks, Eat-in Kitchen, Granite Counters, Pantry
- Level: First
- Dimensions: 14 x 13
Living room
- Features: Ceiling Fan(s), Fireplace
- Level: First
- Dimensions: 19 x 18
Living room
- Features: Ceiling Fan(s)
- Level: Second
- Dimensions: 19 x 16
Office
- Level: First
- Dimensions: 13 x 13
Heating
- Central, Fireplace(s)
Cooling
- Central Air, Ceiling Fan(s)
Appliances
- Included: Some Gas Appliances, Double Oven, Dishwasher, Gas Cooktop, Gas Oven, Gas Water Heater, Plumbed For Gas
- Laundry: Washer Hookup, Electric Dryer Hookup, Laundry in Utility Room
Features
- Decorative/Designer Lighting Fixtures, Granite Counters, High Speed Internet, Open Floorplan, Cable TV, Walk-In Closet(s), Wired for Sound
- Flooring: Carpet, Ceramic Tile, Hardwood, Marble, Travertine
- Has basement: No
- Number of fireplaces: 2
- Fireplace features: Blower Fan, Gas, Glass Doors, Gas Log, Gas Starter, Living Room
Interior area
- Total interior livable area: 3,081 sqft
Property
Parking
- Total spaces: 3
- Parking features: Additional Parking, Concrete, Driveway, Garage, Garage Door Opener, Garage Faces Side
- Attached garage spaces: 3
- Has uncovered spaces: Yes
Features
- Levels: Two
- Stories: 2
- Exterior features: Fire Pit, Private Entrance, Private Yard, Rain Gutters
- Pool features: None
- Fencing: Brick,Back Yard,Chain Link,Privacy
Lot
- Size: 0.41 Acres
- Features: Back Yard, Irregular Lot, Lawn, Landscaped, Subdivision
- Residential vegetation: Wooded
Details
- Parcel number: R418900L00501
Construction
Type & style
- Home type: SingleFamily
- Architectural style: Traditional,Detached
- Property subtype: Single Family Residence
Materials
- Brick
- Foundation: Slab
- Roof: Composition
Condition
- Year built: 2000
Utilities & green energy
- Sewer: Public Sewer
- Water: Public
- Utilities for property: Sewer Available, Water Available, Cable Available
Community & HOA
Community
- Features: Curbs
- Subdivision: Cecile Place Ph Iii-B
HOA
- Has HOA: Yes
- Services included: Maintenance Grounds
- HOA fee: $500 annually
- HOA name: Hillcrest Lebenon HOA
- HOA phone: 469-287-8583
Location
- Region: Frisco
Financial & listing details
- Tax assessed value: $626,852
- Annual tax amount: $8,677
- Date on market: 10/8/2024
- Cumulative days on market: 8 days
- Listing terms: Cash,Conventional,FHA,VA Loan
- Exclusions: Furniture and window decorations are not included.
Price history
| Date | Event | Price |
|---|---|---|
| 11/22/2024 | Sold | -- |
Source: NTREIS #20743222 Report a problem | ||
| 10/23/2024 | Pending sale | $665,000$216/sqft |
Source: NTREIS #20743222 Report a problem | ||
| 10/16/2024 | Contingent | $665,000$216/sqft |
Source: NTREIS #20743222 Report a problem | ||
| 10/8/2024 | Listed for sale | $665,000+146.4%$216/sqft |
Source: NTREIS #20743222 Report a problem | ||
| 7/29/2013 | Sold | -- |
Source: Agent Provided Report a problem | ||
| 6/6/2013 | Listed for sale | $269,900$88/sqft |
Source: RE/MAX DFW ASSOCIATES Report a problem | ||
Public tax history
| Year | Property taxes | Tax assessment |
|---|---|---|
| 2025 | $8,394 +4.2% | $626,852 +11% |
| 2024 | $8,053 +13.5% | $564,705 +10% |
| 2023 | $7,097 -11.2% | $513,368 +10% |
| 2022 | $7,997 +2.7% | $466,698 +6.5% |
| 2021 | $7,783 +1.2% | $438,215 +6.9% |
| 2020 | $7,693 -2.1% | $409,985 -0.6% |
| 2019 | $7,860 +4.9% | $412,500 +10% |
| 2018 | $7,492 +11.7% | $375,000 +1.1% |
| 2017 | $6,707 | $370,984 +12.4% |
| 2016 | $6,707 +17.2% | $330,000 +11.9% |
| 2015 | $5,722 | $295,000 +10.5% |
| 2014 | $5,722 | $267,000 +5.5% |
| 2013 | -- | $253,044 -2% |
| 2012 | -- | $258,318 +1.2% |
| 2011 | -- | $255,214 +1.3% |
| 2010 | -- | $251,993 -0.8% |
| 2009 | -- | $254,032 -1.5% |
| 2008 | -- | $257,880 -1.6% |
| 2007 | -- | $262,062 -3% |
| 2006 | -- | $270,235 +2.2% |
| 2005 | -- | $264,519 +1.4% |
| 2004 | -- | $260,784 -1% |
| 2003 | -- | $263,486 +1.5% |
| 2002 | -- | $259,520 +5% |
| 2001 | -- | $247,094 |
Find assessor info on the county website
Neighborhood: 75035
Nearby homes
- $629,9004 bd3 ba2.7k sqft9603 Honeysuckle Dr, Frisco, TX 75035For Sale

- $582,5004 bd2 ba2.3k sqft4807 Adolphus Dr, Frisco, TX 75035Off Market
- $453,9003 bd2 ba2.1k sqft9607 Honeysuckle Dr, Frisco, TX 75035Off Market
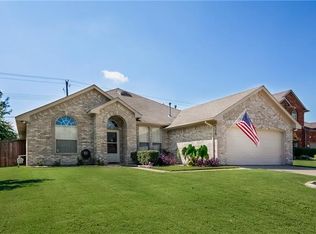
- $--4 bd2 ba2.2k sqft4901 Adolphus Dr, Frisco, TX 75035Sold
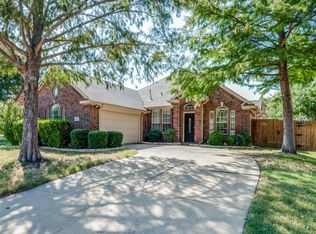
- $571,1004 bd3 ba2.7k sqft9606 Honeysuckle Dr, Frisco, TX 75035Off Market
- $518,7004 bd2 ba2.1k sqft9611 Honeysuckle Dr, Frisco, TX 75035Off Market
- $689,7004 bd3 ba3.6k sqft4905 Adolphus Dr, Frisco, TX 75035Off Market
- $456,5003 bd2 ba2.1k sqft4755 Logan Ct, Frisco, TX 75035Off Market
Nearby schools
GreatSchools rating
- 9/10Smith Elementary SchoolGrades: K-5Distance: 0.3 mi
- 9/10Clark Middle SchoolGrades: 6-8Distance: 0.2 mi
- 8/10Lebanon Trail High SchoolGrades: 9-12Distance: 0.3 mi
Schools provided by the listing agent
- Elementary: Smith
- Middle: Clark
- High: Lebanon Trail
- District: Frisco ISD
Source: NTREIS. This data may not be complete. We recommend contacting the local school district to confirm school assignments for this home.
Get a cash offer in 3 minutes
Find out how much your home could sell for in as little as 3 minutes with a no-obligation cash offer.
Estimated market value
$659,400
Get a cash offer in 3 minutes
Find out how much your home could sell for in as little as 3 minutes with a no-obligation cash offer.
Estimated market value
$659,400
- Texas
- Collin County
- Frisco
- 75035
- 4803 Adolphus Dr
