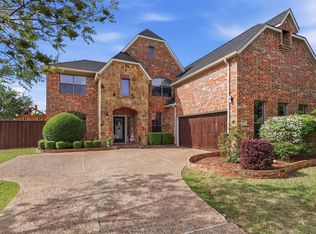
$$$$ OVER IMPROVED AND UNDER PRICED $$$$$ This home has a wonderful personality. Built by the highly acclaimed Grand Homes, this exceptional residence in prestigious Christie Ranch represents one of Frisco's finest opportunities. Perfectly positioned in the heart of one of North Texas' fastest-growing luxury corridors, this home is just minutes from the world-renowned PGA headquarters and championship golf courses, premier shopping and dining, luxury hotels, top-rated medical facilities, and the exciting Universal Kids Resort.
Designed with today's discerning buyer in mind, this home has been extensively updated to provide a true turnkey luxury lifestyle. A stunning $65,000 designer kitchen renovation serves as the centerpiece of the home, complemented by rich hardwood flooring, custom-designed closets, and an impressive stone elevation that delivers exceptional curb appeal. More than $10,000 in recent landscaping enhancements create a beautiful first impression and an inviting outdoor setting.
Every improvement has already been completed, allowing the next owner to simply move in and enjoy. Meticulously maintained and thoughtfully enhanced, this home offers the quality, craftsmanship, and timeless appeal Grand Homes is known for—at a price that represents exceptional value in today's Frisco market.
The owners are relocating, creating a rare opportunity to own an extensively upgraded luxury home that is competitively priced for immediate sale. This is a home that delivers location, quality, lifestyle, and value in one extraordinary package. DONT BUILD! DONT WAIT !! MOVE IN READY!
For sale
$730,000
2344 Chenault Dr, Frisco, TX 75033
4beds
3,705sqft
:
Get pre-qualified$5,158/mo
Single Family Residence
Built in 2006
6,054 Square Feet Lot
$705,800 Zestimate®
$197/sqft
$79/mo HOA
What's special
Rich hardwood flooringCustom-designed closets
- 13 days |
- 304 |
- 30 |
Likely to sell faster than
Zillow last checked:
Listing updated:
Listed by:
Dona Timm 0282394 972-333-3370,
Coldwell Banker Realty Plano 972-596-9100,
Dwayne Clark 0485416 214-789-5321,
Coldwell Banker Realty Plano
Source: NTREIS,MLS#: 21317442
Facts & features
Interior
Bedrooms & bathrooms
- Bedrooms: 4
- Bathrooms: 4
- Full bathrooms: 3
- 1/2 bathrooms: 1
Primary bedroom
- Features: Built-in Features, Closet Cabinetry, Cedar Closet(s), Ceiling Fan(s), Dual Sinks, Double Vanity, En Suite Bathroom, Linen Closet, Sitting Area in Primary, Separate Shower
- Level: First
- Dimensions: 20 x 14
Bedroom
- Features: Closet Cabinetry, Ceiling Fan(s), En Suite Bathroom, Split Bedrooms, Walk-In Closet(s)
- Level: Second
- Dimensions: 10 x 12
Bedroom
- Features: Closet Cabinetry, Ceiling Fan(s), En Suite Bathroom, Split Bedrooms, Walk-In Closet(s)
- Level: Second
- Dimensions: 12 x 12
Bedroom
- Features: Ceiling Fan(s), Walk-In Closet(s)
- Level: Second
- Dimensions: 10 x 12
Dining room
- Level: First
- Dimensions: 18 x 12
Game room
- Level: Second
- Dimensions: 14 x 13
Great room
- Level: Second
- Dimensions: 20 x 14
Kitchen
- Features: Breakfast Bar, Built-in Features, Kitchen Island, Pantry, Stone Counters
- Level: First
- Dimensions: 15 x 19
Living room
- Features: Fireplace
- Level: First
- Dimensions: 24 x 21
Office
- Features: Built-in Features
- Level: First
- Dimensions: 13 x 11
Utility room
- Features: Built-in Features, Pantry, Utility Room
- Level: First
- Dimensions: 5 x 7
Heating
- Central, ENERGY STAR/ACCA RSI Qualified Installation, ENERGY STAR Qualified Equipment, Fireplace(s), Gas, Natural Gas, Zoned
Cooling
- Central Air, Ceiling Fan(s), Electric, ENERGY STAR Qualified Equipment, Roof Turbine(s), Zoned
Appliances
- Included: Built-In Refrigerator, Convection Oven, Double Oven, Dishwasher, Electric Cooktop, Electric Oven, Disposal, Ice Maker, Microwave, Refrigerator, Vented Exhaust Fan
- Laundry: Washer Hookup, Dryer Hookup, ElectricDryer Hookup, Laundry in Utility Room
Features
- Wet Bar, Built-in Features, Cedar Closet(s), Chandelier, Cathedral Ceiling(s), Dry Bar, Decorative/Designer Lighting Fixtures, Double Vanity, Eat-in Kitchen, Granite Counters, High Speed Internet, Kitchen Island, Loft, Open Floorplan, Pantry, Paneling/Wainscoting, Smart Home, Cable TV, Vaulted Ceiling(s), Natural Woodwork, Walk-In Closet(s)
- Flooring: Carpet, Ceramic Tile
- Windows: Window Coverings
- Has basement: No
- Number of fireplaces: 1
- Fireplace features: Family Room, Gas, Gas Log, Gas Starter, Great Room, Masonry, Stone
Interior area
- Total interior livable area: 3,705 sqft
Property
Parking
- Total spaces: 2
- Parking features: Alley Access, Concrete, Covered, Door-Multi, Direct Access, Driveway, Enclosed, Garage, Garage Door Opener, Inside Entrance, Kitchen Level, Lighted, Garage Faces Rear, Side By Side
- Attached garage spaces: 2
Features
- Levels: Two
- Stories: 2
- Patio & porch: Deck
- Exterior features: Courtyard, Dog Run, Garden, Lighting, Private Yard, Rain Gutters, Uncovered Courtyard
- Pool features: None, Community
- Fencing: Fenced,Privacy,Wood
Lot
- Size: 6,054 Square Feet
- Dimensions: 115 x 57 YARD
- Features: Interior Lot, Landscaped, Native Plants, Subdivision, Sprinkler System
Details
- Parcel number: R272911
- Other equipment: Generator
Construction
Type & style
- Home type: SingleFamily
- Architectural style: Contemporary/Modern,English,French Provincial,Traditional,Detached
- Property subtype: Single Family Residence
Materials
- Brick, Rock, Stone
- Foundation: Slab
- Roof: Composition
Condition
- Year built: 2006
Utilities & green energy
- Sewer: Public Sewer
- Water: Public
- Utilities for property: Electricity Available, Electricity Connected, Natural Gas Available, Sewer Available, Separate Meters, Underground Utilities, Water Available, Cable Available
Green energy
- Energy efficient items: Appliances, Construction, Doors, HVAC, Insulation, Lighting, Roof, Thermostat
- Water conservation: Water-Smart Landscaping
Community & HOA
Community
- Features: Clubhouse, Fenced Yard, Playground, Park, Pool, Restaurant, Trails/Paths, Curbs, Sidewalks
- Security: Prewired, Security System Owned, Security System, Smoke Detector(s), Security Lights, Wireless
- Subdivision: Christie Ranch Ph 1a
HOA
- Has HOA: Yes
- Services included: All Facilities, Association Management
- HOA fee: $950 annually
- HOA name: First Service Residential
- HOA phone: 214-451-5430
Location
- Region: Frisco
Financial & listing details
- Price per square foot: $197/sqft
- Tax assessed value: $617,000
- Annual tax amount: $10,062
- Date on market: 7/15/2026
- Cumulative days on market: 15 days
- Listing terms: Cash,Conventional,VA Loan
Estimated market value
$705,800
$671,000 - $741,000
$4,106/mo
Price history
| Date | Event | Price |
|---|---|---|
| 7/15/2026 | Listed for sale | $730,000+1.4%$197/sqft |
Source: NTREIS #21317442 Report a problem | ||
| 6/1/2026 | Listing removed | $720,000$194/sqft |
Source: NTREIS #21157300 Report a problem | ||
| 5/3/2026 | Price change | $720,000-0.7%$194/sqft |
Source: NTREIS #21157300 Report a problem | ||
| 3/28/2026 | Price change | $724,999-2.7%$196/sqft |
Source: NTREIS #21157300 Report a problem | ||
| 2/28/2026 | Price change | $745,000-0.7%$201/sqft |
Source: NTREIS #21157300 Report a problem | ||
| 2/5/2026 | Price change | $749,999-4.5%$202/sqft |
Source: NTREIS #21157300 Report a problem | ||
| 1/17/2026 | Listed for sale | $785,000+16.3%$212/sqft |
Source: NTREIS #21157300 Report a problem | ||
| 5/13/2022 | Sold | -- |
Source: NTREIS #20024828 Report a problem | ||
| 4/29/2022 | Pending sale | $675,000$182/sqft |
Source: NTREIS #20024828 Report a problem | ||
| 4/21/2022 | Contingent | $675,000$182/sqft |
Source: NTREIS #20024828 Report a problem | ||
| 4/20/2022 | Listed for sale | $675,000$182/sqft |
Source: NTREIS #20024828 Report a problem | ||
Public tax history
| Year | Property taxes | Tax assessment |
|---|---|---|
| 2025 | $1,136 -2% | $617,000 -1% |
| 2024 | $1,159 -21% | $623,000 -20.4% |
| 2023 | $1,467 +64% | $782,275 +87.7% |
| 2022 | $895 +2.7% | $416,801 +10% |
| 2021 | $872 -3.6% | $378,910 -6.8% |
| 2020 | $904 -3.8% | $406,735 -2.4% |
| 2019 | $939 +2.9% | $416,930 +3% |
| 2018 | $913 -87.6% | $404,800 +10% |
| 2017 | $7,341 | $368,000 +94.7% |
| 2016 | $7,341 +6.3% | $189,003 -43.6% |
| 2015 | $6,906 | $335,397 +3.2% |
| 2014 | $6,906 | $325,030 +5.3% |
| 2013 | $6,906 | $308,652 +5.7% |
| 2012 | -- | $291,884 |
| 2011 | -- | $291,884 -0.8% |
| 2010 | -- | $294,188 +4.6% |
| 2009 | -- | $281,382 -13.1% |
| 2007 | -- | $323,746 +866.4% |
| 2005 | $85 | $33,500 |
Find assessor info on the county website
Monthly payment
Est. payment
Payment breakdown
Explore the cost of this home by adjusting the details. Changes won't be saved.Climate risks
Neighborhood: Grayhawk
Nearby schools
GreatSchools rating
- 9/10Boals Elementary SchoolGrades: K-5Distance: 0.2 mi
- 9/10Trent MiddleGrades: 6-8Distance: 1.5 mi
- 8/10Lone Star High SchoolGrades: 9-12Distance: 0.4 mi
Schools provided by the listing agent
- Elementary: Boals
- Middle: Trent
- High: Lone Star
- District: Frisco ISD
Source: NTREIS. This data may not be complete. We recommend contacting the local school district to confirm school assignments for this home.
- $627,9005 bd3 ba3.5k sqft2360 Chenault Dr, Frisco, TX 75033Off Market
- $734,0006,098 Square Feet2328 Chenault Dr, Frisco, TX 75033Off Market
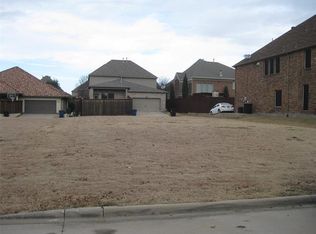
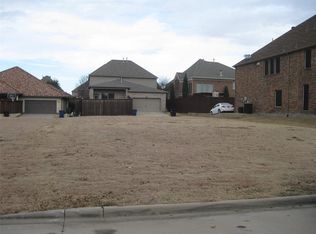
- $--6,054 Square Feet2328 Chenault Dr LOT 5, Frisco, TX 75033Off Market
- $796,9556,098 Square Feet2312 Chenault Dr, Frisco, TX 75033Off Market
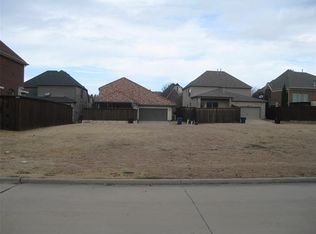
- $--6,054 Square Feet2312 Chenault Dr LOT 6, Frisco, TX 75033Off Market
- $628,7003 bd2 ba3.5k sqft2376 Chenault Dr, Frisco, TX 75033Off Market
- $635,3004 bd4 ba3.7k sqft2339 Kittyhawk Dr, Frisco, TX 75033Off Market
- $616,3005 bd4 ba3.3k sqft2323 Kittyhawk Dr, Frisco, TX 75033Off Market
A local agent can set up tours, give advice and negotiate with sellers.
A local lender can help you make sure your offer is ready when you are.
Similar homes
- $699,9004 bd4 ba3.5k sqft775 Burr Oak Dr, Frisco, TX 75033For Sale
 MLS ID #21235017, Sogol Kashani. NTREIS
 - $729,9004 bd4 ba3.6k sqft9740 Plains Cir, Frisco, TX 75033For Sale
 MLS ID #21289429, Philip Hobson. NTREIS
 - $849,0004 bd4 ba3.8k sqft3268 Barkwood Ln, Frisco, TX 75033For Sale
 MLS ID #21308989, David Short. NTREIS
 - $875,0005 bd4 ba4.6k sqft1638 Sandia Ln, Frisco, TX 75033For Sale
 MLS ID #21321612, Tracy Warne. NTREIS
 - $810,0005 bd5 ba4.3k sqft1519 San Andres Dr, Frisco, TX 75033For SaleMLS ID #21162738, Theresa Schwartz. NTREIS
- $775,0004 bd4 ba3.3k sqft4668 Ridgeland Dr, Frisco, TX 75034For SaleMLS ID #21333841, Erin Carlson. NTREIS
- $720,0005 bd3 ba3.5k sqft5501 Blazing Star Rd, Frisco, TX 75036For SaleMLS ID #21268450, Nadia Fakih. NTREIS
- $899,0004 bd5 ba4.7k sqft1224 Crockett Dr, Frisco, TX 75033For SaleMLS ID #21248991, Nika Arastoupour. NTREIS
- $788,0005 bd4 ba4.1k sqft4519 Fallmeadow Dr, Frisco, TX 75034For Sale By Owner
- $730,0003 bd3 ba2.4k sqft3570 Grapeseed Dr, Frisco, TX 75033For SaleMLS ID #21208475, James Won. NTREIS
- $949,0005 bd5 ba4.3k sqft1468 Overlook Dr, Frisco, TX 75033For SaleMLS ID #21310735, Tyler Hull. NTREIS
- $744,3904 bd4 ba3.7k sqft13347 Lincolnshire Ln, Frisco, TX 75035For SaleMLS ID #21068370, Vijaysundari Mani. NTREIS
- $745,0004 bd4 ba3.4k sqft760 Walworth Dr, Prosper, TX 75078For SaleMLS ID #21252192, Lenore Boyd. NTREIS
- $524,9004 bd2 ba1.9k sqft11248 Blackhawk Dr, Frisco, TX 75033For SaleMLS ID #21313460, Monica Zerwas. NTREIS
- $572,5004 bd3 ba2.2k sqft2416 Campfire Ln, Frisco, TX 75033For SaleMLS ID #21257051, Kristine Crawford. NTREIS
- $774,9003 bd3 ba2.8k sqft8470 Howell Dr, Frisco, TX 75034For SaleMLS ID #21283131, Judi Wright. NTREIS
- $724,9004 bd4 ba2.9k sqft750 Camden Way, Prosper, TX 75078For SaleMLS ID #21241044, Brandon Edwards. NTREIS
- $1,089,0005 bd4 ba5.1k sqft3548 Amherst Ln, Frisco, TX 75033For SaleMLS ID #21302277, Lina Vines. NTREIS
- $729,9004 bd3 ba2.9k sqft961 Gladewater Dr, Prosper, TX 75078For SaleMLS ID #21254273, Stacey Zimmerman. NTREIS
- $749,9904 bd4 ba3.6k sqft6976 Valley Brook Dr, Frisco, TX 75035For SaleMLS ID #21198771, Stefani McQueary. NTREIS
