Beautifully maintained home offering an ideal combination of space, comfort, and convenience. Located in a highly desirable neighborhood, this home is within walking distance to BASIS Plano, making it an exceptional choice for families seeking top-rated education.
Designed for both everyday living and entertaining, the home features an open-concept layout filled with natural light. The spacious kitchen flows seamlessly into the living and dining areas, creating a warm and inviting atmosphere.
A standout feature is the rare 3-car garage, providing ample room for vehicles, storage, or a workshop. Upstairs, you'll find a private bedroom with its own en-suite bathroom, making it perfect for guests, multi-generational living, or a teenager seeking extra privacy.
The generous backyard offers plenty of space to relax, play, or entertain. Conveniently located near shopping, dining, parks, and major commuting routes, this home combines an outstanding location with exceptional functionality.
Don't miss the opportunity to own this well-appointed home in one of Plano's most sought-after communities!
For sale
Price cut: $20K (8/19)
$699,000
4515 Helston Dr, Plano, TX 75024
4beds
2,706sqft
Single Family Residence
Built in 2018
6,359 Square Feet Lot
$-- Zestimate®
$258/sqft
$79/mo HOA
What's special
Warm and inviting atmosphere
- 46 days
- 1,210
- 65
Zillow last checked:
Listing updated:
Listed by:
Lingqian Zhuo 0691841 972-664-0500,
Sunet Group 972-664-0500
Source: NTREIS,MLS#: 21341285
Facts & features
Interior
Bedrooms & bathrooms
- Bedrooms: 4
- Bathrooms: 4
- Full bathrooms: 3
- 1/2 bathrooms: 1
Primary bedroom
- Level: First
- Dimensions: 0 x 0
Living room
- Level: First
- Dimensions: 0 x 0
Appliances
- Included: Dishwasher, Disposal
Features
- Granite Counters
- Has basement: No
- Number of fireplaces: 1
- Fireplace features: Gas
Interior area
- Total interior livable area: 2,706 sqft
Property
Parking
- Total spaces: 3
- Parking features: Garage
- Attached garage spaces: 3
Features
- Levels: Two
- Stories: 2
- Pool features: None
Lot
- Size: 6,359 Square Feet
Details
- Parcel number: R1112300A01701
Construction
Type & style
- Home type: SingleFamily
- Architectural style: Detached
- Property subtype: Single Family Residence
Condition
- Year built: 2018
Utilities & green energy
- Sewer: Public Sewer
- Water: Public
- Utilities for property: Sewer Available, Water Available
Community & HOA
Community
- Subdivision: Preston Hollow Ph 2
HOA
- Has HOA: Yes
- Services included: Association Management
- HOA fee: $950 annually
- HOA name: Excel Association Management
- HOA phone: 972-881-7488
Location
- Region: Plano
Financial & listing details
- Price per square foot: $258/sqft
- Tax assessed value: $663,478
- Annual tax amount: $11,197
- Date on market: 7/25/2026
- Cumulative days on market: 45 days
Estimated market value
Not available
Estimated sales range
Not available
Not available
Price history
| Date | Event | Price |
|---|---|---|
| 8/19/2026 | Price change | $699,000-2.8%$258/sqft |
Source: NTREIS #21341285 Report a problem | ||
| 8/1/2026 | Listed for sale | $719,000$266/sqft |
Source: NTREIS #21341285 Report a problem | ||
| 7/31/2026 | Contingent | $719,000$266/sqft |
Source: NTREIS #21341285 Report a problem | ||
| 7/25/2026 | Listed for sale | $719,000+25.3%$266/sqft |
Source: NTREIS #21341285 Report a problem | ||
| 12/28/2018 | Listing removed | $574,000$212/sqft |
Source: Shaddock Homes Report a problem | ||
| 10/12/2018 | Listed for sale | $574,000$212/sqft |
Source: Shaddock Homes Report a problem | ||
Public tax history
| Year | Property taxes | Tax assessment |
|---|---|---|
| 2025 | $9,031 -10.5% | $663,478 -4.9% |
| 2024 | $10,093 +7.2% | $697,813 +4.5% |
| 2023 | $9,411 -8% | $667,961 +10% |
| 2022 | $10,232 +2.6% | $607,237 +10% |
| 2021 | $9,976 -4.2% | $552,034 +6.7% |
| 2020 | $10,414 +32.2% | $517,530 +34.2% |
| 2019 | $7,879 +469.4% | $385,725 +502.7% |
| 2018 | $1,384 | $64,000 |
| 2017 | -- | -- |
Find assessor info on the county website
Monthly payment
Est. payment
Payment breakdown
Explore the cost of this home by adjusting the details. Changes won't be saved.Climate risks
Neighborhood: 75024
Nearby schools
Schools provided by the listing agent
- Elementary: Riddle
- Middle: Fowler
- High: Lebanon Trail
- District: Frisco ISD
Source: NTREIS. This data may not be complete. We recommend contacting the local school district to confirm school assignments for this home.


Similar homes
- $629,9004 bd3 ba2.7k sqft9603 Honeysuckle Dr, Frisco, TX 75035For Sale
 MLS ID #21356078, Billie Grewing. NTREIS
 - $675,0004 bd4 ba3.2k sqft8305 Pine Valley Dr, McKinney, TX 75070For Sale
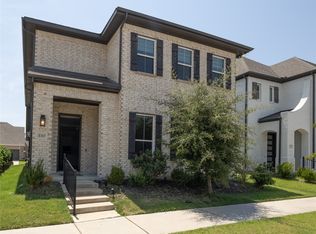 MLS ID #21343214, Vinay Mudiganti. NTREIS
 - $619,9004 bd3 ba2.4k sqft3512 Bender Trl, Plano, TX 75075For Sale
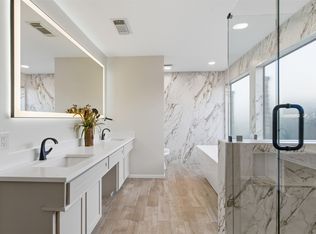 MLS ID #21319373, Sophia Polk. NTREIS
 - $700,0004 bd4 ba3.5k sqft8100 Paisley, The Colony, TX 75056For Sale
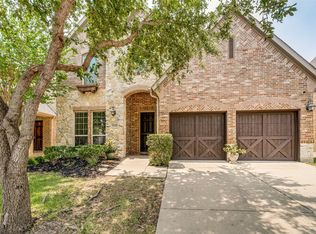 MLS ID #21365144, Melissa Manemann. NTREIS
