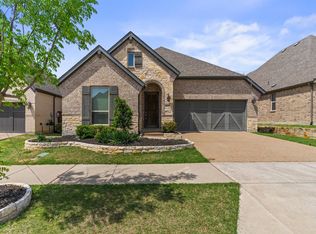
Experience the best of Castle Hills living in this beautifully maintained single-story home featuring 3 bedrooms, 2.5 bathrooms, and a 2.5-car tandem garage. Designed with both comfort and functionality in mind, this home offers high ceilings, abundant natural light, a dedicated office, and a flexible living space ideal for a formal dining room or secondary sitting area. The thoughtfully designed open floor plan is perfect for everyday living and effortless entertaining.
Step outside to a covered patio, ideal for relaxing or hosting family and friends, and enjoy the exceptional lifestyle Castle Hills is known for with scenic walking trails, community pools, parks, playgrounds, and nearby shopping and dining. Convenient access to major highways makes commuting throughout the Dallas-Fort Worth metroplex a breeze.
Additional features include a NEMA 14-50 EV outlet making this home ready for electric vehicle owners.
Information herein is deemed reliable but not guaranteed. Buyer and buyer's agent to verify all information, including MLS data, measurements, square footage, schools, and any other information deemed important.
For sale
Price cut: $15K (7/27)
$670,000
4449 Tall Knight Ln, Roanoke, TX 75010
3beds
2,244sqft
Single Family Residence
Built in 2019
6,926 Square Feet Lot
$655,300 Zestimate®
$299/sqft
$113/mo HOA
What's special
Dedicated officeHigh ceilingsAbundant natural lightSingle-story home
- 60 days
- 485
- 23
Zillow last checked:
Listing updated:
Listed by:
Tim Tran 0801834 877-366-2213,
LPT Realty, LLC 877-366-2213
Source: NTREIS,MLS#: 21293895
Facts & features
Interior
Bedrooms & bathrooms
- Bedrooms: 3
- Bathrooms: 3
- Full bathrooms: 2
- 1/2 bathrooms: 1
Primary bedroom
- Features: Ceiling Fan(s)
- Level: First
- Dimensions: 1 x 1
Bedroom
- Features: Ceiling Fan(s)
- Level: First
- Dimensions: 1 x 1
Bedroom
- Features: Ceiling Fan(s)
- Level: First
- Dimensions: 1 x 1
Primary bathroom
- Features: Bidet
- Level: First
- Dimensions: 1 x 1
Other
- Level: First
- Dimensions: 1 x 1
Half bath
- Level: First
- Dimensions: 1 x 1
Living room
- Features: Ceiling Fan(s), Fireplace
- Level: First
- Dimensions: 1 x 1
Office
- Features: Built-in Features
- Level: First
- Dimensions: 1 x 1
Appliances
- Included: Dishwasher, Electric Oven, Disposal, Gas Range, Gas Water Heater, Microwave
- Laundry: Washer Hookup, Dryer Hookup
Features
- Chandelier, Double Vanity, Kitchen Island, Open Floorplan, Pantry, Walk-In Closet(s), Wired for Sound
- Has basement: No
- Number of fireplaces: 1
- Fireplace features: Gas
Interior area
- Total interior livable area: 2,244 sqft
Video & virtual tour
Property
Parking
- Total spaces: 2
- Parking features: Garage
- Attached garage spaces: 2
Features
- Levels: One
- Stories: 1
- Pool features: None
Lot
- Size: 6,926 Square Feet
Details
- Parcel number: R716026
Construction
Type & style
- Home type: SingleFamily
- Architectural style: Detached
- Property subtype: Single Family Residence
Condition
- Year built: 2019
Community & HOA
Community
- Features: Curbs, Sidewalks
- Subdivision: Castle Hills - Ph
HOA
- Has HOA: Yes
- Services included: Association Management
- HOA fee: $1,350 annually
- HOA name: Castle Hills Hoa
- HOA phone: 972-410-6614
Location
- Region: Roanoke
Financial & listing details
- Price per square foot: $299/sqft
- Tax assessed value: $654,000
- Annual tax amount: $12,042
- Date on market: 7/11/2026
- Cumulative days on market: 45 days
- Listing terms: Cash,Conventional
- Exclusions: Fridge
Estimated market value
$655,300
$623,000 - $688,000
$3,449/mo
Price history
| Date | Event | Price |
|---|---|---|
| 7/27/2026 | Price change | $670,000-2.2%$299/sqft |
Source: NTREIS #21293895 Report a problem | ||
| 7/11/2026 | Listed for sale | $685,000$305/sqft |
Source: NTREIS #21293895 Report a problem | ||
| 7/9/2026 | Listing removed | $3,620$2/sqft |
Source: Zillow Rentals Report a problem | ||
| 7/1/2026 | Listing removed | $685,000$305/sqft |
Source: NTREIS #21293895 Report a problem | ||
| 6/29/2026 | Price change | $3,620+3.4%$2/sqft |
Source: Zillow Rentals Report a problem | ||
| 6/27/2026 | Listed for rent | $3,500$2/sqft |
Source: Zillow Rentals Report a problem | ||
| 6/18/2026 | Listed for sale | $685,000+3%$305/sqft |
Source: NTREIS #21293895 Report a problem | ||
| 7/24/2024 | Sold | -- |
Source: NTREIS #20571742 Report a problem | ||
| 6/27/2024 | Pending sale | $665,000$296/sqft |
Source: NTREIS #20571742 Report a problem | ||
| 6/21/2024 | Contingent | $665,000$296/sqft |
Source: NTREIS #20571742 Report a problem | ||
| 6/4/2024 | Price change | $665,000-2.2%$296/sqft |
Source: NTREIS #20571742 Report a problem | ||
| 4/1/2024 | Listed for sale | $680,000-0.7%$303/sqft |
Source: NTREIS #20571742 Report a problem | ||
| 1/1/2024 | Listing removed | $684,500$305/sqft |
Source: NTREIS #20380870 Report a problem | ||
| 10/20/2023 | Price change | $684,500-1.4%$305/sqft |
Source: NTREIS #20380870 Report a problem | ||
| 7/23/2023 | Listed for sale | $694,500$309/sqft |
Source: NTREIS #20380870 Report a problem | ||
Public tax history
| Year | Property taxes | Tax assessment |
|---|---|---|
| 2025 | $13,951 +69.8% | $654,000 +6.6% |
| 2024 | $8,215 +2% | $613,628 +10% |
| 2023 | $8,054 -20.7% | $557,844 +10% |
| 2022 | $10,161 0% | $507,131 +10% |
| 2021 | $10,164 +23.3% | $461,028 +2.1% |
| 2020 | $8,241 +64.5% | $451,524 +213.6% |
| 2019 | $5,009 +22.1% | $143,996 +46.3% |
| 2018 | $4,103 | $98,453 |
Find assessor info on the county website
Monthly payment
Est. payment
Payment breakdown
Explore the cost of this home by adjusting the details. Changes won't be saved.Climate risks
Neighborhood: 75010
Nearby schools
Schools provided by the listing agent
- Elementary: Castle Hills
- Middle: Killian
- High: Hebron
- District: Lewisville ISD
Source: NTREIS. This data may not be complete. We recommend contacting the local school district to confirm school assignments for this home.
Similar homes
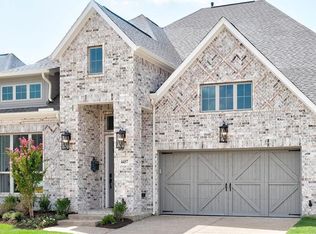
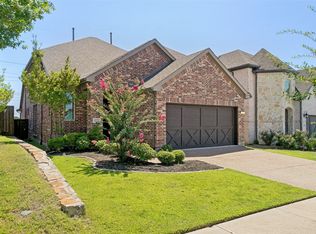
- $659,9003 bd3 ba2.6k sqft4528 Oriel Ln, Carrollton, TX 75010For Sale
 MLS ID #21366744, Pamela Boronski. NTREIS
 - $799,0003 bd4 ba3k sqft4544 Oriel Ln, Carrollton, TX 75010For Sale
 MLS ID #21343441, Heidi Frederick. NTREIS
 - $675,9004 bd4 ba3k sqft516 Four Stones Blvd, The Colony, TX 75056For Sale
 MLS ID #21246774, Milan Patel. NTREIS
 - $614,9003 bd3 ba2.4k sqft631 Verrine Way, Lewisville, TX 75056For Sale
 MLS ID #21354105, Pamela Boronski. NTREIS
