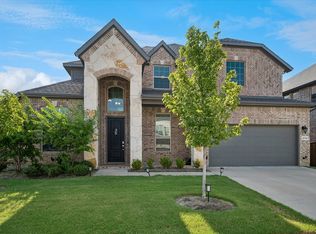
PRICED TO SELL!! . This Corner lot was completed in October of 2022 and has been Lightly lived in. Built by Megatel Homes. 2724 sf Trenton floor Plan that features 4 ( or 3 Bedrooms and 1 office ) bedrooms, 3.5 bathrooms and a 2 car garage. The gorgeous home is built for entertaining with 20' vaulted ceilings and an open concept. Every upgrade was thoughtfully selected from over sized kitchen island for those to love to cook, a game room to host all of your guests, study and more. This move in ready home in the sought after area of Flower Mound The River Walk at Central Park is in walking,Biking distance to Restaurants, Shopping, Coffee Shops, Banking and the Farmers Market just to name a few. From a car you are minute from DFW Airport, 121 freeway, George Bush and N. Tollway. This Home is a dream come true just waiting for its new owners.
For sale
$649,990
2208 Royal Crescent Dr N, Flower Mound, TX 75028
4beds
2,724sqft
:
Get pre-qualified$4,998/mo
Single Family Residence
Built in 2022
4,617 Square Feet Lot
$638,000 Zestimate®
$239/sqft
$200/mo HOA
What's special
Corner lotGame roomOversized kitchen islandOpen concept
- 67 days |
- 1,007 |
- 58 |
Likely to sell faster than
Zillow last checked:
Listing updated:
Listed by:
Larry Rose 0460624 940-365-3470,
Stewart-Rose Properties 940-365-3470
Source: NTREIS,MLS#: 21289511
Facts & features
Interior
Bedrooms & bathrooms
- Bedrooms: 4
- Bathrooms: 4
- Full bathrooms: 3
- 1/2 bathrooms: 1
Primary bedroom
- Features: Dual Sinks, Double Vanity, Garden Tub/Roman Tub, Separate Shower, Walk-In Closet(s)
- Level: First
- Dimensions: 13 x 14
Bedroom
- Features: Walk-In Closet(s)
- Level: Second
- Dimensions: 11 x 11
Bedroom
- Level: Second
- Dimensions: 11 x 11
Breakfast room nook
- Level: First
- Dimensions: 10 x 11
Den
- Level: Second
- Dimensions: 11 x 11
Dining room
- Level: First
- Dimensions: 11 x 10
Game room
- Level: Second
- Dimensions: 14 x 21
Kitchen
- Features: Breakfast Bar, Built-in Features, Eat-in Kitchen, Pantry, Stone Counters, Walk-In Pantry
- Level: First
- Dimensions: 15 x 10
Living room
- Level: First
- Dimensions: 13 x 15
Heating
- Central, ENERGY STAR Qualified Equipment, Fireplace(s), Natural Gas
Cooling
- Central Air, Ceiling Fan(s), Electric, ENERGY STAR Qualified Equipment, Gas, Roof Turbine(s)
Appliances
- Included: Built-In Gas Range, Convection Oven, Dishwasher, Gas Cooktop, Disposal, Gas Oven, Gas Water Heater, Microwave, Tankless Water Heater, Vented Exhaust Fan
- Laundry: Washer Hookup, Electric Dryer Hookup, Laundry in Utility Room
Features
- Built-in Features, Decorative/Designer Lighting Fixtures, Double Vanity, Eat-in Kitchen, Kitchen Island, Pantry, Smart Home, Cable TV, Vaulted Ceiling(s), Walk-In Closet(s), Wired for Sound
- Flooring: Carpet, Combination, Ceramic Tile, Hardwood
- Windows: Shutters, Window Coverings
- Has basement: No
- Number of fireplaces: 1
- Fireplace features: Electric, Glass Doors, Living Room, Insert
Interior area
- Total interior livable area: 2,724 sqft
Video & virtual tour
Property
Parking
- Total spaces: 2
- Parking features: Additional Parking, Alley Access, Concrete
- Attached garage spaces: 2
Features
- Levels: Two
- Stories: 2
- Patio & porch: Front Porch, Covered, Deck
- Exterior features: Deck
- Pool features: None
- Fencing: Electric,Fenced,Full,Gate,High Fence,Privacy,Wood
Lot
- Size: 4,617 Square Feet
- Dimensions: 40 x 115
- Features: Corner Lot, Native Plants, Zero Lot Line
Details
- Parcel number: R653007
Construction
Type & style
- Home type: SingleFamily
- Architectural style: Traditional,Detached
- Property subtype: Single Family Residence
Materials
- Brick, Rock, Stone
- Foundation: Slab
- Roof: Shingle
Condition
- Year built: 2022
Utilities & green energy
- Sewer: Public Sewer
- Water: Public
- Utilities for property: Electricity Available, Electricity Connected, Natural Gas Available, Sewer Available, Separate Meters, Water Available, Cable Available
Green energy
- Energy efficient items: Appliances, Doors, HVAC, Insulation, Lighting
- Water conservation: Low Volume/Drip Irrigation, Low-Flow Fixtures, Water-Smart Landscaping
Community & HOA
Community
- Features: Playground, Park, Restaurant, Sidewalks, Trails/Paths, Curbs
- Security: Key Card Entry, Smoke Detector(s), Security Guard
- Subdivision: The River Walk At Central Park
HOA
- Has HOA: Yes
- Services included: Association Management, Maintenance Grounds
- HOA fee: $1,200 semi-annually
- HOA name: Essex Association Management
- HOA phone: 972-428-2030
Location
- Region: Flower Mound
Financial & listing details
- Price per square foot: $239/sqft
- Tax assessed value: $659,000
- Annual tax amount: $10,598
- Date on market: 6/4/2026
- Cumulative days on market: 68 days
- Listing terms: Assumable,Cash,Conventional,FHA,VA Loan
Estimated market value
$638,000
$606,000 - $670,000
$3,828/mo
Price history
| Date | Event | Price |
|---|---|---|
| 6/4/2026 | Listed for sale | $649,990-9.6%$239/sqft |
Source: NTREIS #21289511 Report a problem | ||
| 10/28/2022 | Sold | -- |
Source: NTREIS #14533156 Report a problem | ||
| 3/9/2022 | Pending sale | $719,260$264/sqft |
Source: NTREIS #14533156 Report a problem | ||
| 2/21/2022 | Price change | $719,260+2.9%$264/sqft |
Source: NTREIS #14533156 Report a problem | ||
| 1/17/2022 | Price change | $699,260+1.5%$257/sqft |
Source: NTREIS #14533156 Report a problem | ||
| 12/28/2021 | Price change | $689,260+4.6%$253/sqft |
Source: NTREIS #14533156 Report a problem | ||
| 12/6/2021 | Price change | $659,260+4.8%$242/sqft |
Source: NTREIS #14533156 Report a problem | ||
| 10/4/2021 | Price change | $629,260+0.4%$231/sqft |
Source: NTREIS #14533156 Report a problem | ||
| 7/6/2021 | Price change | $626,500+5%$230/sqft |
Source: NTREIS #14533156 Report a problem | ||
| 4/28/2021 | Price change | $596,500+7.2%$219/sqft |
Source: NTREIS #14533156 Report a problem | ||
| 4/5/2021 | Price change | $556,500+1.8%$204/sqft |
Source: NTREIS #14533156 Report a problem | ||
| 3/15/2021 | Listed for sale | $546,500$201/sqft |
Source: NTREIS #14533156 Report a problem | ||
Public tax history
| Year | Property taxes | Tax assessment |
|---|---|---|
| 2025 | $10,598 -2.7% | $659,000 +3.5% |
| 2024 | $10,891 -3.8% | $637,000 -3.1% |
| 2023 | $11,321 +274.9% | $657,698 +724.4% |
| 2022 | $3,020 +3.6% | $79,781 -26.4% |
| 2021 | $2,914 -14.3% | $108,344 +66.7% |
| 2020 | $3,398 -0.9% | $65,007 +0% |
| 2019 | $3,429 -2.1% | $65,006 |
| 2018 | $3,503 | $65,006 |
| 2017 | -- | $65,006 -40% |
| 2016 | -- | $108,344 +5.3% |
| 2015 | -- | $102,927 |
Find assessor info on the county website
Monthly payment
Est. payment
Payment breakdown
Explore the cost of this home by adjusting the details. Changes won't be saved.Climate risks
Neighborhood: 75028
Nearby schools
GreatSchools rating
- 9/10Flower Mound Elementary SchoolGrades: PK-5Distance: 0.8 mi
- 10/10Clayton Downing Middle SchoolGrades: 6-8Distance: 2.2 mi
- 8/10Marcus High SchoolGrades: 9-12Distance: 1.1 mi
Schools provided by the listing agent
- Elementary: Flower Mound
- Middle: Lamar
- High: Marcus
- District: Lewisville ISD
Source: NTREIS. This data may not be complete. We recommend contacting the local school district to confirm school assignments for this home.
- $597,200-- bd-- ba2.5k sqft2212 Royal Crescent Dr N, Flower Mound, TX 75028Off Market
- $662,8733 bd3 ba2.8k sqft2216 Royal Crescent Dr N, Flower Mound, TX 75028Off Market
- $604,0003 bd4 ba2.7k sqft2220 Royal Crescent Dr N, Flower Mound, TX 75028Off Market

- $587,1003 bd3 ba2.7k sqft2205 6th Ave, Flower Mound, TX 75028Off Market
- $578,4004 bd3 ba2.5k sqft2201 6th Ave, Flower Mound, TX 75028Off Market
- $656,4004 bd4 ba3.2k sqft2209 6th Ave, Flower Mound, TX 75028Off Market
- $599,6003 bd2 ba2.6k sqft2213 6th Ave, Lake Dallas, TX 75028Off Market
- $737,6003 bd4 ba3.1k sqft2224 Royal Crescent Dr N, Flower Mound, TX 75028Off Market
A local agent can set up tours, give advice and negotiate with sellers.
Similar homes
- $849,9005 bd5 ba3.7k sqft5200 Bradford Green Trl, Flower Mound, TX 75028For Sale
 MLS ID #21322499, Susan Rickert Knieriem. NTREIS
 - $560,0004 bd3 ba2.9k sqft2712 Dickinson Dr, Corinth, TX 76210For Sale
 MLS ID #21341644, Cerelle Kuecker. NTREIS
 - $650,0004 bd4 ba2.8k sqft1816 Longspur Dr, Northlake, TX 76226For Sale
 MLS ID #21314966, Sonali Sikdar. NTREIS
 - $645,0003 bd3 ba2.5k sqft12780 Friar St, Farmers Branch, TX 75234For Sale
 MLS ID #21337121, Sandra Drake. NTREIS
 - $510,0004 bd3 ba2.6k sqft1021 Camphor St, Hickory Creek, TX 75065For SaleMLS ID #21274500, JACOB DIESERU. NTREIS
- $668,0004 bd5 ba2.9k sqft6685 Escena Blvd, Irving, TX 75039For SaleMLS ID #21277655, Christie Deaton. NTREIS
- $710,0004 bd4 ba3k sqft2701 Trinity Trail Way, Fort Worth, TX 76118For SaleMLS ID #21350414, Marcy Barkemeyer. NTREIS
- $599,9004 bd3 ba2.6k sqft4213 Rocky Ridge Trl, Little Elm, TX 75068For SaleMLS ID #21273552, Megan Christensen. NTREIS
- $625,0004 bd3 ba3.3k sqft16109 Bidwell Park Dr, Prosper, TX 75078For SaleMLS ID #21340264, Alexander Taylor. NTREIS
- $899,0004 bd4 ba3k sqft3123 Warwick Trl, Copper Canyon, TX 75077For SaleMLS ID #21332943, Swapnil Sharma. NTREIS
- $599,9004 bd3 ba3k sqft1508 Moss Trail Ct, Argyle, TX 76226For SaleMLS ID #21297195, Whitney Cook. NTREIS
- $579,9904 bd4 ba2.9k sqft9421 Excursion Dr, Little Elm, TX 75068For SaleMLS ID #21295646, Victor Vo. NTREIS
- $589,0004 bd4 ba2.5k sqft4704 Hammerstein Blvd, Denton, TX 76210For SaleMLS ID #21249911, Elizabeth Wicker. NTREIS
- $595,0004 bd3 ba3k sqft1217 7th St, Northlake, TX 76226For SaleMLS ID #21302237, Ashley Alford. NTREIS
- $625,0004 bd4 ba3.4k sqft3005 Walker Way, Northlake, TX 76247For SaleMLS ID #21302949, Jenna Eberly. NTREIS
- $719,0004 bd4 ba3.1k sqft2825 London, The Colony, TX 75056For SaleMLS ID #21249500, Karen Mackanos Long. NTREIS
- $625,0004 bd3 ba2.9k sqft15513 Bryant Park Ave, Prosper, TX 75078For SaleMLS ID #21305011, Kevin Andrews. NTREIS
- $749,9994 bd3 ba2.7k sqft8593 Tripoli Trl, Frisco, TX 75034For SaleMLS ID #21338656, Anamaria Grelus. NTREIS
- $618,0004 bd4 ba2.7k sqft12533 Akenside Rd, Frisco, TX 75035For SaleMLS ID #21206333, Jay Fang. NTREIS
- $569,0005 bd4 ba3.4k sqft2317 Willow Garden Dr, Little Elm, TX 75068For SaleMLS ID #21283894, Bernard Sengoll. NTREIS
