Welcome to this exceptional, better than new home WITH NEXT GEN- IN LAW SUITE located in highly sought-after Lewisville ISD! Perfectly positioned on a spacious corner lot directly across from a scenic greenbelt and pond, boasting impressive curb appeal and an ideal location just minutes from shopping, dining, top-rated schools, and major highways, this home offers the perfect blend of luxury, comfort, and convenience!
Most popular and largest floor plan in community, designed with versatility in mind, the thoughtfully crafted floor plan features a private suite complete with its own bedroom, full bathroom, living room, and kitchen complete with quartz counters, large island and electric cooktop—ideal for multigenerational living, extended guests, or a private home office setup.
Inside, soaring ceilings and abundant natural light create an inviting ambiance throughout the well-appointed living, dining, and kitchen. The cozy gas fireplace serves as the centerpiece of the living room, while the chef’s kitchen is beautifully equipped with quartz countertops, a large center island, stainless steel appliances, double ovens & built in microwave, a gas cooktop, abundant cabinetry and a walk-in pantry.
The expansive primary suite is conveniently located on the first floor and overlooks the backyard, offering a peaceful retreat with a luxurious ensuite bath featuring dual vanities, a separate shower, relaxing garden tub, linen closet, and walk-in closet. Upstairs, the remaining 3 spacious bedrooms are thoughtfully separated from the primary suite and feature walk in closets and convenient access to nearby bathrooms. A large loft-style game room and dedicated media room provide spaces for entertaining, relaxing, or family fun.
Step outside to enjoy the extended patio, creating the perfect setting for outdoor gatherings or simply unwinding in your backyard. Combining flexible living spaces, upscale finishes, and an unbeatable location, this remarkable home truly has it all!
For sale
Price cut: $25K (7/30)
$849,900
5200 Bradford Green Trl, Flower Mound, TX 75028
5beds
3,721sqft
:
Get pre-qualified$6,392/mo
Single Family Residence
Built in 2021
7,710 Square Feet Lot
$-- Zestimate®
$228/sqft
$119/mo HOA
What's special
Cozy gas fireplaceExtended patioAbundant natural lightStainless steel appliancesLarge loft-style game roomSpacious corner lotQuartz counters
- 30 days |
- 1,137 |
- 67 |
Likely to sell faster than
Zillow last checked:
Listing updated:
Listed by:
Susan Rickert Knieriem 0688469 817-354-7653,
Century 21 Mike Bowman, Inc. 817-354-7653
Source: NTREIS,MLS#: 21322499
Facts & features
Interior
Bedrooms & bathrooms
- Bedrooms: 5
- Bathrooms: 5
- Full bathrooms: 4
- 1/2 bathrooms: 1
Primary bedroom
- Features: Ceiling Fan(s), Dual Sinks, Double Vanity, En Suite Bathroom, Linen Closet, Separate Shower, Walk-In Closet(s)
- Level: First
- Dimensions: 15 x 13
Primary bedroom
- Features: Walk-In Closet(s)
- Level: First
- Dimensions: 13 x 11
Bedroom
- Features: Split Bedrooms, Walk-In Closet(s)
- Level: Second
- Dimensions: 10 x 13
Bedroom
- Features: En Suite Bathroom, Walk-In Closet(s)
- Level: Second
- Dimensions: 13 x 12
Bedroom
- Features: En Suite Bathroom, Walk-In Closet(s)
- Level: Second
- Dimensions: 14 x 11
Primary bathroom
- Features: Built-in Features, Dual Sinks, Double Vanity, En Suite Bathroom, Garden Tub/Roman Tub, Linen Closet, Stone Counters, Separate Shower
- Level: First
- Dimensions: 14 x 9
Dining room
- Level: First
- Dimensions: 10 x 11
Other
- Features: Stone Counters, Separate Shower
- Level: First
- Dimensions: 6 x 8
Other
- Features: Dual Sinks, En Suite Bathroom, Jack and Jill Bath
- Level: Second
- Dimensions: 11 x 9
Other
- Level: Second
- Dimensions: 5 x 7
Game room
- Level: Second
- Dimensions: 24 x 15
Half bath
- Level: First
- Dimensions: 4 x 5
Kitchen
- Features: Built-in Features, Kitchen Island, Pantry, Stone Counters, Walk-In Pantry
- Level: First
- Dimensions: 12 x 16
Kitchen
- Features: Kitchen Island, Stone Counters
- Level: First
- Dimensions: 10 x 8
Laundry
- Level: First
- Dimensions: 8 x 8
Living room
- Features: Fireplace
- Level: First
- Dimensions: 15 x 19
Living room
- Level: First
- Dimensions: 14 x 12
Media room
- Level: Second
- Dimensions: 13 x 17
Heating
- Central, Natural Gas
Cooling
- Central Air, Ceiling Fan(s), Electric
Appliances
- Included: Some Gas Appliances, Double Oven, Dishwasher, Gas Cooktop, Disposal, Microwave, Plumbed For Gas, Tankless Water Heater
Features
- Decorative/Designer Lighting Fixtures, Double Vanity, Eat-in Kitchen, High Speed Internet, In-Law Floorplan, Kitchen Island, Loft, Multiple Master Suites, Open Floorplan, Pantry, Cable TV, Vaulted Ceiling(s), Walk-In Closet(s)
- Flooring: Carpet, Ceramic Tile, Wood
- Windows: Window Coverings
- Has basement: No
- Number of fireplaces: 1
- Fireplace features: Gas, Library, Stone
Interior area
- Total interior livable area: 3,721 sqft
Video & virtual tour
Property
Parking
- Total spaces: 2
- Parking features: Door-Single, Garage Faces Front, Garage, Garage Door Opener, Kitchen Level
- Attached garage spaces: 2
Features
- Levels: Two
- Stories: 2
- Patio & porch: Patio, Covered
- Exterior features: Private Yard, Rain Gutters
- Pool features: None
- Fencing: Wood
Lot
- Size: 7,710 Square Feet
- Features: Corner Lot, Backs to Greenbelt/Park, Landscaped, Subdivision, Sprinkler System, Few Trees
Details
- Parcel number: R769880
Construction
Type & style
- Home type: SingleFamily
- Architectural style: Traditional,Detached
- Property subtype: Single Family Residence
- Attached to another structure: Yes
Materials
- Brick, Rock, Stone
- Foundation: Slab
- Roof: Composition
Condition
- Year built: 2021
Utilities & green energy
- Sewer: Public Sewer
- Water: Public
- Utilities for property: Sewer Available, Water Available, Cable Available
Community & HOA
Community
- Features: Fishing, Sidewalks, Curbs
- Security: Carbon Monoxide Detector(s), Smoke Detector(s)
- Subdivision: Bradford Park Ph 2
HOA
- Has HOA: Yes
- Services included: All Facilities, Association Management
- HOA fee: $1,430 annually
- HOA name: Insight Assoc. Management
- HOA phone: 214-494-6002
Location
- Region: Flower Mound
Financial & listing details
- Price per square foot: $228/sqft
- Tax assessed value: $848,331
- Annual tax amount: $14,345
- Date on market: 7/8/2026
- Cumulative days on market: 31 days
- Listing terms: Cash,Conventional,FHA,VA Loan
- Exclusions: Projection screen, curtains in living room, chandeliers (2) in entry way.
Estimated market value
Not available
Estimated sales range
Not available
Not available
Price history
| Date | Event | Price |
|---|---|---|
| 8/5/2026 | Price change | $4,350-7.4%$1/sqft |
Source: Zillow Rentals #21338197 Report a problem | ||
| 7/30/2026 | Price change | $849,900-2.9%$228/sqft |
Source: NTREIS #21322499 Report a problem | ||
| 7/23/2026 | Listed for rent | $4,700$1/sqft |
Source: Zillow Rentals #21338197 Report a problem | ||
| 7/15/2026 | Price change | $874,900-2.8%$235/sqft |
Source: NTREIS #21322499 Report a problem | ||
| 7/8/2026 | Listed for sale | $899,900$242/sqft |
Source: NTREIS #21322499 Report a problem | ||
Public tax history
| Year | Property taxes | Tax assessment |
|---|---|---|
| 2025 | $12,108 +3.2% | $848,331 +8.5% |
| 2024 | $11,728 +2.8% | $782,000 +3% |
| 2023 | $11,405 -5.3% | $758,915 +10% |
| 2022 | $12,039 +333.6% | $689,923 +383.7% |
| 2021 | $2,777 +115.4% | $142,635 +122.2% |
| 2020 | $1,289 | $64,186 |
Find assessor info on the county website
Monthly payment
Est. payment
Payment breakdown
Explore the cost of this home by adjusting the details. Changes won't be saved.Climate risks
Neighborhood: 75028
Nearby schools
GreatSchools rating
- 9/10Flower Mound Elementary SchoolGrades: PK-5Distance: 0.9 mi
- 10/10Clayton Downing Middle SchoolGrades: 6-8Distance: 0.9 mi
- 8/10Marcus High SchoolGrades: 9-12Distance: 1 mi
Schools provided by the listing agent
- Elementary: Flower Mound
- Middle: Clayton Downing
- High: Marcus
- District: Lewisville ISD
Source: NTREIS. This data may not be complete. We recommend contacting the local school district to confirm school assignments for this home.
- $--4 bd3 ba2.1k sqft5204 Bradford Green Trl, Flower Mound, TX 75028Sold
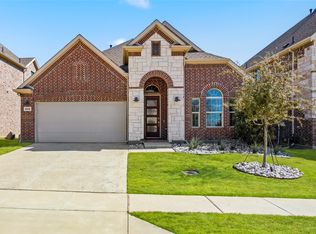
- $708,1003 bd2 ba3.3k sqft5208 Bradford Green Trl, Flower Mound, TX 75028Off Market
- $709,3003 bd4 ba2.6k sqft5201 Summer Shade Ln, Flower Mound, TX 75028Off Market
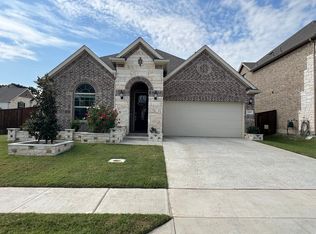
- $706,9003 bd2 ba3.3k sqft5205 Summer Shade Ln, Flower Mound, TX 75028Off Market
- $708,4003 bd2 ba3.3k sqft5209 Summer Shade Ln, Flower Mound, TX 75028Off Market
- $775,2004 bd2 ba2k sqft3263 Shearwater Ln, Flower Mound, TX 75028Off Market
- $632,1004 bd4 ba2.6k sqft5212 Bradford Green Trl, Flower Mound, TX 75028Off Market
- $716,1003 bd2 ba3.4k sqft5213 Summer Shade Ln, Flower Mound, TX 75028Off Market
A local agent can set up tours, give advice and negotiate with sellers.
Similar homes
- $890,0005 bd5 ba4.2k sqft6520 Elderberry Way, Argyle, TX 76226For Sale
 MLS ID #21320721, Angel Sanchez. NTREIS
 - $879,9774 bd5 ba3.8k sqft10813 Sycamore Falls Dr, Argyle, TX 76226For Sale
 MLS ID #21346643, Kathy Gonzales. NTREIS
 - $760,0004 bd4 ba3.3k sqft8313 Primrose Trl, Argyle, TX 76226For Sale
 MLS ID #21289074, Brenda Halpin. NTREIS
 - $825,0005 bd6 ba4.4k sqft800 Beckington Dr, Shady Shores, TX 76208For Sale
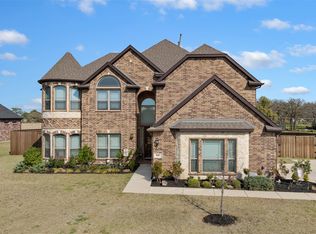 MLS ID #21270075, Shannon Piper. NTREIS
 - $765,0004 bd4 ba2.7k sqft4456 Tall Knight Ln, Carrollton, TX 75010For SaleMLS ID #21351937, Jennifer Liu. NTREIS
- $565,0004 bd4 ba3.1k sqft920 Sheldon Rd, Argyle, TX 76226For SaleMLS ID #21331699, Ana Kelly. NTREIS
- $969,0004 bd4 ba3.4k sqft7359 Clementine Dr, Irving, TX 75063For SaleMLS ID #21330875, Bhavana Sirivelu. NTREIS
- $669,9005 bd6 ba3.8k sqft1484 Primrose Pl, Haslet, TX 76052For SaleMLS ID #21352699, Tafari Salaam. NTREIS
- $609,0004 bd4 ba3.2k sqft11490 Misty Ridge Dr, Roanoke, TX 76262For SaleMLS ID #21328245, Shana Martin. NTREIS
- $799,0004 bd5 ba4.1k sqft1416 17th St, Argyle, TX 76226For SaleMLS ID #21261403, Amy Berry. NTREIS
- $975,0004 bd5 ba3.3k sqft764 Thoroughbred Ave, Frisco, TX 75036For SaleMLS ID #21350635, Sam Woods. NTREIS
- $995,0005 bd5 ba4.3k sqft6508 Cooper Creek Rd, Argyle, TX 76226For SaleMLS ID #21160437, Mindy Young. NTREIS
- $875,0005 bd4 ba3.5k sqft6971 Mistley Park, Frisco, TX 75034For SaleMLS ID #21207157, Saadia Alvi. NTREIS
- $885,0004 bd5 ba3.5k sqft214 Wimberley Dr, Haslet, TX 76052For SaleMLS ID #21264029, Lily Moore. NTREIS
- $875,0005 bd4 ba3.6k sqft3404 Calico Dr, Irving, TX 75038For SaleMLS ID #21275930, Surya Thapa. NTREIS
- $790,0004 bd4 ba3.3k sqft1011 Riviera Rd, Roanoke, TX 76262For SaleMLS ID #21219825, SONIA Leonard. NTREIS
- $899,9004 bd5 ba4.1k sqft2000 Athena Dr, Keller, TX 76248For SaleMLS ID #21255721, Lily Moore. NTREIS
- $799,0004 bd4 ba3.4k sqft700 Sahallee Dr, Frisco, TX 75033For SaleMLS ID #21283601, Julie Rynell. NTREIS
- $560,0004 bd3 ba2.9k sqft2712 Dickinson Dr, Corinth, TX 76210For SaleMLS ID #21341644, Cerelle Kuecker. NTREIS
- $699,9005 bd3 ba3.2k sqft1405 Lake Falls Ter, Flower Mound, TX 75010For SaleMLS ID #21298528, Roy Antony. NTREIS
