Nestled on a half-acre corner lot in the established Adkisson Ranch community of Shady Shores, this 2021 Gallery Custom build delivers something that simply doesn't exist at this price point: two fully appointed primary suites, each with their own spa-inspired ensuite bath featuring dual sinks, garden tub, and separate shower. Whether you're welcoming family, hosting long-term guests, or embracing multigenerational living, this floor plan was built for real life. The chef's kitchen anchors the main level with quartz countertops, gas cooktop, double oven, kitchen island, walk-in pantry, and reverse osmosis filtration — the kind of kitchen that makes every meal feel effortless. The living room impresses with soaring ceilings and a gas fireplace, while upstairs the media room — plumbed for a wet bar — sets the stage for unforgettable gatherings.Step outside and discover something truly rare: an established backyard garden with multiple raised beds, mature apple and peach trees, and blackberry and boysenberry vines producing fruit right now — all on a generous half-acre with open pasture views and room to breathe. Years of cultivation handed to its next steward. Premium touches throughout: Tesla charger, epoxy garage floors, smart home features, flat screen wiring, covered patio, and Energy Star HVAC. Greenbelt across the street. Walking distance to Olive Stephens Elementary. Minutes from Lake Lewisville. Easy access to I-35E and I-35W. This is the lifestyle you've been looking for.
For sale
Price cut: $24.9K (8/6)
$825,000
800 Beckington Dr, Shady Shores, TX 76208
5beds
4,412sqft
Single Family Residence
Built in 2021
0.51 Acres Lot
$811,100 Zestimate®
$187/sqft
$75/mo HOA
What's special
Gas fireplaceHalf-acre corner lotReverse osmosis filtrationQuartz countertopsCovered patioMedia roomGreenbelt across the street
- 98 days |
- 617 |
- 21 |
Zillow last checked:
Listing updated:
Listed by:
Shannon Piper 0629308 940-391-5080,
Mi Real Estate Cloud d/b/a Clo 940-391-5080,
Leeza Morris 0580137 940-391-5080,
Mi Real Estate Cloud d/b/a Clo
Source: NTREIS,MLS#: 21270075
Facts & features
Interior
Bedrooms & bathrooms
- Bedrooms: 5
- Bathrooms: 6
- Full bathrooms: 4
- 1/2 bathrooms: 2
Primary bedroom
- Features: Ceiling Fan(s), En Suite Bathroom, Walk-In Closet(s)
- Level: First
- Dimensions: 22 x 18
Primary bedroom
- Features: En Suite Bathroom
- Level: Second
- Dimensions: 17 x 13
Bedroom
- Features: En Suite Bathroom, Walk-In Closet(s)
- Level: First
- Dimensions: 11 x 17
Bedroom
- Features: Walk-In Closet(s)
- Level: Second
- Dimensions: 13 x 13
Bedroom
- Features: Walk-In Closet(s)
- Level: Second
- Dimensions: 11 x 14
Primary bathroom
- Features: Built-in Features, Dual Sinks, En Suite Bathroom, Garden Tub/Roman Tub, Separate Shower
- Level: First
- Dimensions: 13 x 14
Primary bathroom
- Features: Built-in Features, Dual Sinks, En Suite Bathroom, Garden Tub/Roman Tub, Separate Shower
- Level: Second
- Dimensions: 14 x 16
Breakfast room nook
- Level: First
- Dimensions: 13 x 9
Den
- Level: First
- Dimensions: 16 x 18
Dining room
- Level: First
- Dimensions: 18 x 10
Family room
- Level: Second
- Dimensions: 21 x 24
Kitchen
- Features: Breakfast Bar, Built-in Features, Eat-in Kitchen, Kitchen Island, Pantry, Stone Counters
- Level: First
- Dimensions: 13 x 14
Laundry
- Features: Utility Room
- Level: First
- Dimensions: 13 x 5
Living room
- Features: Ceiling Fan(s), Fireplace
- Level: First
- Dimensions: 23 x 16
Media room
- Level: Second
- Dimensions: 13 x 22
Heating
- Central, Fireplace(s), Natural Gas
Cooling
- Attic Fan, Central Air, Ceiling Fan(s), Electric, ENERGY STAR Qualified Equipment
Appliances
- Included: Double Oven, Dishwasher, Gas Cooktop, Disposal, Microwave
Features
- Decorative/Designer Lighting Fixtures, Eat-in Kitchen, Granite Counters, High Speed Internet, Kitchen Island, Multiple Master Suites, Open Floorplan, Pantry, Cable TV, Vaulted Ceiling(s), Walk-In Closet(s), Wired for Sound
- Flooring: Carpet, Tile
- Has basement: No
- Number of fireplaces: 1
- Fireplace features: Decorative, Gas, Gas Log, Living Room
Interior area
- Total interior livable area: 4,412 sqft
Video & virtual tour
Property
Parking
- Total spaces: 2
- Parking features: Additional Parking, Driveway, Epoxy Flooring, Electric Vehicle Charging Station(s), Oversized, Garage Faces Side, Storage
- Attached garage spaces: 2
Features
- Levels: Two
- Stories: 2
- Patio & porch: Covered
- Exterior features: Garden, Rain Gutters
- Pool features: None
- Fencing: Wood
Lot
- Size: 0.51 Acres
- Features: Corner Lot, Landscaped, Subdivision, Sprinkler System, Few Trees
Details
- Additional structures: Shed(s)
- Parcel number: R755039
Construction
Type & style
- Home type: SingleFamily
- Architectural style: Traditional,Detached
- Property subtype: Single Family Residence
Materials
- Brick
- Foundation: Slab
- Roof: Composition
Condition
- Year built: 2021
Utilities & green energy
- Sewer: Public Sewer
- Water: Public
- Utilities for property: Natural Gas Available, Sewer Available, Water Available, Cable Available
Community & HOA
Community
- Features: Curbs
- Security: Smoke Detector(s)
- Subdivision: Adkisson Ranch
HOA
- Has HOA: Yes
- Services included: Association Management, Maintenance Grounds
- HOA fee: $900 annually
- HOA name: Hoa Assist
- HOA phone: 855-952-8222
Location
- Region: Shady Shores
Financial & listing details
- Price per square foot: $187/sqft
- Tax assessed value: $887,469
- Annual tax amount: $14,939
- Date on market: 5/14/2026
- Cumulative days on market: 146 days
- Listing terms: Cash,Conventional,VA Loan
- Exclusions: Media Room equipment and screen
Estimated market value
$811,100
$771,000 - $852,000
$5,179/mo
Price history
| Date | Event | Price |
|---|---|---|
| 8/6/2026 | Price change | $825,000-2.9%$187/sqft |
Source: NTREIS #21270075 Report a problem | ||
| 6/12/2026 | Price change | $849,900-4%$193/sqft |
Source: NTREIS #21270075 Report a problem | ||
| 6/4/2026 | Price change | $885,000-1.7%$201/sqft |
Source: NTREIS #21270075 Report a problem | ||
| 5/14/2026 | Price change | $899,900-2.7%$204/sqft |
Source: NTREIS #21270075 Report a problem | ||
| 5/1/2026 | Price change | $925,000-2.6%$210/sqft |
Source: NTREIS #21202055 Report a problem | ||
| 4/20/2026 | Price change | $949,900-1.6%$215/sqft |
Source: NTREIS #21202055 Report a problem | ||
| 4/9/2026 | Price change | $964,900-1%$219/sqft |
Source: NTREIS #21202055 Report a problem | ||
| 3/27/2026 | Listed for sale | $974,900+25.8%$221/sqft |
Source: NTREIS #21202055 Report a problem | ||
| 1/1/2024 | Listing removed | -- |
Source: NTREIS #20302112 Report a problem | ||
| 12/13/2023 | Contingent | $775,000$176/sqft |
Source: NTREIS #20302112 Report a problem | ||
| 12/1/2023 | Pending sale | $775,000$176/sqft |
Source: NTREIS #20302112 Report a problem | ||
| 11/27/2023 | Contingent | $775,000$176/sqft |
Source: NTREIS #20302112 Report a problem | ||
| 10/23/2023 | Price change | $775,000-3.1%$176/sqft |
Source: NTREIS #20302112 Report a problem | ||
| 9/7/2023 | Price change | $799,999-1.8%$181/sqft |
Source: NTREIS #20302112 Report a problem | ||
| 7/27/2023 | Price change | $815,000-2.4%$185/sqft |
Source: NTREIS #20302112 Report a problem | ||
| 7/3/2023 | Price change | $835,000-1.8%$189/sqft |
Source: NTREIS #20302112 Report a problem | ||
| 4/13/2023 | Listed for sale | $850,000$193/sqft |
Source: NTREIS #20302112 Report a problem | ||
Public tax history
| Year | Property taxes | Tax assessment |
|---|---|---|
| 2025 | -- | $887,469 +32.5% |
| 2024 | $1,930 -78% | $669,900 +10% |
| 2023 | $8,768 +97.8% | $609,000 +158.5% |
| 2022 | $4,432 +98.3% | $235,574 +102% |
| 2021 | $2,235 +63.4% | $116,632 +66.7% |
| 2020 | $1,368 | $69,979 |
Find assessor info on the county website
Monthly payment
Est. payment
Payment breakdown
Explore the cost of this home by adjusting the details. Changes won't be saved.Climate risks
Neighborhood: 76208
Nearby schools
GreatSchools rating
- 4/10Stephens Elementary SchoolGrades: PK-5Distance: 0.1 mi
- 5/10Bettye Myers Middle SchoolGrades: 6-8Distance: 0.3 mi
- 6/10Ryan High SchoolGrades: 9-12Distance: 3.8 mi
Schools provided by the listing agent
- Elementary: Olive Stephens
- Middle: Bettye Myers
- High: Ryan H S
- District: Denton ISD
Source: NTREIS. This data may not be complete. We recommend contacting the local school district to confirm school assignments for this home.
- $798,3004 bd3 ba3.8k sqft804 Beckington Dr, Shady Shores, TX 76208Off Market
- $748,2004 bd4 ba3.7k sqft806 Beckington Dr, Shady Shores, TX 76208Off Market
- $743,6004 bd3 ba3.4k sqft805 Beckington Dr, Shady Shores, TX 76208Off Market
- $745,2004 bd3 ba3.3k sqft810 Beckington Dr, Shady Shores, TX 76208Off Market
- $403,2344 bd3 ba3.2k sqft201 N Garza Rd, Denton, TX 76208Off Market
- $701,0004 bd3 ba3.2k sqft201 N Garza Rd, Shady Shores, TX 76208Off Market
- $378,3003 bd2 ba1.6k sqft146 N Garza Rd, Shady Shores, TX 76208Off Market
- $869,7004 bd3 ba4k sqft809 Beckington Dr, Shady Shores, TX 76208Off Market
A local agent can set up tours, give advice and negotiate with sellers.
Similar homes
- $895,0006 bd6 ba4.8k sqft508 Tennington Ln, Shady Shores, TX 76208For Sale
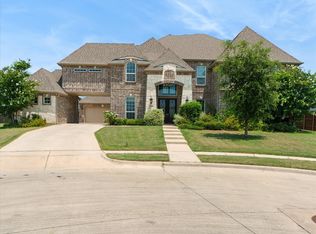 MLS ID #21323541, Kimberly Thompson. NTREIS
 - $610,0005 bd4 ba4.5k sqft7705 Falcon Ridge Rd, Denton, TX 76208For Sale
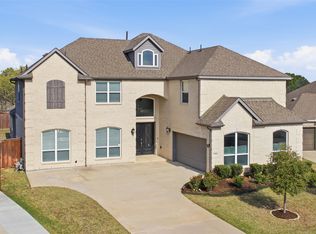 MLS ID #21226938, Kay Lee Cameron. NTREIS
 - $749,9904 bd4 ba3.2k sqft203 Citation Ln, Hickory Creek, TX 75065For Sale
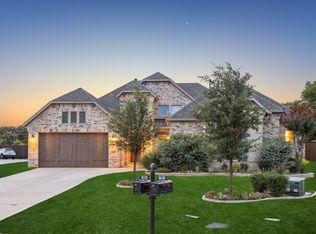 MLS ID #21166880, Michael Hershenberg. NTREIS
 - $849,9005 bd5 ba3.7k sqft5200 Bradford Green Trl, Flower Mound, TX 75028For Sale
 MLS ID #21322499, Susan Rickert Knieriem. NTREIS
 - $799,9004 bd4 ba3.2k sqft1812 Briscoe Dr, Lantana, TX 76226For SaleMLS ID #21303850, Russell Rhodes. NTREIS
- $815,0005 bd4 ba3.9k sqft12222 Bridgeport Dr, Frisco, TX 75035For SaleMLS ID #21281246, Chad Smith. NTREIS
- $850,0004 bd5 ba3.8k sqft10813 Sycamore Falls Dr, Argyle, TX 76226For SaleMLS ID #21346643, Kathy Gonzales. NTREIS
- $775,0005 bd5 ba3.9k sqft608 Yarrow St, Little Elm, TX 75068For SaleMLS ID #21279555, Paulette Greene. NTREIS
- $749,9004 bd4 ba3.3k sqft8313 Primrose Trl, Argyle, TX 76226For SaleMLS ID #21289074, Brenda Halpin. NTREIS
- $840,0005 bd5 ba3.5k sqft4149 Maclin Dr, Celina, TX 75009For SaleMLS ID #21228755, Casi Fricks. NTREIS
- $890,0005 bd5 ba4.2k sqft6520 Elderberry Way, Argyle, TX 76226For SaleMLS ID #21320721, Angel Sanchez. NTREIS
- $639,9005 bd4 ba3.5k sqft217 Patricia Ln, Highland Village, TX 75077For SaleMLS ID #21331102, Laura Dumke. NTREIS
- $795,0005 bd4 ba3.9k sqft11192 Progreso St, Frisco, TX 75035For SaleMLS ID #21245313, Kaitlin Lovern. NTREIS
- $605,0004 bd4 ba3.5k sqft116 Mundelein Dr, Oak Pt, TX 75068For SaleMLS ID #21243530, Rachel Savant. NTREIS
- $715,0005 bd5 ba3.5k sqft13882 Gibraltar Ln, Frisco, TX 75035For SaleMLS ID #21316015, Joe Cloud. NTREIS
- $774,9004 bd4 ba3.3k sqft12346 Piper Dr, Frisco, TX 75033For SaleMLS ID #21337312, Jan Richey. NTREIS
- $597,0004 bd4 ba2.9k sqft3316 Honey Suckle Ln, Little Elm, TX 75068For SaleMLS ID #21362445, Isaias Mercado. NTREIS
- $799,9004 bd5 ba3.4k sqft14841 Germantown Ln, Frisco, TX 75035For SaleMLS ID #21301931, May Hsu. NTREIS
- $550,0005 bd4 ba3.4k sqft2213 Cherrybark Trl, Little Elm, TX 75068For SaleMLS ID #21301368, Anila Kabeer. NTREIS
- $775,0005 bd4 ba3.5k sqft1319 Bridgewater Blvd, Celina, TX 75009For SaleMLS ID #21235644, Courtney Hugghins. NTREIS
