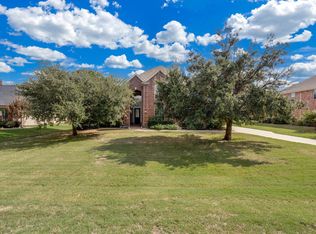
Rare opportunity to own a completely updated 4-bedroom, 3-bath home on over 1.5 acres with no HOA, offering a level of space and flexibility that is hard to find in this area. Conveniently located near schools and surrounded by neighborhoods with significantly smaller lots, this property provides an exceptional combination of location, land and privacy.
The beautifully updated interior features new flooring throughout, updated fixtures, a stone fireplace and oversized windows that fill the home with natural light. The updated kitchen offers white cabinetry, stainless steel appliances, new backsplash and countertops, along with a spacious dining area. The primary suite features a tray ceiling and direct outdoor access.
The expansive grounds provide plenty of room for vehicles, recreation and entertaining. The property features a large semicircular driveway, gated backyard access and additional secure parking. A striking covered porte cochere provides a grand, covered entry and convenient vehible access.
The backyard is designed for entertaining and relaxation, featuring a beautiful pool and patio area with a diving rock, an expansive covered patio and abundant open space. With over 1.5 acres, no HOA, extensive updates and convenient proximity to schools, this property offers a rare opportunity to enjoy the space and flexibility of acreage while remaining close to everyday amenities.
For sale
$815,000
201 N Garza Rd, Denton, TX 76208
4beds
2,668sqft
Single Family Residence
Built in 1995
1.51 Acres Lot
$-- Zestimate®
$305/sqft
$-- HOA
What's special
Stone fireplaceUpdated fixturesBeautifully updated interiorNew flooring throughoutGated backyard accessStainless steel appliancesSpacious dining area
- 29 days
- 425
- 33
Zillow last checked:
Listing updated:
Listed by:
Christopher Dietz 0593210 972-897-5884,
DVC Realty TX LLC 469-360-3463
Source: NTREIS,MLS#: 21390817
Facts & features
Interior
Bedrooms & bathrooms
- Bedrooms: 4
- Bathrooms: 3
- Full bathrooms: 3
Primary bedroom
- Level: First
- Dimensions: 14 x 14
Bedroom
- Level: First
- Dimensions: 11 x 11
Bedroom
- Level: First
- Dimensions: 12 x 11
Bedroom
- Level: First
- Dimensions: 12 x 12
Living room
- Level: First
- Dimensions: 14 x 13
Appliances
- Included: Dishwasher, Disposal
Features
- Built-in Features, Granite Counters, High Speed Internet, Kitchen Island
- Flooring: Carpet, Ceramic Tile, Engineered Hardwood
- Has basement: No
- Number of fireplaces: 1
- Fireplace features: Stone
Interior area
- Total interior livable area: 2,668 sqft
Video & virtual tour
Property
Parking
- Total spaces: 2
- Parking features: Additional Parking, Driveway, Garage, Garage Door Opener
- Attached garage spaces: 2
Features
- Levels: One
- Stories: 1
- Patio & porch: Covered
- Pool features: In Ground, Pool
Lot
- Size: 1.51 Acres
Details
- Parcel number: R772146
Construction
Type & style
- Home type: SingleFamily
- Architectural style: Detached
- Property subtype: Single Family Residence
Materials
- Foundation: Slab
Condition
- Year built: 1995
Utilities & green energy
- Sewer: Public Sewer
- Water: Public
- Utilities for property: Sewer Available, Water Available
Community & HOA
Community
- Subdivision: Lewellen Place
HOA
- Has HOA: No
Location
- Region: Denton
Financial & listing details
- Price per square foot: $305/sqft
- Tax assessed value: $403,234
- Annual tax amount: $10,958
- Date on market: 9/21/2026
- Cumulative days on market: 30 days
Estimated market value
Not available
Estimated sales range
Not available
Not available
Price history
| Date | Event | Price |
|---|---|---|
| 9/21/2026 | Listed for sale | $815,000$305/sqft |
Source: NTREIS #21390817 Report a problem | ||
Public tax history
| Year | Property taxes | Tax assessment |
|---|---|---|
| 2019 | $8,134 +9.4% | $403,234 +12.9% |
| 2018 | $7,433 +0.8% | $357,305 +7.3% |
| 2017 | $7,374 | $332,912 -5.1% |
| 2016 | $7,374 +15.1% | $350,656 +6% |
| 2015 | $6,408 | $330,887 |
Find assessor info on the county website
Monthly payment
Est. payment
Payment breakdown
Explore the cost of this home by adjusting the details. Changes won't be saved.Climate risks
Neighborhood: 76208
Nearby schools
Schools provided by the listing agent
- Elementary: Olive Stephens
- Middle: Bettye Myers
- High: Ryan H S
- District: Denton ISD
Source: NTREIS. This data may not be complete. We recommend contacting the local school district to confirm school assignments for this home.

Similar homes
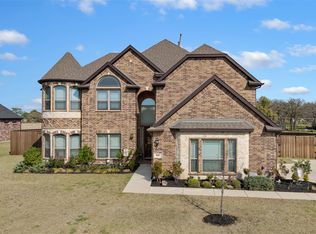
- $800,0004 bd4 ba3.1k sqft508 Ambergate Dr, Shady Shores, TX 76208For Sale
 MLS ID #21318971, Douglas Shanahan. NTREIS
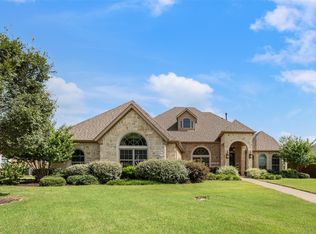
- $600,0004 bd3 ba3.1k sqft104 Olives Br, Shady Shores, TX 76208For Sale
 MLS ID #21403312, Michele Boyd. NTREIS
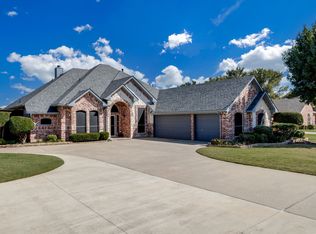
- $800,0004 bd4 ba3.3k sqft1231 Oak View Ct, Oak Pt, TX 75068For Sale
 MLS ID #21412214, Hannah Bistline. NTREIS
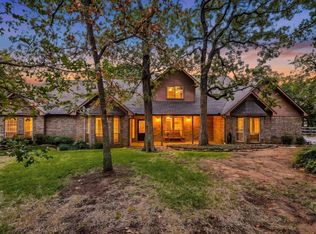
- $635,0004 bd5 ba4k sqft1131 Durango Cir, Shady Shores, TX 76208For Sale
 MLS ID #21411881, Lauren Hilliard Ray. NTREIS
