This lovely 2-story, 5-bedroom, 2.5-bathroom home at 506 Spring Drive in Shady Shores, Texas offers 2,173 square feet of comfortable living space just steps from Lewisville Lake. Main Level: Features gorgeous wood flooring across common areas, abundant natural light, and a convenient downstairs primary master bedroom.Kitchen: Equipped with sleek granite countertops and quality stainless steel appliances.Upper Level: Cozy carpeting with three additional bedrooms, including an oversized room versatile enough to serve as a spacious game room. Additional Spaces: Flexible main-floor layout providing options for a home office or extra bedroom.Outdoor Living: Large, private backyard featuring a covered and shaded patio with peaceful corner views of the lake.Parking: Attached 2.5-car side-facing garage with generous storage capacity.Neighborhood: Quiet community setting located minutes from local boat ramps, near Olive Stephens Elementary, and zoned for Denton ISD. Seller is offering $5,000 dollar seller concession for paint or buy down points for interest, your choice.
For sale
Price cut: $20K (10/17)
$469,000
506 Spring Dr, Shady Shores, TX 76208
5beds
2,173sqft
Single Family Residence
Built in 2005
9,844 Square Feet Lot
$459,800 Zestimate®
$216/sqft
$-- HOA
What's special
Cozy carpetingCovered and shaded patioAbundant natural lightSleek granite countertopsLarge private backyardQuality stainless steel appliances
- 29 days
- 438
- 39
Likely to sell faster than
Zillow last checked:
Listing updated:
Listed by:
Ron Hernandez 0558938 cda@williamdavisrealty.com,
WILLIAM DAVIS REALTY 214-705-1000,
Joni Gonzalez 0857348 469-371-4214,
WILLIAM DAVIS REALTY
Source: NTREIS,MLS#: 21390239
Facts & features
Interior
Bedrooms & bathrooms
- Bedrooms: 5
- Bathrooms: 3
- Full bathrooms: 2
- 1/2 bathrooms: 1
Primary bedroom
- Features: Walk-In Closet(s)
- Level: First
- Dimensions: 1 x 1
Dining room
- Level: First
- Dimensions: 0 x 0
Dining room
- Level: First
- Dimensions: 0 x 0
Living room
- Level: First
- Dimensions: 1 x 1
Heating
- Central, Natural Gas
Cooling
- Central Air, Electric
Appliances
- Included: Dishwasher, Gas Cooktop, Disposal
- Laundry: Laundry in Utility Room
Features
- Granite Counters, High Speed Internet, Cable TV
- Flooring: Carpet, Wood
- Has basement: No
- Number of fireplaces: 1
- Fireplace features: Gas Log
Interior area
- Total interior livable area: 2,173 sqft
Video & virtual tour
Property
Parking
- Total spaces: 2
- Parking features: Garage Faces Side
- Attached garage spaces: 2
Features
- Levels: Two
- Stories: 2
- Pool features: None
- Fencing: Fenced,Wrought Iron
Lot
- Size: 9,844 Square Feet
- Features: Back Yard, Corner Lot, Interior Lot, Lawn, Landscaped, Subdivision, Few Trees
Details
- Parcel number: R26750
Construction
Type & style
- Home type: SingleFamily
- Architectural style: Traditional,Detached
- Property subtype: Single Family Residence
Materials
- Brick
- Foundation: Slab
- Roof: Composition
Condition
- Resale
- Year built: 2005
Utilities & green energy
- Sewer: Public Sewer
- Water: Public
- Utilities for property: Sewer Available, Water Available, Cable Available
Community & HOA
Community
- Security: Security System, Carbon Monoxide Detector(s), Fire Alarm
- Subdivision: Shady Shores Acres
HOA
- Has HOA: No
Location
- Region: Shady Shores
Financial & listing details
- Price per square foot: $216/sqft
- Tax assessed value: $414,875
- Annual tax amount: $6,984
- Date on market: 9/22/2026
- Cumulative days on market: 33 days
- Listing terms: Cash,Conventional,FHA,VA Loan
Estimated market value
$459,800
$437,000 - $483,000
$2,724/mo
Price history
| Date | Event | Price |
|---|---|---|
| 10/17/2026 | Price change | $469,000-4.1%$216/sqft |
Source: NTREIS #21390239 Report a problem | ||
| 9/22/2026 | Listed for sale | $489,000+144.6%$225/sqft |
Source: NTREIS #21390239 Report a problem | ||
| 4/26/2021 | Listing removed | -- |
Source: Zillow Rental Manager Report a problem | ||
| 4/13/2021 | Listed for rent | $2,700+25.6%$1/sqft |
Source: Zillow Rental Manager Report a problem | ||
| 2/27/2021 | Listing removed | -- |
Source: Owner Report a problem | ||
| 9/27/2020 | Listing removed | $2,150$1/sqft |
Source: Owner Report a problem | ||
| 9/5/2020 | Listed for rent | $2,150+10.3%$1/sqft |
Source: Owner Report a problem | ||
| 12/11/2018 | Listing removed | $1,950$1/sqft |
Source: Owner Report a problem | ||
| 12/1/2018 | Listed for rent | $1,950+13%$1/sqft |
Source: Owner Report a problem | ||
| 5/6/2014 | Listing removed | $1,725$1/sqft |
Source: Owner Report a problem | ||
| 4/10/2014 | Price change | $1,725-4.2%$1/sqft |
Source: Owner Report a problem | ||
| 4/4/2014 | Listed for rent | $1,800$1/sqft |
Source: Owner Report a problem | ||
| 3/17/2014 | Sold | -- |
Source: Agent Provided Report a problem | ||
| 2/14/2014 | Price change | $199,900-2.5%$92/sqft |
Source: Newland Real Estate, Inc. #12070298 Report a problem | ||
| 1/4/2014 | Listed for sale | $205,000+2.5%$94/sqft |
Source: Newland Real Estate, Inc. #12070298 Report a problem | ||
| 10/13/2013 | Listing removed | $199,999$92/sqft |
Source: Newland Real Estate, Inc. #11926121 Report a problem | ||
| 9/20/2013 | Price change | $199,999-2.4%$92/sqft |
Source: Newland Real Estate, Inc. #11926121 Report a problem | ||
| 7/18/2013 | Price change | $205,000-2.3%$94/sqft |
Source: Newland Real Estate, Inc. #11926121 Report a problem | ||
| 4/1/2013 | Listed for sale | $209,900$97/sqft |
Source: Newland Real Estate, Inc. #11926121 Report a problem | ||
| 11/7/2008 | Sold | -- |
Source: Public Record Report a problem | ||
Public tax history
| Year | Property taxes | Tax assessment |
|---|---|---|
| 2025 | $6,984 -6% | $414,875 -8.7% |
| 2024 | $7,431 +19.1% | $454,302 +20% |
| 2023 | $6,241 -9.3% | $378,585 +3.5% |
| 2022 | $6,884 +18.7% | $365,907 +21% |
| 2021 | $5,798 +8.9% | $302,518 +11.1% |
| 2020 | $5,323 +6.9% | $272,363 +2.5% |
| 2019 | $4,978 +7.4% | $265,806 +9.8% |
| 2018 | $4,634 | $242,000 +10% |
| 2017 | -- | $220,000 +5.3% |
| 2016 | -- | $209,000 +9.4% |
| 2015 | -- | $191,000 +2.3% |
| 2014 | -- | $186,719 +14.4% |
| 2013 | -- | $163,286 +10% |
| 2012 | -- | $148,442 |
| 2011 | -- | $148,442 -6.6% |
| 2010 | -- | $158,998 -2.2% |
| 2009 | -- | $162,597 +1.7% |
| 2007 | $3,441 +1.4% | $159,893 +5.9% |
| 2006 | $3,393 | $151,029 +2697.9% |
| 2004 | -- | $5,398 |
| 2003 | -- | $5,398 -33.3% |
| 2002 | -- | $8,097 |
Find assessor info on the county website
Monthly payment
Est. payment
Payment breakdown
Explore the cost of this home by adjusting the details. Changes won't be saved.Climate risks
Neighborhood: 76208
Nearby schools
Schools provided by the listing agent
- Elementary: Olive Stephens
- Middle: Bettye Myers
- High: Ryan H S
- District: Denton ISD
Source: NTREIS. This data may not be complete. We recommend contacting the local school district to confirm school assignments for this home.

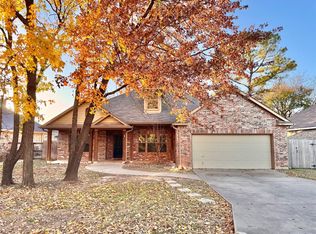
Similar homes
- $465,0004 bd2 ba2.3k sqft1016 Meadows Dr, Corinth, TX 76208For Sale
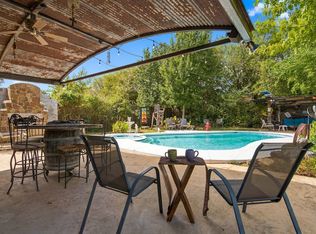 MLS ID #21411921, Shelli McBrayer. NTREIS
- $470,0004 bd4 ba2.8k sqft4112 Red Wolfe Rd, Denton, TX 76208For Sale
 MLS ID #21393215, Tonya Peek. NTREIS
- $465,0004 bd4 ba2.7k sqft4115 Creek Hill Ln, Corinth, TX 76208For Sale
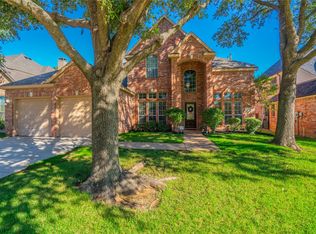 MLS ID #21399720, Shane Yarbrough. NTREIS
- $449,9004 bd2 ba2.4k sqft3811 Desert Willow Dr, Denton, TX 76208For Sale
 MLS ID #21402762, Brenna Reinbeau. NTREIS
