Welcome to 5005 Marina Drive in Denton, a spacious four bedroom Craftsman style home in the Villages of Carmel with a flexible floor plan designed to fit a variety of needs. Major updates include a new roof and new HVAC system, both installed in 2025. The main level features a spacious primary suite, two additional bedrooms, and a separate flex room that can serve as a home office, formal dining room, hobby space, or playroom. The open kitchen offers granite countertops, a center island, breakfast bar, and separate dining area. Upstairs, the fourth bedroom creates a private secondary primary suite with an oversized bedroom, full bathroom, and adjoining game room or loft, perfect for guests, multigenerational living, or an additional private retreat. Outside, enjoy a backyard patio, newly stained wood fence, and peaceful greenbelt views with no neighbors directly behind the home. Community amenities include a pool, playground, sidewalks, and walking and biking trails, with HOA dues currently only $240 per year. Conveniently located near I 35E, hospitals, shopping, dining, golf, and recreation. The seller also reports no weather related power outages during their ownership. Four bedrooms, multiple living spaces, major 2025 updates, added privacy, and a convenient Denton location make this home one you will want to see!
For sale
$399,900
5005 Marina Dr, Denton, TX 76208
4beds
2,608sqft
Single Family Residence
Built in 2015
6,229 Square Feet Lot
$-- Zestimate®
$153/sqft
$20/mo HOA
What's special
Backyard patioGranite countertopsFlexible floor planOpen kitchenSeparate dining areaSeparate flex roomNewly stained wood fence
- 31 days |
- 475 |
- 40 |
Zillow last checked:
Listing updated:
Listed by:
Deborah Waters 0623163 469-751-4300,
Ziglar Realty 469-751-4300
Source: NTREIS,MLS#: 21333268
Facts & features
Interior
Bedrooms & bathrooms
- Bedrooms: 4
- Bathrooms: 3
- Full bathrooms: 2
- 1/2 bathrooms: 1
Primary bedroom
- Features: Dual Sinks, En Suite Bathroom, Garden Tub/Roman Tub, Linen Closet, Sitting Area in Primary, Separate Shower, Walk-In Closet(s)
- Level: First
- Dimensions: 16 x 13
Primary bedroom
- Features: Built-in Features, Ceiling Fan(s), Dual Sinks
- Level: Second
- Dimensions: 13 x 12
Bedroom
- Features: Ceiling Fan(s), Split Bedrooms
- Level: First
- Dimensions: 11 x 12
Bedroom
- Features: Walk-In Closet(s)
- Level: First
- Dimensions: 12 x 11
Dining room
- Level: First
- Dimensions: 11 x 10
Kitchen
- Features: Breakfast Bar, Built-in Features, Granite Counters, Kitchen Island, Pantry
- Level: First
- Dimensions: 13 x 15
Living room
- Features: Ceiling Fan(s)
- Level: First
- Dimensions: 18 x 15
Loft
- Features: Ceiling Fan(s)
- Level: Second
- Dimensions: 16 x 21
Office
- Level: First
- Dimensions: 13 x 11
Cooling
- Central Air, Ceiling Fan(s)
Appliances
- Included: Dishwasher, Electric Range, Disposal, Microwave, Vented Exhaust Fan
- Laundry: Washer Hookup, Electric Dryer Hookup, Laundry in Utility Room
Features
- Decorative/Designer Lighting Fixtures, Double Vanity, Granite Counters, High Speed Internet, Multiple Master Suites, Open Floorplan, Pantry, Cable TV, Walk-In Closet(s), Air Filtration
- Flooring: Carpet, Ceramic Tile
- Windows: Window Coverings
- Has basement: No
- Has fireplace: No
Interior area
- Total interior livable area: 2,608 sqft
Video & virtual tour
Property
Parking
- Total spaces: 2
- Parking features: Door-Multi, Driveway, Garage Faces Front, Garage, Garage Door Opener, Lighted
- Attached garage spaces: 2
Features
- Levels: Two
- Stories: 2
- Patio & porch: Covered, Patio
- Exterior features: Lighting, Private Yard, Rain Gutters
- Pool features: None, Community
- Fencing: Wood
Lot
- Size: 6,229 Square Feet
- Dimensions: 55 x 113 x 55 x 113
- Features: Back Yard, Backs to Greenbelt/Park, Interior Lot, Lawn, Landscaped, Subdivision, Sprinkler System, Few Trees
Details
- Parcel number: R647907
- Other equipment: None, Air Purifier
Construction
Type & style
- Home type: SingleFamily
- Architectural style: Craftsman,Detached
- Property subtype: Single Family Residence
Materials
- Brick
- Foundation: Slab
- Roof: Composition
Condition
- Resale
- Year built: 2015
Utilities & green energy
- Sewer: Public Sewer
- Utilities for property: Sewer Available, Cable Available
Green energy
- Energy efficient items: Appliances, HVAC, Insulation, Thermostat, Windows
- Indoor air quality: Filtration
- Water conservation: Low-Flow Fixtures, Rain Water Collection, Water-Smart Landscaping
Community & HOA
Community
- Features: Fenced Yard, Playground, Pool, Sidewalks, Trails/Paths
- Security: Carbon Monoxide Detector(s), Smoke Detector(s)
- Subdivision: Villages Of Carmel Ph 2d
HOA
- Has HOA: Yes
- Services included: All Facilities, Association Management
- HOA fee: $240 annually
- HOA name: Legacy Sw Property Mgmt
- HOA phone: 214-705-1615
Location
- Region: Denton
Financial & listing details
- Price per square foot: $153/sqft
- Tax assessed value: $410,520
- Annual tax amount: $8,162
- Date on market: 7/16/2026
- Cumulative days on market: 32 days
- Listing terms: Cash,Conventional,FHA,VA Loan
- Exclusions: 2 exterior security cameras
Estimated market value
Not available
Estimated sales range
Not available
Not available
Price history
| Date | Event | Price |
|---|---|---|
| 7/16/2026 | Listed for sale | $399,900+0.2%$153/sqft |
Source: NTREIS #21333268 Report a problem | ||
| 6/5/2023 | Sold | -- |
Source: NTREIS #20308320 Report a problem | ||
| 5/7/2023 | Pending sale | $399,000$153/sqft |
Source: NTREIS #20308320 Report a problem | ||
| 4/27/2023 | Contingent | $399,000$153/sqft |
Source: NTREIS #20308320 Report a problem | ||
| 4/20/2023 | Listed for sale | $399,000+14%$153/sqft |
Source: NTREIS #20308320 Report a problem | ||
| 6/3/2021 | Sold | -- |
Source: eXp Realty #163062453 Report a problem | ||
| 5/11/2021 | Pending sale | $350,000$134/sqft |
Source: NTREIS #14566711 Report a problem | ||
| 5/1/2021 | Listed for sale | $350,000$134/sqft |
Source: NTREIS #14566711 Report a problem | ||
Public tax history
| Year | Property taxes | Tax assessment |
|---|---|---|
| 2025 | $6,433 -4.2% | $410,520 +0.1% |
| 2024 | $6,718 -13% | $410,000 +1.4% |
| 2023 | $7,719 +3.8% | $404,244 +15.4% |
| 2022 | $7,435 +21.3% | $350,218 +23.5% |
| 2021 | $6,130 +2.1% | $283,676 +5.1% |
| 2020 | $6,002 +1% | $270,000 +3.8% |
| 2019 | $5,943 -2.3% | $260,000 +2% |
| 2018 | $6,084 | $255,000 +4.1% |
| 2017 | -- | $245,000 -2% |
| 2016 | -- | $250,119 +498.4% |
| 2015 | -- | $41,798 |
Find assessor info on the county website
Monthly payment
Est. payment
Payment breakdown
Explore the cost of this home by adjusting the details. Changes won't be saved.Climate risks
Neighborhood: 76208
Nearby schools
GreatSchools rating
- 8/10Pecan Creek Elementary SchoolGrades: PK-5Distance: 0.8 mi
- 5/10Bettye Myers Middle SchoolGrades: 6-8Distance: 2.4 mi
- 6/10Ryan High SchoolGrades: 9-12Distance: 2.4 mi
Schools provided by the listing agent
- Elementary: Pecancreek
- Middle: Bettye Myers
- High: Ryan H S
- District: Denton ISD
Source: NTREIS. This data may not be complete. We recommend contacting the local school district to confirm school assignments for this home.
- $360,6004 bd7 ba1.8k sqft5416 Galante Ln #00, Denton, TX 76208Off Market
- $354,4003 bd2 ba2.5k sqft5009 Marina Dr, Denton, TX 76208Off Market
- $353,1003 bd2 ba1.9k sqft5001 Marina Dr, Denton, TX 76208Off Market
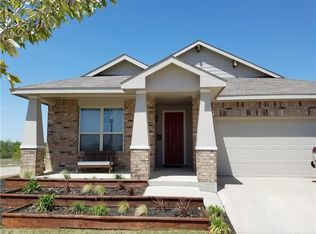
- $369,3004 bd3 ba2.6k sqft5013 Marina Dr, Denton, TX 76208Off Market
- $298,3004 bd2 ba1.8k sqft3405 Oceanview Dr, Denton, TX 76208Off Market
- $333,2003 bd2 ba1.9k sqft3400 Seaside Dr, Denton, TX 76208Off Market
- $445,6004 bd3 ba3.9k sqft5017 Marina Dr, Denton, TX 76208Off Market
- $386,1004 bd2 ba2.8k sqft3409 Oceanview Dr, Denton, TX 76208Off Market
A local agent can set up tours, give advice and negotiate with sellers.
Similar homes
- $399,9004 bd3 ba2.5k sqft4701 Green River Dr, Denton, TX 76208For Sale
 MLS ID #21341968, Natalie Chow. NTREIS
 - $420,0004 bd3 ba2.7k sqft5005 Spyglass Hill Ln, Denton, TX 76208For Sale
 MLS ID #21349690, Mary Brandon. NTREIS
 - $405,0003 bd3 ba2.2k sqft5305 Wharfside Pl #1, Denton, TX 76208For Sale
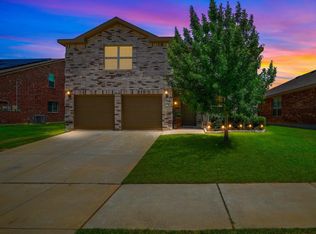 MLS ID #21336671, Daniel Kelman. NTREIS
 - $368,0004 bd2 ba1.7k sqft4809 Wasatch Dr, Denton, TX 76208For Sale
 MLS ID #21360692, Linda Snelling. NTREIS
 - $425,0005 bd3 ba2.9k sqft3800 Windy Point Dr, Denton, TX 76208For SaleMLS ID #21326352, Cathryn O'Toole. NTREIS
- $360,0004 bd2 ba1.9k sqft3428 Wavecrest Ln, Denton, TX 76208For SaleMLS ID #21342554, Gayla Lowke. NTREIS
- $375,0004 bd3 ba2.7k sqft5016 Pebble Beach Trl, Denton, TX 76208For SaleMLS ID #21272580, Megan Bradshaw. NTREIS
- $400,0005 bd3 ba2.9k sqft4709 Dogwood Dr, Denton, TX 76208For SaleMLS ID #21316039, Natalie Martinez. NTREIS
- $370,0003 bd3 ba2.6k sqft5216 Pebble Beach Trl, Denton, TX 76208For SaleMLS ID #21250152, PAMELA TERRONEZ. NTREIS
- $365,0004 bd2 ba1.7k sqft4809 Gunnison Dr, Denton, TX 76208For SaleMLS ID #21343921, Hudson Floyd. NTREIS
- $360,0003 bd3 ba2.6k sqft5400 Wharfside Pl, Denton, TX 76208For SaleMLS ID #21272282, Michael McCoy. NTREIS
- $379,9003 bd2 ba1.8k sqft5901 Glenwood Dr, Denton, TX 76208For SaleMLS ID #21342646, Christie McGee. NTREIS
- $379,5003 bd3 ba2.1k sqft6013 Goldenrod Dr, Denton, TX 76208For SaleMLS ID #21328383, Stacy Byassee. NTREIS
- $--4 bd2 ba2.4k sqft3516 Marquette Dr, Denton, TX 76210AuctionAuction.com 2
- $380,0004 bd2 ba2.1k sqft3321 Capetown Dr, Denton, TX 76208For SaleMLS ID #21200050, Phan Tran. NTREIS
- $360,0003 bd2 ba1.7k sqft5709 Del Rey Dr, Denton, TX 76208For SaleMLS ID #21303858, Stephanie Wells. NTREIS
- $440,0005 bd3 ba2.9k sqft3213 Evening Wind Rd, Denton, TX 76208For SaleMLS ID #21314759, Jessica Rana. NTREIS
- $365,0003 bd2 ba1.8k sqft3900 Oceanview Dr, Denton, TX 76208For SaleMLS ID #21291315, Karina Smith. NTREIS
- $385,0004 bd3 ba2.7k sqft2101 Winding Creek Way, Denton, TX 76208For SaleMLS ID #21317349, Michael Garcia. NTREIS
- $530,0004 bd4 ba2.8k sqft3305 Knoll Pines Rd, Denton, TX 76208For SaleMLS ID #21357337, Kim Luu. NTREIS
