Beautiful, spacious home situated on a private corner lot with an outstanding floor plan designed for both everyday living and entertaining. A charming covered front porch and custom hardscaping create a warm first impression. Inside, the two-story entry leads to the formal dining room and into the heart of the home. The well-appointed kitchen features abundant cabinetry, generous granite countertops, stainless steel appliances, and a double-oven range. Open sightlines connect the kitchen to the inviting living room, where a stone fireplace serves as the focal point and windows fill the space with natural light. The first-floor primary suite is a retreat, offering ample space and a spa-inspired bath with dual vanities, a soaking tub, a separate shower, and a Texas-sized walk-in closet. Hardwood flooring enhances the main living and dining areas, while tile flooring adds durability in kitchen and baths. Upstairs, a versatile bonus room is ready for movie nights or game days, and includes a projector, built-in screen, and wired surround system. Three generously sized secondary bedrooms each feature walk-in closets and natural light. Thoughtfully designed Jack-and-Jill bath offers separate vanity areas connected by a tub and shower combo, with both privacy and function. The private backyard has been beautifully landscaped with native plants and offers plenty of room to relax, entertain, or play. Major updates include new roof in 2020 and foundation work completed April 2025 with transferable warranty for peace of mind.
Villages of Carmel residents enjoy access to neighborhood amenities, including a community pool, playground, and sidewalks for exercise or a stroll. This is a rare opportunity to own a spacious, move-in-ready home in one of Denton's most popular communities conveniently located near major highways, hospitals, universities, shopping, and dining, this established community is known for its mature trees, attractive landscaping, and exceptional curb appeal.
For sale
Price cut: $100 (8/21)
$374,900
5016 Pebble Beach Trl, Denton, TX 76208
4beds
2,729sqft
Single Family Residence
Built in 2008
6,011 Square Feet Lot
$362,900 Zestimate®
$137/sqft
$20/mo HOA
What's special
- 51 days
- 369
- 41
Zillow last checked:
Listing updated:
Listed by:
Michael Bradshaw 0660919 (940)306-4663,
Hometown Real Estate 940-306-4663
Source: NTREIS,MLS#: 21366735
Facts & features
Interior
Bedrooms & bathrooms
- Bedrooms: 4
- Bathrooms: 3
- Full bathrooms: 2
- 1/2 bathrooms: 1
Primary bedroom
- Level: First
- Dimensions: 17 x 14
Bedroom
- Features: Built-in Features, Ceiling Fan(s), En Suite Bathroom, Split Bedrooms, Walk-In Closet(s)
- Level: Second
- Dimensions: 16 x 12
Bedroom
- Features: Ceiling Fan(s), En Suite Bathroom, Split Bedrooms, Walk-In Closet(s)
- Level: Second
- Dimensions: 14 x 14
Bedroom
- Features: Ceiling Fan(s), Split Bedrooms, Walk-In Closet(s)
- Level: Second
- Dimensions: 14 x 13
Primary bathroom
- Features: Dual Sinks, En Suite Bathroom, Garden Tub/Roman Tub, Solid Surface Counters, Separate Shower
- Level: First
- Dimensions: 13 x 12
Bonus room
- Level: Second
- Dimensions: 24 x 20
Breakfast room nook
- Features: Eat-in Kitchen
- Level: First
- Dimensions: 13 x 7
Dining room
- Level: First
- Dimensions: 12 x 11
Other
- Level: Second
- Dimensions: 16 x 14
Half bath
- Level: First
- Dimensions: 7 x 3
Kitchen
- Features: Built-in Features, Eat-in Kitchen, Granite Counters, Pantry
- Level: First
- Dimensions: 14 x 12
Living room
- Features: Ceiling Fan(s), Fireplace
- Level: First
- Dimensions: 17 x 16
Utility room
- Features: Built-in Features, Utility Room
- Level: First
- Dimensions: 10 x 6
Heating
- Central, Electric
Cooling
- Central Air, Ceiling Fan(s), Electric
Appliances
- Included: Double Oven, Dishwasher, Electric Range, Disposal, Microwave
Features
- Decorative/Designer Lighting Fixtures, Eat-in Kitchen, High Speed Internet, Walk-In Closet(s), Wired for Sound
- Flooring: Carpet, Ceramic Tile, Laminate, Vinyl
- Has basement: No
- Number of fireplaces: 1
- Fireplace features: Living Room, Stone, Wood Burning
Interior area
- Total interior livable area: 2,729 sqft
Video & virtual tour
Property
Parking
- Total spaces: 2
- Parking features: Driveway, Garage Faces Front, Garage, Garage Door Opener
- Attached garage spaces: 2
Features
- Levels: Two
- Stories: 2
- Patio & porch: Covered
- Exterior features: Garden, Private Yard
- Pool features: None
- Fencing: Brick,Back Yard,Wood
Lot
- Size: 6,011 Square Feet
- Features: Back Yard, Corner Lot, Lawn, Landscaped, Native Plants, Subdivision
Details
- Parcel number: R285247
Construction
Type & style
- Home type: SingleFamily
- Architectural style: Traditional,Detached
- Property subtype: Single Family Residence
Materials
- Brick, Rock, Stone
- Foundation: Slab
- Roof: Composition
Condition
- Resale
- Year built: 2008
Utilities & green energy
- Sewer: Public Sewer
- Water: Public
- Utilities for property: Cable Available, Sewer Available, Water Available
Green energy
- Water conservation: Water-Smart Landscaping
Community & HOA
Community
- Features: Curbs, Sidewalks
- Security: Security System, Carbon Monoxide Detector(s), Smoke Detector(s)
- Subdivision: Villages Of Carmel Ph I
HOA
- Has HOA: Yes
- Services included: All Facilities, Association Management
- HOA fee: $240 annually
- HOA name: Legacy Southwest Property Mgmt
- HOA phone: 214-705-1615
Location
- Region: Denton
Financial & listing details
- Price per square foot: $137/sqft
- Tax assessed value: $356,000
- Annual tax amount: $7,078
- Date on market: 8/21/2026
- Cumulative days on market: 52 days
- Listing terms: Cash,Conventional,FHA,VA Loan
- Exclusions: Staging furniture and curtains, shelving in garage and personal items.
Estimated market value
$362,900
$345,000 - $381,000
$2,576/mo
Price history
| Date | Event | Price |
|---|---|---|
| 8/21/2026 | Price change | $374,9000%$137/sqft |
Source: NTREIS #21366735 Report a problem | ||
| 7/30/2026 | Price change | $375,000-3.8%$137/sqft |
Source: NTREIS #21272580 Report a problem | ||
| 5/30/2026 | Listed for sale | $390,000+39.3%$143/sqft |
Source: NTREIS #21272580 Report a problem | ||
| 3/19/2020 | Sold | -- |
Source: Agent Provided Report a problem | ||
| 3/6/2020 | Pending sale | $279,900$103/sqft |
Source: ERA Cornerstone Realty #14284127 Report a problem | ||
| 2/24/2020 | Listed for sale | $279,900+105.8%$103/sqft |
Source: ERA Cornerstone Realty #14284127 Report a problem | ||
| 9/22/2011 | Listing removed | $136,000$50/sqft |
Source: Premier Results Realty #11648496 Report a problem | ||
| 9/8/2011 | Listed for sale | $136,000-9.3%$50/sqft |
Source: Premier Results Realty #11648496 Report a problem | ||
| 5/2/2011 | Listing removed | $149,900$55/sqft |
Source: Legacy Premier Group, LLC #11576766 Report a problem | ||
| 4/15/2011 | Listed for sale | $149,900$55/sqft |
Source: Legacy Premier Group, LLC #11576766 Report a problem | ||
Public tax history
| Year | Property taxes | Tax assessment |
|---|---|---|
| 2025 | $5,349 -7.3% | $356,000 -1.4% |
| 2024 | $5,772 +13.9% | $360,957 +10% |
| 2023 | $5,069 -11.9% | $328,143 +10% |
| 2022 | $5,756 +5% | $298,312 +10% |
| 2021 | $5,480 +3.6% | $271,193 -1.4% |
| 2020 | $5,287 -1.5% | $275,000 +1.3% |
| 2019 | $5,365 +6.5% | $271,601 +9.5% |
| 2018 | $5,036 +20.9% | $248,018 +10% |
| 2017 | $4,165 | $225,471 +10% |
| 2016 | $4,165 +10% | $204,974 +10% |
| 2015 | $3,785 | $186,340 +10% |
| 2014 | $3,785 | $169,400 +10% |
| 2013 | $3,785 | $154,000 +10% |
| 2012 | -- | $140,000 -23.2% |
| 2011 | -- | $182,256 -0.8% |
| 2010 | -- | $183,748 +17.4% |
| 2009 | -- | $156,453 +561.6% |
| 2007 | -- | $23,647 |
Find assessor info on the county website
Monthly payment
Est. payment
Payment breakdown
Explore the cost of this home by adjusting the details. Changes won't be saved.Climate risks
Neighborhood: Villages of Caramel
Nearby schools
Schools provided by the listing agent
- Elementary: Pecancreek
- Middle: Bettye Myers
- High: Ryan H S
- District: Denton ISD
Source: NTREIS. This data may not be complete. We recommend contacting the local school district to confirm school assignments for this home.
- $316,8003 bd2 ba1.8k sqft5012 Pebble Beach Trl, Denton, TX 76208Off Market

- $319,6003 bd2 ba1.8k sqft5008 Pebble Beach Trl, Denton, TX 76208Off Market
- $463,9005 bd4 ba3.9k sqft3908 Cliffside Dr, Denton, TX 76208Off Market

- $171,700-- bd-- ba1k sqft3750 Pockrus Paige Rd TRAILER 56, Denton, TX 76208Off Market
Similar homes
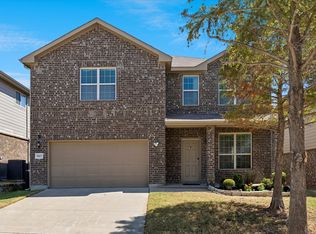
- $399,9994 bd3 ba2.6k sqft3413 Seaside Dr, Denton, TX 76208For Sale
 MLS ID #21385497, Cerelle Kuecker. NTREIS
 - $395,0004 bd3 ba2.7k sqft5005 Spyglass Hill Ln, Denton, TX 76208For Sale
 MLS ID #21349690, Mary Brandon. NTREIS
 - $410,0005 bd3 ba2.9k sqft3800 Windy Point Dr, Denton, TX 76208For Sale
 MLS ID #21326352, Cathryn O'Toole. NTREIS
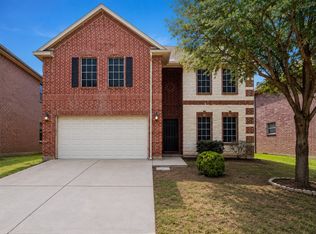
 - $382,0005 bd3 ba2.9k sqft4709 Dogwood Dr, Denton, TX 76208For Sale
 MLS ID #21316039, Natalie Martinez. NTREIS
