Welcome to 5305 Wharfside Place, a beautifully maintained 3-bedroom, 2.5-bath home offering 2,280 square feet of comfortable living space in a desirable Denton community. Built in 2016, this move-in-ready home features an open-concept layout perfect for both everyday living and entertaining.
Upstairs, the spacious loft provides incredible flexibility and can easily serve as a second living area, home office, game room, or even a potential fourth bedroom. The attached two-car garage adds convenience, while the community pool and playground offer fantastic amenities for residents to enjoy.
Located within Denton ISD and just minutes from shopping, dining, parks, and major highways, this home combines space, functionality, and an excellent location. Don't miss your opportunity to make this beautiful Denton home your own—schedule your private showing today!
For sale
$405,000
5305 Wharfside Pl #1, Denton, TX 76208
3beds
2,280sqft
:
Get pre-qualified$3,037/mo
Single Family Residence
Built in 2016
5,776 Square Feet Lot
$-- Zestimate®
$178/sqft
$17/mo HOA
What's special
Spacious loftAttached two-car garageCommunity poolOpen-concept layout
- 3 days |
- 60 |
- 3 |
Zillow last checked:
Listing updated:
Listed by:
Daniel Kelman 0694654 469-847-3753,
Amazing Brokerage, LLC 469-847-3753
Source: NTREIS,MLS#: 21336671
Facts & features
Interior
Bedrooms & bathrooms
- Bedrooms: 3
- Bathrooms: 3
- Full bathrooms: 2
- 1/2 bathrooms: 1
Primary bedroom
- Features: En Suite Bathroom, Garden Tub/Roman Tub, Linen Closet, Sitting Area in Primary, Walk-In Closet(s)
- Level: Second
- Dimensions: 19 x 15
Bedroom
- Level: Second
- Dimensions: 11 x 12
Bedroom
- Level: Second
- Dimensions: 12 x 12
Breakfast room nook
- Level: First
- Dimensions: 12 x 11
Dining room
- Level: First
- Dimensions: 14 x 11
Game room
- Level: Second
- Dimensions: 15 x 22
Kitchen
- Features: Built-in Features, Eat-in Kitchen, Walk-In Pantry
- Level: First
- Dimensions: 13 x 9
Living room
- Level: First
- Dimensions: 20 x 16
Utility room
- Features: Utility Room
- Level: First
- Dimensions: 11 x 7
Appliances
- Included: Dishwasher, Electric Oven, Disposal, Microwave
Features
- Cable TV
- Flooring: Carpet, Ceramic Tile
- Has basement: No
- Has fireplace: No
Interior area
- Total interior livable area: 2,280 sqft
Video & virtual tour
Property
Parking
- Total spaces: 2
- Parking features: Garage Faces Front, Garage, Garage Door Opener
- Attached garage spaces: 2
Features
- Levels: Two
- Stories: 2
- Pool features: None
- Fencing: Back Yard,Wood
Lot
- Size: 5,776 Square Feet
Details
- Parcel number: R663025
Construction
Type & style
- Home type: SingleFamily
- Architectural style: Traditional,Detached
- Property subtype: Single Family Residence
Materials
- Brick, Fiber Cement
- Foundation: Slab
- Roof: Composition
Condition
- Year built: 2016
Utilities & green energy
- Sewer: Public Sewer
- Water: Public
- Utilities for property: Sewer Available, Water Available, Cable Available
Community & HOA
Community
- Features: Curbs
- Subdivision: Villages Of Carmel Phase 2c
HOA
- Has HOA: Yes
- Services included: All Facilities, Association Management
- HOA fee: $200 annually
- HOA name: First Service Residential
- HOA phone: 214-451-5471
Location
- Region: Denton
Financial & listing details
- Price per square foot: $178/sqft
- Date on market: 7/21/2026
Estimated market value
Not available
Estimated sales range
Not available
Not available
Price history
| Date | Event | Price |
|---|---|---|
| 7/21/2026 | Listed for sale | $405,000$178/sqft |
Source: NTREIS #21336671 Report a problem | ||
Public tax history
Tax history is unavailable.
Monthly payment
Est. payment
Payment breakdown
Explore the cost of this home by adjusting the details. Changes won't be saved.Climate risks
Neighborhood: 76208
Nearby schools
GreatSchools rating
- 8/10Pecan Creek Elementary SchoolGrades: PK-5Distance: 0.7 mi
- 5/10Bettye Myers Middle SchoolGrades: 6-8Distance: 2.2 mi
- 6/10Ryan High SchoolGrades: 9-12Distance: 2.4 mi
Schools provided by the listing agent
- Elementary: Pecancreek
- Middle: Bettye Myers
- High: Ryan H S
- District: Denton ISD
Source: NTREIS. This data may not be complete. We recommend contacting the local school district to confirm school assignments for this home.
- $341,0003 bd3 ba2.2k sqft5305 Wharfside Pl, Denton, TX 76208Off Market
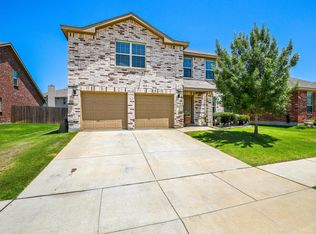
- $326,6003 bd2 ba1.7k sqft5309 Wharfside Pl, Denton, TX 76208Off Market
- $396,7004 bd3 ba2.6k sqft5301 Wharfside Pl, Denton, TX 76208Off Market
- $355,0003 bd2 ba1.9k sqft5313 Wharfside Pl, Denton, TX 76208Off Market
- $361,6003 bd3 ba2.2k sqft5304 Sea Cove Ln, Corinth, TX 76208Off Market
- $336,9003 bd2 ba1.7k sqft5308 Sea Cove Ln, Corinth, TX 76208Off Market
- $343,4003 bd2 ba1.7k sqft5308 Sea Cove Ln, Denton, TX 76208Off Market
- $477,8005 bd3 ba3.9k sqft5300 Sea Cove Ln, Corinth, TX 76208Off Market
A local agent can set up tours, give advice and negotiate with sellers.
Similar homes
- $399,9004 bd3 ba2.6k sqft5005 Marina Dr, Denton, TX 76208For Sale
 MLS ID #21333268, Deborah Waters. NTREIS
 - $379,5003 bd3 ba2.1k sqft6013 Goldenrod Dr, Denton, TX 76208For Sale
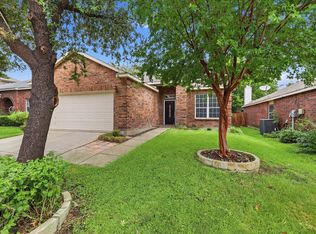 MLS ID #21328383, Stacy Byassee. NTREIS
 - $399,0003 bd2 ba2.2k sqft3712 Harbour Mist Trl, Denton, TX 76208For Sale
 MLS ID #21265064, Brittany Stewart. NTREIS
 - $378,5003 bd3 ba2.6k sqft5216 Pebble Beach Trl, Denton, TX 76208For Sale
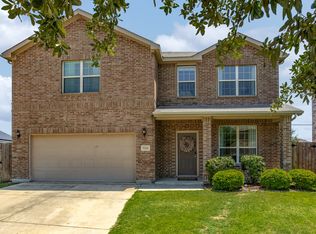 MLS ID #21250152, PAMELA TERRONEZ. NTREIS
 - $360,0003 bd3 ba2.6k sqft5400 Wharfside Pl, Denton, TX 76208For SaleMLS ID #21272282, Michael McCoy. NTREIS
- $360,0003 bd2 ba1.7k sqft5709 Del Rey Dr, Denton, TX 76208For SaleMLS ID #21303858, Stephanie Wells. NTREIS
- $425,0005 bd3 ba2.9k sqft3800 Windy Point Dr, Denton, TX 76208For SaleMLS ID #21326352, Cathryn O'Toole. NTREIS
- $300,0003 bd2 ba1.6k sqft6008 Marsh Rail Dr, Denton, TX 76208For SaleMLS ID #21340467, Tanya ONeil. NTREIS
- $390,0004 bd3 ba2.7k sqft5016 Pebble Beach Trl, Denton, TX 76208For SaleMLS ID #21272580, Megan Bradshaw. NTREIS
- $375,0003 bd2 ba1.8k sqft3900 Oceanview Dr, Denton, TX 76208For SaleMLS ID #21291315, Karina Smith. NTREIS
- $400,0005 bd3 ba2.9k sqft4709 Dogwood Dr, Denton, TX 76208For SaleMLS ID #21316039, Natalie Martinez. NTREIS
- from $409,9784 bd3 ba2.3k sqftThe Ian Plan, Stella Hills, Denton, TX 76208New ConstructionMeritage Homes
- $440,0005 bd3 ba2.9k sqft7205 Silktree Ct, Denton, TX 76208For SaleMLS ID #21301863, Scott Sander. NTREIS
- $319,5003 bd2 ba1.5k sqft4813 Green River Dr, Denton, TX 76208For SaleMLS ID #21331784, Jeremy Du. NTREIS
- $473,9004 bd3 ba2.9k sqft3105 Union Lake Rd, Denton, TX 76210For SaleMLS ID #21336466, Taylor Brakefield. NTREIS
- $380,0004 bd2 ba2.1k sqft3321 Capetown Dr, Denton, TX 76208For SaleMLS ID #21200050, Phan Tran. NTREIS
- $440,0005 bd3 ba2.9k sqft3213 Evening Wind Rd, Denton, TX 76208For SaleMLS ID #21314759, Jessica Rana. NTREIS
- $434,9005 bd4 ba3.1k sqft3709 Juniperio St, Denton, TX 76208For SaleMLS ID #21111477, Alan Brockington. NTREIS
- $385,0004 bd3 ba2.7k sqft2101 Winding Creek Way, Denton, TX 76208For SaleMLS ID #21317349, Michael Garcia. NTREIS
- $339,0003 bd2 ba1.9k sqft4603 Trumpet Vine, Denton, TX 76208For SaleMLS ID #21280826, Cayla Torno. NTREIS
