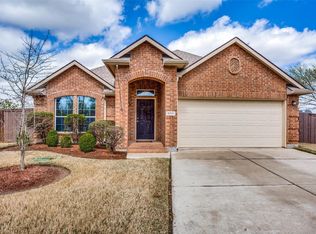
Tucked into one of Denton’s established neighborhoods, this beautiful home offers timeless style and exceptional charm.The interior is bathed in abundant natural light, highlighting a spacious floor plan designed for seamless everyday living and effortless entertaining. At the heart of the home is the chef-inspired kitchen—a true centerpiece featuring generous prep space, ample cabinetry, and a layout perfectly suited for everything from gourmet meal preparation to casual gatherings.When it is time to unwind, the private primary suite delivers a serene retreat with plenty of room to decompress. The versatile secondary bedrooms can easily adapt to your lifestyle, making them perfect for guest rooms, a dedicated home office, a fitness space, or a creative studio.Outside, the oversized backyard offers a blank canvas for your outdoor living dreams, with ample space for string lights, premium patio furniture, or custom landscaping. Mature trees frame the property, adding established character and a welcome layer of natural privacy.Convenience is unmatched, placing you just minutes from premier shopping, dining, parks, highly rated schools, and major commuter routes. This property offers the perfect combination of location, lifestyle, and design. Schedule your private showing today to experience it firsthand.
For sale
Price cut: $15K (9/25)
$410,000
3800 Windy Point Dr, Denton, TX 76208
5beds
2,935sqft
Single Family Residence
Built in 2008
8,973 Square Feet Lot
$400,000 Zestimate®
$140/sqft
$20/mo HOA
What's special
Oversized backyardSpacious floor planAbundant natural lightSerene retreatMature treesChef-inspired kitchenNatural privacy
- 94 days
- 132
- 10
Zillow last checked:
Listing updated:
Listed by:
Cathryn O'Toole 0605658 214-821-3336,
Christie's Lone Star 214-821-3336
Source: NTREIS,MLS#: 21326352
Facts & features
Interior
Bedrooms & bathrooms
- Bedrooms: 5
- Bathrooms: 3
- Full bathrooms: 2
- 1/2 bathrooms: 1
Primary bedroom
- Features: Ceiling Fan(s)
- Level: First
- Dimensions: 13 x 15
Bedroom
- Features: Ceiling Fan(s), Walk-In Closet(s)
- Level: Second
- Dimensions: 11 x 13
Bedroom
- Features: Ceiling Fan(s), Walk-In Closet(s)
- Level: Second
- Dimensions: 10 x 14
Bedroom
- Features: Ceiling Fan(s), Split Bedrooms
- Level: Second
- Dimensions: 13 x 12
Bedroom
- Features: Ceiling Fan(s), Walk-In Closet(s)
- Level: Second
- Dimensions: 12 x 11
Breakfast room nook
- Features: Breakfast Bar
- Level: First
- Dimensions: 9 x 15
Dining room
- Level: First
- Dimensions: 9 x 10
Family room
- Features: Ceiling Fan(s)
- Level: First
- Dimensions: 15 x 15
Game room
- Features: Ceiling Fan(s)
- Level: Second
- Dimensions: 22 x 26
Kitchen
- Features: Breakfast Bar, Built-in Features, Granite Counters
- Level: First
- Dimensions: 11 x 14
Living room
- Level: First
- Dimensions: 12 x 13
Utility room
- Features: Pantry, Utility Room
- Level: First
- Dimensions: 13 x 5
Heating
- Central
Cooling
- Ceiling Fan(s), Zoned
Appliances
- Included: Dishwasher, Disposal
Features
- Decorative/Designer Lighting Fixtures, Double Vanity, Granite Counters, High Speed Internet, Open Floorplan, Cable TV, Walk-In Closet(s)
- Flooring: Carpet, Tile, Wood
- Has basement: No
- Has fireplace: No
Interior area
- Total interior livable area: 2,935 sqft
Video & virtual tour
Property
Parking
- Total spaces: 2
- Parking features: Direct Access, Driveway, Garage Faces Front, Private
- Attached garage spaces: 2
Features
- Levels: Two
- Stories: 2
- Exterior features: Rain Gutters
- Pool features: None
- Fencing: Wood
Lot
- Size: 8,973 Square Feet
- Features: Back Yard, Lawn, Landscaped, Subdivision, Few Trees
Details
- Parcel number: R285261
Construction
Type & style
- Home type: SingleFamily
- Architectural style: Traditional,Detached
- Property subtype: Single Family Residence
Materials
- Foundation: Slab
- Roof: Composition
Condition
- Year built: 2008
Utilities & green energy
- Sewer: Public Sewer
- Water: Public
- Utilities for property: Electricity Available, Sewer Available, Water Available, Cable Available
Community & HOA
Community
- Features: Curbs, Sidewalks
- Subdivision: Villages Of Carmel Ph I
HOA
- Has HOA: Yes
- Services included: Association Management
- HOA fee: $240 annually
- HOA name: Villages Of Carmel
- HOA phone: 214-705-1615
Location
- Region: Denton
Financial & listing details
- Price per square foot: $140/sqft
- Tax assessed value: $406,669
- Annual tax amount: $8,086
- Date on market: 7/10/2026
- Cumulative days on market: 95 days
Estimated market value
$400,000
$380,000 - $420,000
$2,610/mo
Price history
| Date | Event | Price |
|---|---|---|
| 9/25/2026 | Price change | $410,000-3.5%$140/sqft |
Source: NTREIS #21326352 Report a problem | ||
| 7/10/2026 | Listed for sale | $425,000$145/sqft |
Source: NTREIS #21326352 Report a problem | ||
Public tax history
| Year | Property taxes | Tax assessment |
|---|---|---|
| 2025 | $1,865 -21.8% | $406,669 +5.1% |
| 2024 | $2,386 -0.2% | $386,984 +10% |
| 2023 | $2,391 -44.2% | $351,804 +10% |
| 2022 | $4,282 | $319,822 +10% |
| 2021 | $4,282 | $290,747 -2.1% |
| 2020 | $4,282 | $296,871 +2% |
| 2019 | $4,282 +0.7% | $291,111 +4.9% |
| 2018 | $4,252 +2.7% | $277,454 +5.1% |
| 2017 | $4,141 | $264,002 +10% |
| 2016 | $4,141 +4.5% | $240,002 +10% |
| 2015 | $3,963 | $218,184 +9.3% |
| 2014 | $3,963 | $199,692 +2.9% |
| 2013 | $3,963 | $194,045 +4.2% |
| 2012 | -- | $186,264 -2.7% |
| 2011 | -- | $191,479 -0.8% |
| 2010 | -- | $193,052 +13.3% |
| 2009 | -- | $170,460 +584.1% |
| 2007 | -- | $24,918 |
Find assessor info on the county website
Monthly payment
Est. payment
Payment breakdown
Explore the cost of this home by adjusting the details. Changes won't be saved.Climate risks
Neighborhood: Villages of Caramel
Nearby schools
Schools provided by the listing agent
- Elementary: Pecancreek
- Middle: Bettye Myers
- High: Ryan H S
- District: Denton ISD
Source: NTREIS. This data may not be complete. We recommend contacting the local school district to confirm school assignments for this home.
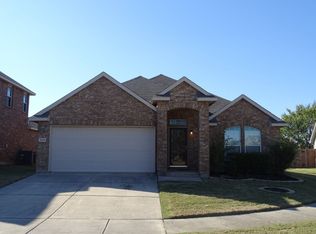

Similar homes
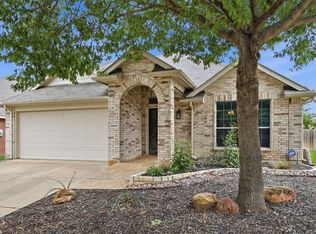
- $382,0005 bd3 ba2.9k sqft4709 Dogwood Dr, Denton, TX 76208For Sale
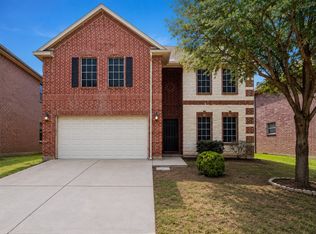 MLS ID #21316039, Natalie Martinez. NTREIS
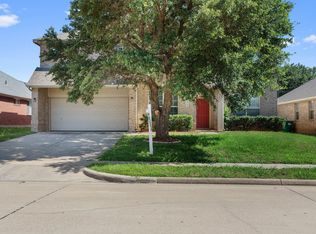
 - $349,9003 bd2 ba1.8k sqft3900 Oceanview Dr, Denton, TX 76208For Sale
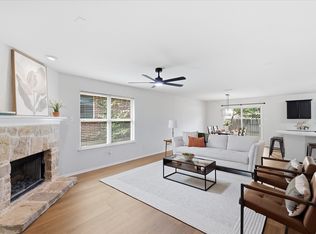 MLS ID #21372563, Karina Smith. NTREIS
 - $321,9003 bd2 ba1.8k sqft3909 Cliffside Dr, Denton, TX 76208For Sale
 MLS ID #21255643, Debra Rosser. NTREIS
 - $395,0004 bd4 ba3k sqft2700 Hereford Rd, Denton, TX 76210For Sale
 MLS ID #21211264, Jeannie Johnson. NTREIS
