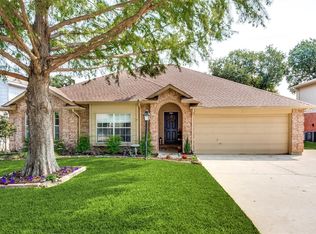
Seller offering up to 2% in seller credits to use towards rate buy down or closing costs with preferred lender. Welcome to your new home in Fairview West, where comfort and style meet serenity in an HOA-free community. This spacious 4-bedroom, 2.5-bath residence boasts an expansive floor plan perfect for modern living. The heart of the home features a stunning double-sided fireplace, creating a cozy atmosphere that can be enjoyed from multiple rooms. The large primary en-suite serves as a true retreat, offering a massive walk-in closet and a private sanctuary for relaxation. Enjoy the benefits of sustainable living and significantly lower energy costs thanks to efficient solar panels, which the seller will pay off in full at closing. Step outside to a backyard designed for entertaining and leisure, complete with a sparkling pool that promises endless summer fun. Whether you are hosting a barbecue or enjoying a quiet evening under the stars, this outdoor space is your personal oasis.
For sale
Price cut: $15K (10/10)
$375,000
2112 Meadowview Dr, Corinth, TX 76210
4beds
3,056sqft
Single Family Residence
Built in 1993
7,535 Square Feet Lot
$369,800 Zestimate®
$123/sqft
$-- HOA
What's special
Sparkling poolStunning double-sided fireplacePrivate sanctuary for relaxationExpansive floor planMassive walk-in closetLarge primary en-suite
- 217 days
- 912
- 101
Zillow last checked:
Listing updated:
Listed by:
Travis Johnson 0810664 512-954-2088,
Keller Williams Realty 512-448-4111
Source: NTREIS,MLS#: 21181551
Facts & features
Interior
Bedrooms & bathrooms
- Bedrooms: 4
- Bathrooms: 3
- Full bathrooms: 2
- 1/2 bathrooms: 1
Primary bedroom
- Features: Dual Sinks, En Suite Bathroom, Garden Tub/Roman Tub, Separate Shower, Walk-In Closet(s)
- Level: Second
- Dimensions: 17 x 15
Bedroom
- Level: Second
- Dimensions: 12 x 12
Bedroom
- Level: Second
- Dimensions: 12 x 11
Bedroom
- Level: Second
- Dimensions: 12 x 11
Bonus room
- Level: Second
- Dimensions: 20 x 22
Dining room
- Level: First
- Dimensions: 11 x 12
Family room
- Level: First
- Dimensions: 12 x 12
Kitchen
- Features: Breakfast Bar, Built-in Features, Eat-in Kitchen, Solid Surface Counters
- Level: First
- Dimensions: 10 x 8
Laundry
- Level: First
- Dimensions: 0 x 0
Living room
- Level: First
- Dimensions: 10 x 12
Living room
- Features: Ceiling Fan(s)
- Level: First
- Dimensions: 0 x 0
Heating
- Central, Fireplace(s), Natural Gas, Zoned
Cooling
- Central Air, Ceiling Fan(s), Electric
Appliances
- Included: Dishwasher
- Laundry: Laundry in Utility Room
Features
- Decorative/Designer Lighting Fixtures, Double Vanity, High Speed Internet, Pantry, Cable TV, Walk-In Closet(s)
- Flooring: Carpet, Ceramic Tile, Laminate
- Windows: Bay Window(s), Window Coverings
- Has basement: No
- Number of fireplaces: 1
- Fireplace features: Gas Starter, Masonry
Interior area
- Total interior livable area: 3,056 sqft
Video & virtual tour
Property
Parking
- Total spaces: 2
- Parking features: Door-Multi
- Attached garage spaces: 2
Features
- Levels: Two
- Stories: 2
- Patio & porch: Patio
- Exterior features: Rain Gutters, Storage
- Pool features: Gunite, In Ground, Pool, Pool Sweep
- Fencing: Back Yard,Wood
Lot
- Size: 7,535 Square Feet
Details
- Additional structures: Storage
- Parcel number: R133382
Construction
Type & style
- Home type: SingleFamily
- Architectural style: Detached
- Property subtype: Single Family Residence
Materials
- Brick
- Foundation: Slab
- Roof: Composition
Condition
- Year built: 1993
Utilities & green energy
- Sewer: Public Sewer
- Water: Public
- Utilities for property: Sewer Available, Water Available, Cable Available
Community & HOA
Community
- Features: Curbs
- Subdivision: Fairview West Ph 2
HOA
- Has HOA: No
Location
- Region: Corinth
Financial & listing details
- Price per square foot: $123/sqft
- Tax assessed value: $448,981
- Annual tax amount: $8,110
- Date on market: 3/11/2026
- Cumulative days on market: 217 days
- Listing terms: Cash,Conventional,FHA,VA Loan
Estimated market value
$369,800
$351,000 - $388,000
$3,497/mo
Price history
| Date | Event | Price |
|---|---|---|
| 10/10/2026 | Price change | $375,000-3.8%$123/sqft |
Source: NTREIS #21181551 Report a problem | ||
| 9/22/2026 | Price change | $390,000-2.5%$128/sqft |
Source: NTREIS #21181551 Report a problem | ||
| 8/28/2026 | Price change | $400,000-3.6%$131/sqft |
Source: NTREIS #21181551 Report a problem | ||
| 6/25/2026 | Price change | $415,000-2.4%$136/sqft |
Source: NTREIS #21181551 Report a problem | ||
| 5/11/2026 | Price change | $425,000-3.4%$139/sqft |
Source: NTREIS #21181551 Report a problem | ||
| 4/15/2026 | Price change | $440,000-2.2%$144/sqft |
Source: NTREIS #21181551 Report a problem | ||
| 3/25/2026 | Price change | $450,000-3.2%$147/sqft |
Source: NTREIS #21181551 Report a problem | ||
| 3/11/2026 | Listed for sale | $465,000+9.4%$152/sqft |
Source: NTREIS #21181551 Report a problem | ||
| 8/8/2025 | Listing removed | $425,000$139/sqft |
Source: NTREIS #20685981 Report a problem | ||
| 7/17/2025 | Price change | $425,000-2.3%$139/sqft |
Source: NTREIS #20685981 Report a problem | ||
| 6/23/2025 | Price change | $435,000-2.2%$142/sqft |
Source: NTREIS #20685981 Report a problem | ||
| 5/30/2025 | Price change | $445,000-4.3%$146/sqft |
Source: NTREIS #20685981 Report a problem | ||
| 1/14/2025 | Price change | $464,900-1.1%$152/sqft |
Source: NTREIS #20685981 Report a problem | ||
| 12/3/2024 | Price change | $469,900-1.1%$154/sqft |
Source: NTREIS #20685981 Report a problem | ||
| 11/5/2024 | Price change | $475,000-3.1%$155/sqft |
Source: NTREIS #20685981 Report a problem | ||
| 9/3/2024 | Price change | $490,000-2%$160/sqft |
Source: NTREIS #20685981 Report a problem | ||
| 7/31/2024 | Listed for sale | $500,000+82.1%$164/sqft |
Source: NTREIS #20685981 Report a problem | ||
| 10/11/2019 | Sold | -- |
Source: Agent Provided Report a problem | ||
| 8/26/2019 | Pending sale | $274,500$90/sqft |
Source: Ready Real Estate #14071717 Report a problem | ||
| 8/5/2019 | Price change | $274,500-1.9%$90/sqft |
Source: Ready Real Estate #14071717 Report a problem | ||
| 6/7/2019 | Price change | $279,900-1.8%$92/sqft |
Source: Ready Real Estate #14071717 Report a problem | ||
| 5/2/2019 | Price change | $284,900-1.7%$93/sqft |
Source: Ready Real Estate #14071717 Report a problem | ||
| 4/22/2019 | Listed for sale | $289,900+23.4%$95/sqft |
Source: Ready Real Estate #14071717 Report a problem | ||
| 11/29/2016 | Listing removed | $234,900$77/sqft |
Source: JW Realty Partners #13444240 Report a problem | ||
| 11/8/2016 | Pending sale | $234,900$77/sqft |
Source: JW Realty Partners #13444240 Report a problem | ||
Public tax history
| Year | Property taxes | Tax assessment |
|---|---|---|
| 2025 | $6,343 +5.2% | $409,948 +10% |
| 2024 | $6,029 +11.7% | $372,680 +10% |
| 2023 | $5,397 -12.8% | $338,800 +10% |
| 2022 | $6,189 +2.2% | $308,000 +3.1% |
| 2021 | $6,054 -2.7% | $298,701 +6.2% |
| 2020 | $6,220 -5.3% | $281,239 +0.2% |
| 2019 | $6,566 +0.3% | $280,769 +4% |
| 2018 | $6,547 +39.4% | $269,906 +14.9% |
| 2017 | $4,698 | $234,831 +14.8% |
| 2016 | $4,698 +11.2% | $204,600 +10% |
| 2015 | $4,224 | $186,000 +5.5% |
| 2014 | $4,224 | $176,376 +7.5% |
| 2013 | $4,224 | $164,114 +0.9% |
| 2012 | -- | $162,636 -1.8% |
| 2011 | -- | $165,537 +0.8% |
| 2010 | -- | $164,268 -3.2% |
| 2009 | -- | $169,708 +4.7% |
| 2007 | $3,912 -3.3% | $162,091 -0.1% |
| 2006 | $4,044 +7.2% | $162,307 +4.9% |
| 2005 | $3,771 | $154,766 -2% |
| 2004 | -- | $157,999 -3.1% |
| 2003 | -- | $163,083 -0.4% |
| 2002 | -- | $163,693 +6.5% |
| 2001 | -- | $153,676 |
Find assessor info on the county website
Monthly payment
Est. payment
Payment breakdown
Explore the cost of this home by adjusting the details. Changes won't be saved.Climate risks
Neighborhood: Fairview West
Nearby schools
Schools provided by the listing agent
- Elementary: Corinth
- Middle: Lake Dallas
- High: Lake Dallas
- District: Lake Dallas ISD
Source: NTREIS. This data may not be complete. We recommend contacting the local school district to confirm school assignments for this home.

Similar homes
- $412,0004 bd3 ba3k sqft2711 Vistaview Dr, Corinth, TX 76210For Sale
 MLS ID #21387662, Amber Broadway. NTREIS
 - $449,0004 bd3 ba2.4k sqft1515 Nightingale Ln, Corinth, TX 76210For Sale
 MLS ID #21368266, Yvonne Wilson. NTREIS
 - $372,0004 bd3 ba2.2k sqft8012 Clear River Ln, Denton, TX 76210For Sale
 MLS ID #21316117, Benjamin Deanda. NTREIS
 - $375,0004 bd3 ba2.2k sqft322 Ashley Oak Ln, Lake Dallas, TX 75065For Sale
 MLS ID #21404610, Patrick Kocher. NTREIS
