Location. Location.Location. Your South Denton Dream Home Awaits. Nestled in a quiet, highly desirable neighborhood, this beautiful turnkey home perfectly blends comfort, style, and convenience. From the moment you step inside, you'll love the warm wood flooring, an abundance of natural light from massive windows, and a stunning architectural skylight that creates a bright, airy ambiance throughout the open floor plan. The heart of the home features a gorgeous kitchen equipped with matching stainless steel appliances, premium granite countertops, a decorative backsplash, and a cozy eat-in breakfast nook. Retreat to generously sized bedrooms with incredible storage, including a spacious primary suite complete with a large walk-in closet. Outside, the perfect backyard oasis awaits—ready for pets, play, and weekend entertaining. Boasting an effortless commute and zoning to top-rated schools, this property is ready for its next chapter. Come make your dream of homeownership a reality.
For sale
Price cut: $15K (9/17)
$325,000
2612 Fountainview Dr, Corinth, TX 76210
3beds
1,741sqft
Single Family Residence
Built in 1994
7,840 Square Feet Lot
$-- Zestimate®
$187/sqft
$-- HOA
What's special
Warm wood flooringPerfect backyard oasisPremium granite countertopsLarge walk-in closetDecorative backsplashGorgeous kitchenStunning architectural skylight
- 119 days
- 443
- 55
Zillow last checked:
Listing updated:
Listed by:
Tom Calvaneso 0421951 469-569-9195,
Keller Williams Realty-FM 972-874-1905
Source: NTREIS,MLS#: 21303352
Facts & features
Interior
Bedrooms & bathrooms
- Bedrooms: 3
- Bathrooms: 2
- Full bathrooms: 2
Primary bedroom
- Features: Closet Cabinetry, Ceiling Fan(s), Linen Closet, Walk-In Closet(s)
- Level: First
- Dimensions: 17 x 12
Bedroom
- Features: Built-in Features, Ceiling Fan(s), Split Bedrooms
- Level: First
- Dimensions: 12 x 10
Bedroom
- Features: Ceiling Fan(s), Split Bedrooms
- Level: First
- Dimensions: 11 x 10
Primary bathroom
- Features: Built-in Features, Granite Counters, Linen Closet, Separate Shower
- Level: First
- Dimensions: 12 x 11
Dining room
- Level: First
- Dimensions: 12 x 11
Other
- Features: Built-in Features, Garden Tub/Roman Tub, Solid Surface Counters
- Level: First
- Dimensions: 8 x 6
Kitchen
- Features: Built-in Features, Ceiling Fan(s), Eat-in Kitchen, Granite Counters
- Level: First
- Dimensions: 14 x 14
Living room
- Features: Ceiling Fan(s), Fireplace
- Level: First
- Dimensions: 20 x 16
Utility room
- Features: Built-in Features, Utility Room
- Level: First
- Dimensions: 6 x 5
Heating
- Central, Fireplace(s), Natural Gas
Cooling
- Central Air, Ceiling Fan(s), Electric
Appliances
- Included: Built-In Gas Range, Dishwasher, Disposal
- Laundry: Washer Hookup, Dryer Hookup, ElectricDryer Hookup, Laundry in Utility Room
Features
- Decorative/Designer Lighting Fixtures, Eat-in Kitchen, High Speed Internet, Open Floorplan, Vaulted Ceiling(s), Walk-In Closet(s)
- Flooring: Carpet, Ceramic Tile, Wood
- Windows: Bay Window(s), Skylight(s), Window Coverings
- Has basement: No
- Number of fireplaces: 1
- Fireplace features: Living Room, Masonry, Wood Burning
Interior area
- Total interior livable area: 1,741 sqft
Video & virtual tour
Property
Parking
- Total spaces: 2
- Parking features: Covered, Door-Single, Driveway, Garage Faces Front, Garage, Garage Door Opener
- Attached garage spaces: 2
Features
- Levels: One
- Stories: 1
- Patio & porch: Patio, Covered
- Exterior features: Rain Gutters
- Pool features: None
- Fencing: Fenced,Wood
Lot
- Size: 7,840 Square Feet
- Dimensions: 78 x 103
- Features: Interior Lot, Subdivision, Sprinkler System, Few Trees
Details
- Additional structures: Pergola, Shed(s)
- Parcel number: R123144
Construction
Type & style
- Home type: SingleFamily
- Architectural style: Traditional,Detached
- Property subtype: Single Family Residence
Materials
- Brick
- Foundation: Slab
- Roof: Composition
Condition
- Resale
- Year built: 1994
Utilities & green energy
- Sewer: Public Sewer
- Water: Public
- Utilities for property: Sewer Available, Water Available
Green energy
- Energy efficient items: Appliances
- Water conservation: Water-Smart Landscaping
Community & HOA
Community
- Features: Sidewalks
- Security: Smoke Detector(s)
- Subdivision: Fairview Meadows Ph 02
HOA
- Has HOA: No
Location
- Region: Corinth
Financial & listing details
- Price per square foot: $187/sqft
- Tax assessed value: $345,454
- Annual tax amount: $6,834
- Date on market: 6/23/2026
- Cumulative days on market: 120 days
- Listing terms: Cash,Conventional,FHA,VA Loan
Estimated market value
Not available
Estimated sales range
Not available
Not available
Price history
| Date | Event | Price |
|---|---|---|
| 9/17/2026 | Price change | $325,000-4.4%$187/sqft |
Source: NTREIS #21303352 Report a problem | ||
| 7/31/2026 | Price change | $340,000-2.9%$195/sqft |
Source: NTREIS #21303352 Report a problem | ||
| 6/23/2026 | Listed for sale | $350,000+159.3%$201/sqft |
Source: NTREIS #21303352 Report a problem | ||
| 8/19/2017 | Listing removed | $1,600$1/sqft |
Source: Dallas Metro North #13670904 Report a problem | ||
| 8/11/2017 | Listed for rent | $1,600$1/sqft |
Source: Keller Williams Realty-FM #13670904 Report a problem | ||
| 5/29/2017 | Listing removed | $1,600$1/sqft |
Source: Dallas Metro North #13583985 Report a problem | ||
| 4/21/2017 | Listed for rent | $1,600+10.3%$1/sqft |
Source: Keller Williams Realty-FM #13583985 Report a problem | ||
| 2/23/2015 | Listing removed | $1,450$1/sqft |
Source: Keller Williams Realty-FM #13064816 Report a problem | ||
| 12/24/2014 | Listed for rent | $1,450+3.6%$1/sqft |
Source: Keller Williams Realty-FM #13064816 Report a problem | ||
| 8/31/2012 | Listing removed | $1,400$1/sqft |
Source: Sackborn Corp, LLC #11820455 Report a problem | ||
| 8/11/2012 | Listed for rent | $1,400$1/sqft |
Source: Sackborn Corp, LLC #11820455 Report a problem | ||
| 6/27/2012 | Sold | -- |
Source: Agent Provided Report a problem | ||
| 6/1/2012 | Pending sale | $135,000$78/sqft |
Source: CENTURY 21 Judge Fite Company #11685124 Report a problem | ||
| 4/4/2012 | Price change | $135,000-9.9%$78/sqft |
Source: CENTURY 21 Judge Fite Company #11685124 Report a problem | ||
| 11/14/2011 | Listed for sale | $149,900$86/sqft |
Source: CENTURY 21 JUDGE FITE CO. #11685124 Report a problem | ||
Public tax history
| Year | Property taxes | Tax assessment |
|---|---|---|
| 2025 | $6,834 -3.4% | $345,454 -4.5% |
| 2024 | $7,076 +4.9% | $361,549 +5.4% |
| 2023 | $6,747 +2.6% | $342,993 +14.7% |
| 2022 | $6,578 +16% | $298,945 +21.2% |
| 2021 | $5,672 +1.4% | $246,561 +3.7% |
| 2020 | $5,594 +5.4% | $237,678 +4.7% |
| 2019 | $5,309 -3.8% | $227,000 -0.2% |
| 2018 | $5,518 +20.6% | $227,487 +18.9% |
| 2017 | $4,575 | $191,247 +4.5% |
| 2016 | $4,575 +22.8% | $182,983 +21.9% |
| 2015 | $3,725 | $150,133 +2.3% |
| 2014 | $3,725 | $146,814 +11.4% |
| 2013 | $3,725 | $131,804 +4.4% |
| 2012 | -- | $126,292 -8.5% |
| 2011 | -- | $137,962 +7.4% |
| 2010 | -- | $128,419 -0.8% |
| 2009 | -- | $129,517 +0.9% |
| 2007 | $3,710 -8% | $128,417 -5.3% |
| 2006 | $4,034 +6.5% | $135,669 +4.6% |
| 2005 | $3,788 | $129,714 -0.6% |
| 2004 | -- | $130,465 +2% |
| 2003 | -- | $127,855 +2.5% |
| 2002 | -- | $124,784 +6.7% |
| 2001 | -- | $116,968 |
Find assessor info on the county website
Monthly payment
Est. payment
Payment breakdown
Explore the cost of this home by adjusting the details. Changes won't be saved.Climate risks
Neighborhood: Fairview Estates
Nearby schools
Schools provided by the listing agent
- Elementary: Corinth
- Middle: Lakedallas
- High: Lakedallas
- District: Lake Dallas ISD
Source: NTREIS. This data may not be complete. We recommend contacting the local school district to confirm school assignments for this home.

Similar homes
- $350,0003 bd2 ba1.5k sqft2714 Skyview Dr, Corinth, TX 76210For Sale
 MLS ID #21370526, Brenda Debus. NTREIS
 - $350,0004 bd2 ba1.5k sqft3229 Timberview Ct, Corinth, TX 76210For Sale
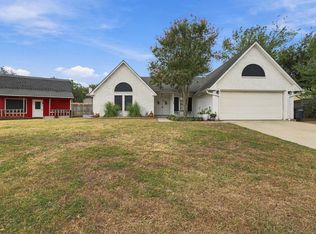 MLS ID #21399298, Roy Reyna. NTREIS
 - $350,0003 bd2 ba1.8k sqft3208 Cliff Oaks Dr, Corinth, TX 76210For Sale
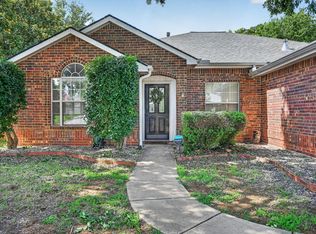 MLS ID #21273400, Lori Tredway. NTREIS
 - $370,0003 bd3 ba2.1k sqft3116 Mason Ave, Corinth, TX 76210For Sale
 MLS ID #21251786, Naomi Jones. NTREIS
