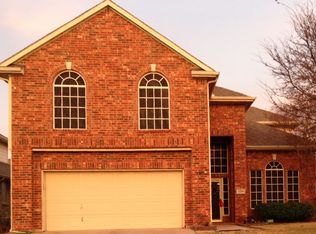
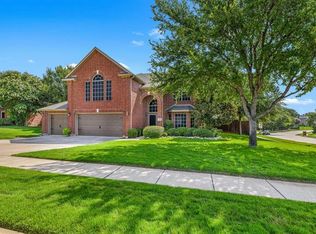
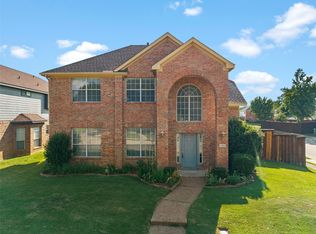
Seller is offering $2500 in concessions towards cosmetic upgrades. Spacious and inviting 4-bedroom, 2.5-bath home situated on a desirable large corner lot in Corinth. The primary suite is
conveniently located downstairs, while upstairs features three additional bedrooms, a full bath, and a spacious second living
area perfect for a game room, media room, or flexible family space. The kitchen offers stainless steel appliances and opens
to the breakfast area and main living room, creating a comfortable layout for everyday living and entertaining. Recent updates
include new laminate flooring throughout the downstairs and new light fixtures, giving the home a fresh, modern feel. Enjoy
the generous backyard with plenty of room to relax, play, or entertain, plus a convenient storage
shed for extra space. Conveniently located with easy access to I-35, shopping, dining, schools, and
surrounding DFW communities.
For sale
Price cut: $15K (9/7)
$350,000
3204 Windridge Ln, Corinth, TX 76208
4beds
2,195sqft
Single Family Residence
Built in 1999
8,319 Square Feet Lot
$345,700 Zestimate®
$159/sqft
$55/mo HOA
What's special
Desirable large corner lot
- 48 days
- 969
- 136
Zillow last checked:
Listing updated:
Listed by:
Yara Jabr 0796105 855-299-7653,
Mark Spain Real Estate 855-299-7653
Source: NTREIS,MLS#: 21370776
Facts & features
Interior
Bedrooms & bathrooms
- Bedrooms: 4
- Bathrooms: 3
- Full bathrooms: 2
- 1/2 bathrooms: 1
Primary bedroom
- Features: Separate Shower, Walk-In Closet(s)
- Level: First
- Dimensions: 0 x 0
Bedroom
- Level: Second
- Dimensions: 0 x 0
Bedroom
- Level: Second
- Dimensions: 0 x 0
Bedroom
- Level: Second
- Dimensions: 0 x 0
Primary bathroom
- Level: First
- Dimensions: 0 x 0
Other
- Level: Second
- Dimensions: 0 x 0
Half bath
- Level: First
- Dimensions: 0 x 0
Kitchen
- Features: Breakfast Bar, Built-in Features
- Level: First
- Dimensions: 0 x 0
Living room
- Level: First
- Dimensions: 0 x 0
Utility room
- Features: Utility Room
- Level: First
- Dimensions: 0 x 0
Heating
- Central, Electric
Cooling
- Central Air, Ceiling Fan(s), Electric
Appliances
- Included: Dishwasher, Electric Range, Disposal, Microwave
Features
- Cable TV, Vaulted Ceiling(s)
- Flooring: Carpet, Laminate
- Has basement: No
- Number of fireplaces: 1
- Fireplace features: Wood Burning
Interior area
- Total interior livable area: 2,195 sqft
Video & virtual tour
Property
Parking
- Total spaces: 2
- Parking features: Garage Faces Front
- Attached garage spaces: 2
Features
- Levels: Two
- Stories: 2
- Pool features: None
Lot
- Size: 8,319 Square Feet
Details
- Parcel number: R201809
Construction
Type & style
- Home type: SingleFamily
- Architectural style: Detached
- Property subtype: Single Family Residence
- Attached to another structure: Yes
Materials
- Brick
- Foundation: Slab
Condition
- Year built: 1999
Utilities & green energy
- Sewer: Public Sewer
- Water: Public
- Utilities for property: Sewer Available, Water Available, Cable Available
Community & HOA
Community
- Features: Curbs, Sidewalks
- Subdivision: Jackson Ranch Corinth City
HOA
- Has HOA: Yes
- Services included: Association Management
- HOA fee: $660 annually
- HOA name: Jackson Ranch
- HOA phone: 972-943-2828
Location
- Region: Corinth
Financial & listing details
- Price per square foot: $159/sqft
- Tax assessed value: $371,000
- Annual tax amount: $7,339
- Date on market: 8/27/2026
- Cumulative days on market: 49 days
Estimated market value
$345,700
$328,000 - $363,000
$2,579/mo
Price history
| Date | Event | Price |
|---|---|---|
| 10/12/2026 | Price change | $2,395-2.2%$1/sqft |
Source: Zillow Rentals Report a problem | ||
| 9/11/2026 | Listed for rent | $2,450+34.2%$1/sqft |
Source: Zillow Rentals Report a problem | ||
| 9/7/2026 | Price change | $350,000-4.1%$159/sqft |
Source: NTREIS #21370776 Report a problem | ||
| 8/27/2026 | Listed for sale | $365,000+111%$166/sqft |
Source: NTREIS #21370776 Report a problem | ||
| 7/10/2018 | Listing removed | $1,825$1/sqft |
Source: Denton County Property Management, INC. #13876117 Report a problem | ||
| 6/27/2018 | Listed for rent | $1,825$1/sqft |
Source: Denton County Property Management, INC. #13876117 Report a problem | ||
| 12/1/2015 | Sold | -- |
Source: Agent Provided Report a problem | ||
| 3/6/2010 | Listing removed | $173,000$79/sqft |
Source: Re/Max #11318896 Report a problem | ||
| 12/20/2009 | Listed for sale | $173,000$79/sqft |
Source: RE/MAX Lake Cities #11318896 Report a problem | ||
Public tax history
| Year | Property taxes | Tax assessment |
|---|---|---|
| 2025 | $7,339 +2.7% | $371,000 +1.6% |
| 2024 | $7,143 -7.6% | $365,000 -7.1% |
| 2023 | $7,730 +9.8% | $393,000 +22.8% |
| 2022 | $7,041 +17.7% | $320,000 +16.1% |
| 2021 | $5,981 +3.3% | $275,640 +12% |
| 2020 | $5,790 +3.2% | $246,000 +2.5% |
| 2019 | $5,613 +2.8% | $240,000 +6.7% |
| 2018 | $5,459 +22.2% | $225,000 +3.9% |
| 2017 | $4,465 | $216,464 +21.2% |
| 2016 | $4,465 +8.5% | $178,594 +0.2% |
| 2015 | $4,114 | $178,198 +9.9% |
| 2014 | $4,114 | $162,171 +8.6% |
| 2013 | $4,114 | $149,302 -0.3% |
| 2012 | -- | $149,820 +0.5% |
| 2011 | -- | $149,134 -4.3% |
| 2010 | -- | $155,775 +0% |
| 2009 | -- | $155,734 -1.1% |
| 2007 | $3,792 -2.6% | $157,438 +0.5% |
| 2006 | $3,895 -1.2% | $156,700 +3.8% |
| 2005 | $3,941 | $150,968 -5.7% |
| 2004 | -- | $160,096 +11.6% |
| 2003 | -- | $143,497 +76% |
| 2002 | -- | $81,520 +1.5% |
| 2001 | -- | $80,315 |
Find assessor info on the county website
Monthly payment
Est. payment
Payment breakdown
Explore the cost of this home by adjusting the details. Changes won't be saved.Climate risks
Neighborhood: 76208
Nearby schools
Schools provided by the listing agent
- Elementary: Lake Dallas
- Middle: Lake Dallas
- High: Lake Dallas
- District: Lake Dallas ISD
Source: NTREIS. This data may not be complete. We recommend contacting the local school district to confirm school assignments for this home.
Similar homes
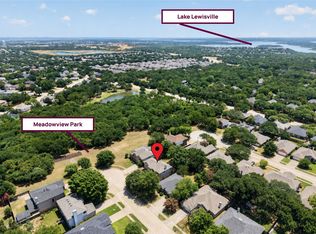
- $384,9004 bd3 ba2.2k sqft1716 Redwood Dr, Corinth, TX 76210For Sale
 MLS ID #21347002, Russell Rhodes. NTREIS
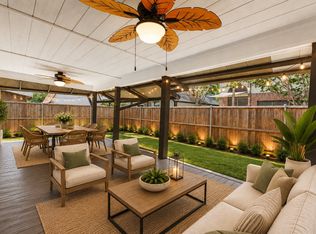
 - $375,0004 bd3 ba2.2k sqft2016 Cardinal Ln, Lewisville, TX 75077For Sale
 MLS ID #21351170, Natalie Martinez. NTREIS
 - $380,0004 bd3 ba2k sqft1184 Courtney Ln, Lewisville, TX 75077For Sale
 MLS ID #21401961, Mackenzie Larch. NTREIS
 - $359,0004 bd2 ba2.2k sqft3505 Mustang Dr, Denton, TX 76210For Sale
 MLS ID #21316336, Jennifer Ladd. NTREIS
