Welcome to this move-in-ready home in the established Chaucer Estates community, where over 4,000 square feet gives you the space and flexibility to make this home your own. With 6 bedrooms, three living areas, including an upstairs loft, there are endless possibilities for how to use the space. Create a home office, game room, media room, home gym, playroom, hobby space, or comfortable guest accommodations—all while still having plenty of room to spread out and entertain. Two fireplaces add warmth and character, including a double-sided fireplace in the primary suite that creates the perfect setting for a cozy sitting area. Recent updates include new granite countertops, new appliances, new carpet, and a one-year-old roof. Located in Chaucer Estates, just minutes from grocery stores, coffee shops, and all that Denton has to offer. Whether you need more room to work, entertain, create, unwind, or simply enjoy everyday life, this home gives you the space to make it happen. Schedule your showing and come imagine the possibilities.
Schedule your showing today!
For sale
Price cut: $3K (10/5)
$449,990
7100 Livingston Dr, Denton, TX 76210
6beds
4,011sqft
Single Family Residence
Built in 2004
7,361 Square Feet Lot
$444,000 Zestimate®
$112/sqft
$-- HOA
What's special
Upstairs loftNew appliancesNew granite countertopsNew carpetTwo fireplacesCozy sitting area
- 75 days
- 859
- 124
Zillow last checked:
Listing updated:
Listed by:
Alison Allen 0785002 214-453-1850,
Coldwell Banker Realty 214-453-1850
Source: NTREIS,MLS#: 21367936
Facts & features
Interior
Bedrooms & bathrooms
- Bedrooms: 6
- Bathrooms: 4
- Full bathrooms: 3
- 1/2 bathrooms: 1
Primary bedroom
- Level: First
- Dimensions: 1 x 1
Bedroom
- Features: Ceiling Fan(s), Walk-In Closet(s)
- Level: Second
- Dimensions: 1 x 1
Primary bathroom
- Features: Dual Sinks, En Suite Bathroom, Separate Shower
- Level: First
- Dimensions: 1 x 1
Dining room
- Level: First
- Dimensions: 1 x 1
Half bath
- Level: First
- Dimensions: 1 x 1
Kitchen
- Features: Breakfast Bar, Built-in Features, Eat-in Kitchen, Granite Counters, Kitchen Island, Walk-In Pantry
- Level: First
- Dimensions: 1 x 1
Laundry
- Level: Second
- Dimensions: 1 x 1
Living room
- Features: Ceiling Fan(s), Fireplace
- Level: First
- Dimensions: 1 x 1
Loft
- Level: Second
- Dimensions: 1 x 1
Heating
- Central
Cooling
- Central Air
Appliances
- Included: Dishwasher, Disposal, Gas Range, Gas Water Heater, Ice Maker, Microwave, Refrigerator
- Laundry: Washer Hookup, Dryer Hookup
Features
- Chandelier, Double Vanity, Eat-in Kitchen, Granite Counters, High Speed Internet, Kitchen Island, Loft, Open Floorplan, Pantry, Walk-In Closet(s)
- Flooring: Combination
- Windows: Bay Window(s)
- Has basement: No
- Number of fireplaces: 2
- Fireplace features: Bedroom, Bath, Living Room
Interior area
- Total interior livable area: 4,011 sqft
Video & virtual tour
Property
Parking
- Total spaces: 4
- Parking features: Asphalt
- Attached garage spaces: 2
- Carport spaces: 2
Features
- Levels: Two
- Stories: 2
- Exterior features: Private Yard, Rain Gutters
- Pool features: None
- Fencing: Back Yard
Lot
- Size: 7,361 Square Feet
Details
- Parcel number: R228623
Construction
Type & style
- Home type: SingleFamily
- Architectural style: Detached
- Property subtype: Single Family Residence
Materials
- Foundation: Slab
- Roof: Shingle
Condition
- Year built: 2004
Utilities & green energy
- Sewer: Public Sewer
- Water: Public
- Utilities for property: Sewer Available, Water Available
Community & HOA
Community
- Security: Smoke Detector(s)
- Subdivision: Chauser Estates Ph Ii
HOA
- Has HOA: No
Location
- Region: Denton
Financial & listing details
- Price per square foot: $112/sqft
- Tax assessed value: $458,666
- Annual tax amount: $9,119
- Date on market: 8/28/2026
- Cumulative days on market: 76 days
- Listing terms: Cash,Conventional,FHA,VA Loan
Estimated market value
$444,000
$422,000 - $466,000
$3,213/mo
Price history
| Date | Event | Price |
|---|---|---|
| 10/5/2026 | Price change | $449,990-0.7%$112/sqft |
Source: NTREIS #21367936 Report a problem | ||
| 8/28/2026 | Listed for sale | $453,000$113/sqft |
Source: NTREIS #21367936 Report a problem | ||
| 3/28/2022 | Listing removed | -- |
Source: Zillow Rental Network Premium Report a problem | ||
| 3/16/2022 | Listed for rent | $2,250$1/sqft |
Source: Zillow Rental Network Premium Report a problem | ||
Public tax history
| Year | Property taxes | Tax assessment |
|---|---|---|
| 2025 | $9,119 -3.7% | $458,666 -6.5% |
| 2024 | $9,466 -7.5% | $490,398 -8.5% |
| 2023 | $10,236 +16% | $536,075 +28.9% |
| 2022 | $8,828 +30.4% | $415,840 +32.7% |
| 2021 | $6,770 +0.2% | $313,282 +3.1% |
| 2020 | $6,758 -1.6% | $303,987 +1.1% |
| 2019 | $6,870 +7.7% | $300,554 +12.5% |
| 2018 | $6,377 +4.1% | $267,260 +3% |
| 2017 | $6,128 | $259,582 +4.7% |
| 2016 | $6,128 +23.7% | $247,907 +15.2% |
| 2015 | $4,954 | $215,151 +8.7% |
| 2014 | $4,954 | $198,005 +1.3% |
| 2013 | $4,954 | $195,470 +14% |
| 2012 | -- | $171,487 +0.8% |
| 2011 | -- | $170,112 +0.8% |
| 2010 | -- | $168,746 -1.3% |
| 2009 | -- | $171,052 -15.6% |
| 2007 | $5,315 -3.1% | $202,664 +0.4% |
| 2006 | $5,486 +3.5% | $201,783 +3.5% |
| 2005 | $5,298 | $194,999 |
Find assessor info on the county website
Monthly payment
Est. payment
Payment breakdown
Explore the cost of this home by adjusting the details. Changes won't be saved.Climate risks
Neighborhood: Chaucer Estates
Nearby schools
Schools provided by the listing agent
- Elementary: Mcnair
- Middle: Crownover
- High: Guyer
- District: Denton ISD
Source: NTREIS. This data may not be complete. We recommend contacting the local school district to confirm school assignments for this home.

Similar homes
- $450,0004 bd3 ba3k sqft2209 Windhaven Dr, Denton, TX 76210For Sale
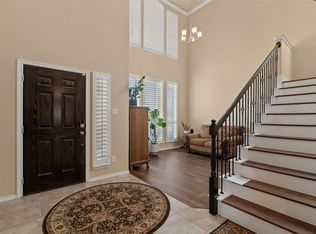 MLS ID #21216054, Carissa Acker. NTREIS
- $465,0004 bd4 ba2.7k sqft4115 Creek Hill Ln, Corinth, TX 76208For Sale
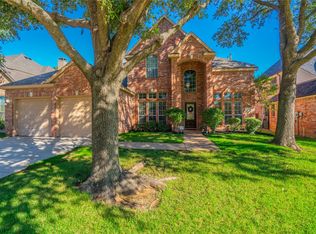 MLS ID #21399720, Shane Yarbrough. NTREIS
- $375,0004 bd3 ba2.8k sqft3601 Oceanview Dr, Denton, TX 76208For Sale
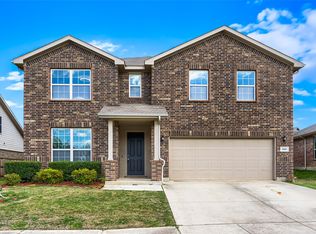 MLS ID #21429016, Lance Jennings. NTREIS
- $430,0004 bd3 ba2.4k sqft310 Conroe Cir, Argyle, TX 76226For Sale
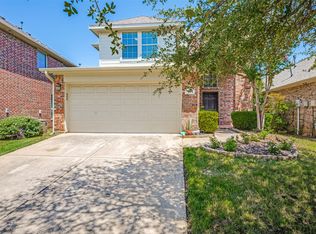 MLS ID #21358030, Lauren Purdy. NTREIS
