Seller offering up to 2% in seller credits to use towards rate buy down or closing costs with preferred lender. Welcome home to this beautifully designed home featuring an open-concept layout ideal for both everyday living and entertaining. The spacious living room flows seamlessly into the kitchen, where a large center island provides the perfect gathering space for family and friends. The private primary suite offers a relaxing retreat with dual sinks, a separate soaking tub and shower, and abundant storage. Step outside to enjoy the fully fenced backyard, complete with a covered patio that creates the perfect setting for outdoor dining, relaxing, or hosting guests year-round. With flexible living spaces, thoughtful design, and inviting indoor and outdoor areas, this home offers the comfort and functionality today's buyers are looking for. Don't miss the opportunity to make this exceptional property your own!
For sale
$375,000
3601 Oceanview Dr, Denton, TX 76208
4beds
2,895sqft
Single Family Residence
Built in 2014
6,795 Square Feet Lot
$369,300 Zestimate®
$130/sqft
$17/mo HOA
What's special
Covered patioFully fenced backyardAbundant storageLarge center islandDual sinksPrivate primary suiteOpen-concept layout
- 2 days
- 112
- 27
Likely to sell faster than
Zillow last checked:
Listing updated:
Listed by:
Lance Jennings 0685013 903-658-4339,
Keller Williams Realty DPR 972-732-6000
Source: NTREIS,MLS#: 21429016
Facts & features
Interior
Bedrooms & bathrooms
- Bedrooms: 4
- Bathrooms: 3
- Full bathrooms: 2
- 1/2 bathrooms: 1
Primary bedroom
- Level: First
- Dimensions: 0 x 0
Bedroom
- Level: Second
- Dimensions: 0 x 0
Bedroom
- Level: Second
- Dimensions: 0 x 0
Bedroom
- Level: Second
- Dimensions: 0 x 0
Dining room
- Level: First
- Dimensions: 0 x 0
Kitchen
- Level: First
- Dimensions: 0 x 0
Living room
- Level: First
- Dimensions: 0 x 0
Heating
- Central
Cooling
- Central Air
Appliances
- Laundry: Other
Features
- Other
- Flooring: Other
- Has basement: No
- Number of fireplaces: 1
- Fireplace features: Electric
Interior area
- Total interior livable area: 2,895 sqft
Video & virtual tour
Property
Parking
- Total spaces: 2
- Parking features: Garage Faces Front
- Attached garage spaces: 2
Features
- Levels: Two
- Stories: 2
- Patio & porch: Other
- Pool features: None
Lot
- Size: 6,795 Square Feet
- Features: Interior Lot, Subdivision
Details
- Parcel number: R630784
Construction
Type & style
- Home type: SingleFamily
- Architectural style: Detached
- Property subtype: Single Family Residence
Materials
- Foundation: Slab
- Roof: Composition,Shingle
Condition
- Year built: 2014
Utilities & green energy
- Sewer: Public Sewer
- Water: Public
- Utilities for property: Sewer Available, Water Available
Community & HOA
Community
- Security: Other
- Subdivision: Villages Of Carmel Ph 2a
HOA
- Has HOA: Yes
- Services included: Maintenance Grounds
- HOA fee: $200 annually
- HOA name: Villages Of Carmel Hoa
- HOA phone: 214-705-1615
Location
- Region: Denton
Financial & listing details
- Price per square foot: $130/sqft
- Tax assessed value: $437,161
- Annual tax amount: $8,692
- Date on market: 11/6/2026
- Cumulative days on market: 3 days
- Listing terms: Cash,Conventional,FHA,VA Loan
Estimated market value
$369,300
$351,000 - $388,000
$2,771/mo
Price history
| Date | Event | Price |
|---|---|---|
| 11/6/2026 | Listed for sale | $375,000$130/sqft |
Source: NTREIS #21429016 Report a problem | ||
Public tax history
| Year | Property taxes | Tax assessment |
|---|---|---|
| 2025 | $6,963 +5% | $437,161 +7.8% |
| 2024 | $6,630 +13.5% | $405,445 +10% |
| 2023 | $5,841 -10.6% | $368,586 +10% |
| 2022 | $6,536 +5.4% | $335,078 +10% |
| 2021 | $6,202 -4.1% | $304,616 -1.2% |
| 2020 | $6,464 +0.8% | $308,455 +3.5% |
| 2019 | $6,414 +2% | $298,000 +6% |
| 2018 | $6,289 +14.1% | $281,000 +6.4% |
| 2017 | $5,513 | $264,000 +10% |
| 2016 | $5,513 | $240,000 +7.3% |
| 2015 | -- | $223,571 +459.5% |
| 2014 | -- | $39,957 |
Find assessor info on the county website
Monthly payment
Est. payment
Payment breakdown
Explore the cost of this home by adjusting the details. Changes won't be saved.Climate risks
Neighborhood: 76208
Nearby schools
Schools provided by the listing agent
- Elementary: Pecancreek
- Middle: Bettye Myers
- High: Ryan H S
- District: Denton ISD
Source: NTREIS. This data may not be complete. We recommend contacting the local school district to confirm school assignments for this home.

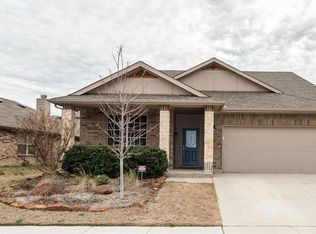

Similar homes
- $439,0004 bd3 ba3k sqft5905 Loveland Dr, Denton, TX 76208For Sale
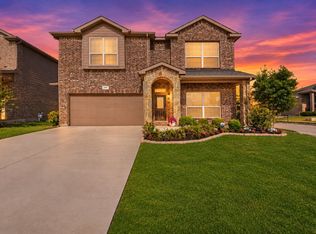 MLS ID #21428360, Azfar Khan. NTREIS
- $340,0003 bd2 ba1.7k sqft5601 Portola Ln, Denton, TX 76208For Sale
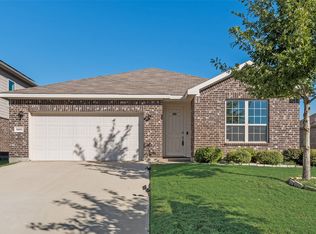 MLS ID #21428263, Texas Tammy. NTREIS
- $374,9004 bd3 ba2.7k sqft5016 Pebble Beach Trl, Denton, TX 76208For Sale
 MLS ID #21366735, Michael Bradshaw. NTREIS
- $375,0004 bd2 ba2.4k sqft2508 Kariba Ln, Denton, TX 76210For Sale
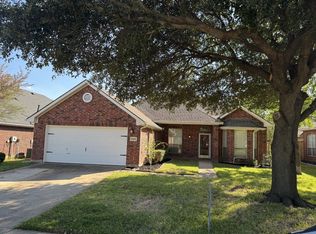 MLS ID #21430900, MARIANNE LAMB. NTREIS
