THE PERFECT HOME AND PRICED TO SELL!
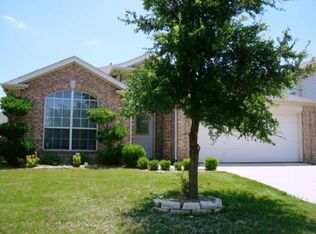
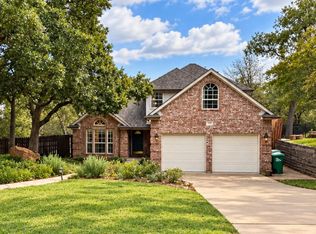
Beautifully Maintained North-Facing Denton Home with Open Floor Plan, Fireplace, Community Pool Access & Prime Location Near Parks, Schools, Shopping & Dining in an established Denton neighborhood with community pool access and convenient proximity to parks, schools, shopping, and dining. The interior features a spacious, open floor plan with abundant natural light. The main living area includes large windows and a fireplace, creating a comfortable central gathering space. The kitchen opens to the living area and includes stainless steel appliances, ample counter space, and a breakfast bar.
The primary suite features a remodeled ensuite bath with dual vanities, a soaking tub, and a separate shower. Two additional bedrooms provide flexibility for guests, a home office, or additional living space.
The backyard includes mature trees, landscaping, and a spacious patio suitable for outdoor dining and entertaining. This property combines functional living spaces with indoor-outdoor usability in a desirable Denton location. Schedule your private showing today or contact the listing agent for more information. Buyer and buyers agent to verify all information.
For sale
$349,999
2212 Loon Lake Rd, Denton, TX 76210
3beds
1,866sqft
Single Family Residence
Built in 1998
7,187 Square Feet Lot
$345,500 Zestimate®
$188/sqft
$52/mo HOA
What's special
Open floor planLarge windowsComfortable central gathering spaceSoaking tubAmple counter spaceTwo additional bedroomsDual vanities
- 4 days
- 109
- 8
Likely to sell faster than
Zillow last checked:
Listing updated:
Listed by:
Brenda Platt 0435998 469-233-3303,
Platinum Properties Realty 469-233-3303
Source: NTREIS,MLS#: 21414710
Facts & features
Interior
Bedrooms & bathrooms
- Bedrooms: 3
- Bathrooms: 2
- Full bathrooms: 2
Primary bedroom
- Features: Ceiling Fan(s), Dual Sinks, En Suite Bathroom, Garden Tub/Roman Tub, Separate Shower
- Level: First
- Dimensions: 15 x 14
Bedroom
- Level: First
- Dimensions: 13 x 11
Bedroom
- Level: First
- Dimensions: 11 x 10
Breakfast room nook
- Level: First
- Dimensions: 15 x 8
Dining room
- Level: First
- Dimensions: 15 x 12
Kitchen
- Features: Built-in Features, Eat-in Kitchen, Granite Counters, Kitchen Island, Pantry
- Level: First
- Dimensions: 15 x 8
Living room
- Features: Fireplace
- Level: First
- Dimensions: 17 x 15
Utility room
- Features: Utility Room
- Level: First
- Dimensions: 8 x 7
Appliances
- Included: Dishwasher, Disposal
Features
- High Speed Internet, Kitchen Island, Open Floorplan, Pantry, Vaulted Ceiling(s), Walk-In Closet(s)
- Has basement: No
- Number of fireplaces: 1
- Fireplace features: Wood Burning
Interior area
- Total interior livable area: 1,866 sqft
Video & virtual tour
Property
Parking
- Total spaces: 2
- Parking features: Door-Multi, Driveway, Garage Faces Front, Garage, Garage Door Opener, Private
- Attached garage spaces: 2
Features
- Levels: One
- Stories: 1
- Pool features: None
Lot
- Size: 7,187 Square Feet
Details
- Parcel number: R201723
Construction
Type & style
- Home type: SingleFamily
- Architectural style: Traditional,Detached
- Property subtype: Single Family Residence
Materials
- Brick
Condition
- Resale
- Year built: 1998
Utilities & green energy
- Sewer: Public Sewer
- Water: Public
- Utilities for property: Electricity Connected, Sewer Available, Separate Meters, Underground Utilities, Water Available
Community & HOA
Community
- Features: Curbs, Sidewalks
- Subdivision: Wind River Estate Ph V
HOA
- Has HOA: Yes
- Services included: All Facilities, Association Management, Maintenance Grounds
- HOA fee: $310 semi-annually
- HOA name: Wind River Estates Hoa
- HOA phone: 469-384-4653
Location
- Region: Denton
Financial & listing details
- Price per square foot: $188/sqft
- Tax assessed value: $348,036
- Annual tax amount: $6,920
- Date on market: 11/6/2026
- Cumulative days on market: 4 days
- Exclusions: Refrigerator and Washer and Dryer for sale
Estimated market value
$345,500
$328,000 - $363,000
$2,346/mo
Price history
| Date | Event | Price |
|---|---|---|
| 11/6/2026 | Listed for sale | $349,999-5.4%$188/sqft |
Source: NTREIS #21414710 Report a problem | ||
| 8/30/2026 | Listing removed | $369,940$198/sqft |
Source: NTREIS #21356398 Report a problem | ||
| 8/21/2026 | Listed for sale | $369,940+2.8%$198/sqft |
Source: NTREIS #21356398 Report a problem | ||
| 2/21/2025 | Sold | -- |
Source: NTREIS #20768232 Report a problem | ||
| 2/21/2025 | Pending sale | $359,900$193/sqft |
Source: NTREIS #20768232 Report a problem | ||
| 2/5/2025 | Contingent | $359,900$193/sqft |
Source: NTREIS #20768232 Report a problem | ||
| 1/11/2025 | Price change | $359,900-2.2%$193/sqft |
Source: NTREIS #20768232 Report a problem | ||
| 12/5/2024 | Price change | $367,9000%$197/sqft |
Source: NTREIS #20768232 Report a problem | ||
| 11/15/2024 | Price change | $368,000-1.9%$197/sqft |
Source: NTREIS #20768232 Report a problem | ||
| 11/7/2024 | Price change | $374,990-2.6%$201/sqft |
Source: NTREIS #20768232 Report a problem | ||
| 11/1/2024 | Listed for sale | $385,000+13.9%$206/sqft |
Source: NTREIS #20768232 Report a problem | ||
| 1/20/2023 | Sold | -- |
Source: NTREIS #20130809 Report a problem | ||
| 12/20/2022 | Pending sale | $338,000$181/sqft |
Source: NTREIS #20130809 Report a problem | ||
| 12/13/2022 | Contingent | $338,000$181/sqft |
Source: NTREIS #20130809 Report a problem | ||
| 11/16/2022 | Price change | $338,000-1.5%$181/sqft |
Source: NTREIS #20130809 Report a problem | ||
| 10/25/2022 | Price change | $343,000-1.3%$184/sqft |
Source: NTREIS #20130809 Report a problem | ||
| 9/2/2022 | Price change | $347,500-3.1%$186/sqft |
Source: NTREIS #20130809 Report a problem | ||
| 8/2/2022 | Listed for sale | $358,477+117.3%$192/sqft |
Source: NTREIS #20130809 Report a problem | ||
| 1/29/2014 | Sold | -- |
Source: Agent Provided Report a problem | ||
| 11/19/2013 | Listed for sale | $165,000+9.3%$88/sqft |
Source: KELLER WILLIAMS REALTY #12056118 Report a problem | ||
| 1/3/2009 | Listing removed | $151,000$81/sqft |
Source: Keller Williams Realty #10921392 Report a problem | ||
| 3/9/2008 | Listed for sale | $151,000$81/sqft |
Source: Keller Williams Realty #10921392 Report a problem | ||
Public tax history
| Year | Property taxes | Tax assessment |
|---|---|---|
| 2025 | $6,920 +38.9% | $348,036 +8.8% |
| 2024 | $4,981 -8.9% | $320,000 -6.7% |
| 2023 | $5,465 -10.8% | $342,887 +18.8% |
| 2022 | $6,129 +16.3% | $288,732 +18.4% |
| 2021 | $5,270 +3% | $243,893 +6% |
| 2020 | $5,116 -1.3% | $230,116 +1.5% |
| 2019 | $5,182 -0.2% | $226,719 +4.1% |
| 2018 | $5,195 +16.9% | $217,725 +12.7% |
| 2017 | $4,444 | $193,139 +7.4% |
| 2016 | $4,444 +25.6% | $179,792 +12.5% |
| 2015 | $3,539 | $159,877 +5.1% |
| 2014 | $3,539 | $152,080 +2% |
| 2013 | $3,539 | $149,084 +10% |
| 2012 | -- | $135,531 -1.2% |
| 2011 | -- | $137,167 +10% |
| 2010 | -- | $124,697 +3.9% |
| 2009 | -- | $120,000 -5% |
| 2007 | $3,312 -5.4% | $126,297 -9.9% |
| 2006 | $3,501 +8.4% | $140,186 +7.6% |
| 2005 | $3,231 | $130,308 -1.2% |
| 2004 | -- | $131,908 -0.3% |
| 2003 | -- | $132,269 -7.1% |
| 2002 | -- | $142,310 -2.3% |
| 2001 | -- | $145,593 |
Find assessor info on the county website
Monthly payment
Est. payment
Payment breakdown
Explore the cost of this home by adjusting the details. Changes won't be saved.Climate risks
Neighborhood: Wind River Estates
Nearby schools
Schools provided by the listing agent
- Elementary: Houston
- Middle: Mcmath
- High: Denton
- District: Denton ISD
Source: NTREIS. This data may not be complete. We recommend contacting the local school district to confirm school assignments for this home.
Similar homes
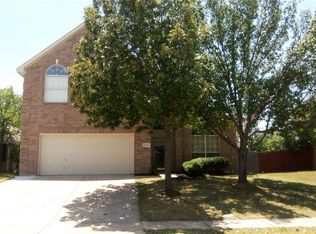
- $375,0004 bd2 ba2.4k sqft2508 Kariba Ln, Denton, TX 76210For Sale
 MLS ID #21430900, MARIANNE LAMB. NTREIS
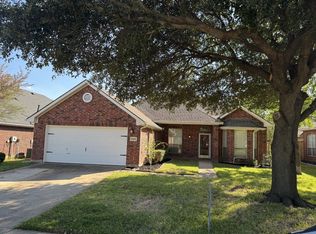
- $360,0003 bd2 ba1.8k sqft7616 Sunburst Trl, Denton, TX 76210For Sale
 MLS ID #21413028, Hudson Floyd. NTREIS
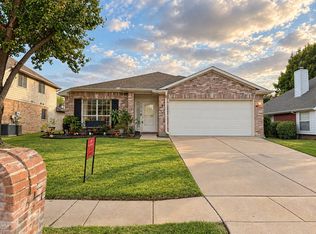
- $384,9993 bd2 ba1.9k sqft3913 Roxbury St, Denton, TX 76210For Sale
 MLS ID #21340574, William Shuler. NTREIS
- $390,0003 bd3 ba2k sqft1404 Fox Holw, Denton, TX 76205For Sale
 MLS ID #21419882, Javier Montemayor. NTREIS
