Welcome to 905 Chase Lane! This two-story home offers 3 bedrooms, 2.5 baths, 1,784 square feet, and a large backyard with plenty of room to enjoy. Inside, fresh white paint gives the main living areas a bright, clean feel, while arched openings, large windows, and engineered wood floors add character. The floor plan offers two living areas and flexible dining spaces, making it easy to accommodate everyday living, entertaining, or a home office. The kitchen features wood cabinetry, generous counter space, a breakfast bar, and a casual dining area overlooking the backyard. Upstairs, the spacious primary bedroom features a vaulted ceiling, plenty of natural light, and a private bath with dual sinks, a soaking tub, separate shower, and walk-in closet. Two additional bedrooms complete the second floor. One of the home's standout features is the large, fenced backyard with mature trees, room for pets and play, and plenty of space to create an outdoor living area. The location is another plus, approximately 6 minutes from Texas Woman's University, 10 minutes from historic downtown Denton, and 14 minutes from UNT. With a practical floor plan, a two-car garage, and room to make it your own, this home offers space, convenience, and potential in an established Denton neighborhood.
For sale
$298,000
905 Chase Ln, Denton, TX 76209
3beds
1,784sqft
Single Family Residence
Built in 2007
7,927 Square Feet Lot
$291,400 Zestimate®
$167/sqft
$-- HOA
What's special
Two-car garageEngineered wood floorsFlexible dining spacesLarge windowsPlenty of natural lightArched openingsVaulted ceiling
- 10 days
- 663
- 138
Likely to sell faster than
Zillow last checked:
Listing updated:
Listed by:
Vicki Sutherland 0584508,
Coldwell Banker Apex, REALTORS 972-562-5400
Source: NTREIS,MLS#: 21423144
Facts & features
Interior
Bedrooms & bathrooms
- Bedrooms: 3
- Bathrooms: 3
- Full bathrooms: 2
- 1/2 bathrooms: 1
Primary bedroom
- Features: Ceiling Fan(s), Dual Sinks, En Suite Bathroom, Garden Tub/Roman Tub, Separate Shower, Walk-In Closet(s)
- Level: Second
- Dimensions: 12 x 17
Bedroom
- Features: Ceiling Fan(s)
- Level: Second
- Dimensions: 12 x 10
Bedroom
- Features: Ceiling Fan(s)
- Level: Second
- Dimensions: 11 x 10
Breakfast room nook
- Features: Ceiling Fan(s)
- Level: First
- Dimensions: 10 x 10
Dining room
- Features: Ceiling Fan(s)
- Level: First
- Dimensions: 12 x 10
Kitchen
- Features: Built-in Features, Pantry
- Level: First
- Dimensions: 11 x 10
Living room
- Level: First
- Dimensions: 12 x 15
Utility room
- Features: Closet, Utility Room
- Level: First
- Dimensions: 6 x 6
Heating
- Central, Electric
Cooling
- Central Air, Ceiling Fan(s)
Appliances
- Included: Dishwasher, Electric Range, Disposal, Gas Water Heater, Microwave
- Laundry: Dryer Hookup, ElectricDryer Hookup, Laundry in Utility Room
Features
- High Speed Internet, Open Floorplan, Pantry, Cable TV, Wired for Data, Walk-In Closet(s)
- Flooring: Carpet, Vinyl, Wood
- Has basement: No
- Has fireplace: No
Interior area
- Total interior livable area: 1,784 sqft
Video & virtual tour
Property
Parking
- Total spaces: 2
- Parking features: Door-Single, Driveway, Garage Faces Front, Garage, Garage Door Opener, Kitchen Level
- Attached garage spaces: 2
Features
- Levels: Two
- Stories: 2
- Exterior features: Private Yard
- Pool features: None
- Fencing: Back Yard,Wood
Lot
- Size: 7,927 Square Feet
- Features: Back Yard, Interior Lot, Lawn, Landscaped, Level, Subdivision
Details
- Parcel number: R253998
Construction
Type & style
- Home type: SingleFamily
- Architectural style: Traditional,Detached
- Property subtype: Single Family Residence
Materials
- Brick
- Foundation: Slab
- Roof: Composition
Condition
- Resale
- Year built: 2007
Utilities & green energy
- Sewer: Public Sewer
- Water: Public
- Utilities for property: Natural Gas Available, Sewer Available, Separate Meters, Water Available, Cable Available
Community & HOA
Community
- Features: Curbs, Sidewalks
- Subdivision: Mockingbird Heights
HOA
- Has HOA: No
Location
- Region: Denton
Financial & listing details
- Price per square foot: $167/sqft
- Tax assessed value: $317,163
- Annual tax amount: $6,306
- Date on market: 10/30/2026
- Cumulative days on market: 11 days
Estimated market value
$291,400
$277,000 - $306,000
$2,097/mo
Price history
| Date | Event | Price |
|---|---|---|
| 10/30/2026 | Listed for sale | $298,000+61.2%$167/sqft |
Source: NTREIS #21423144 Report a problem | ||
| 4/12/2016 | Sold | -- |
Source: Agent Provided Report a problem | ||
| 3/4/2016 | Pending sale | $184,900$104/sqft |
Source: REAL T TEAM #13321167 Report a problem | ||
| 2/16/2016 | Listed for sale | $184,900$104/sqft |
Source: REAL T TEAM #13321167 Report a problem | ||
Public tax history
| Year | Property taxes | Tax assessment |
|---|---|---|
| 2025 | $4,577 +1.5% | $317,163 +7.3% |
| 2024 | $4,510 +14.6% | $295,612 +10% |
| 2023 | $3,934 -14.6% | $268,738 +10% |
| 2022 | $4,609 +4.3% | $244,307 +10% |
| 2021 | $4,419 +7.9% | $222,097 +10% |
| 2020 | $4,096 +0.6% | $201,906 +3.3% |
| 2019 | $4,071 +3.7% | $195,482 +7.4% |
| 2018 | $3,927 +8.1% | $182,007 +10% |
| 2017 | $3,634 | $165,461 +12.6% |
| 2016 | $3,634 +11.9% | $147,003 +3.4% |
| 2015 | $3,247 | $142,223 +9.6% |
| 2014 | $3,247 | $129,793 +13.1% |
| 2013 | $3,247 | $114,720 |
| 2012 | -- | $114,720 |
| 2011 | -- | $114,720 |
| 2010 | -- | $114,720 +73.6% |
| 2009 | -- | $66,095 +230.5% |
| 2004 | -- | $20,000 |
Find assessor info on the county website
Monthly payment
Est. payment
Payment breakdown
Explore the cost of this home by adjusting the details. Changes won't be saved.Climate risks
Neighborhood: 76209
Nearby schools
Schools provided by the listing agent
- Elementary: Alice Moore Alexander
- Middle: Strickland
- High: Ryan H S
- District: Denton ISD
Source: NTREIS. This data may not be complete. We recommend contacting the local school district to confirm school assignments for this home.
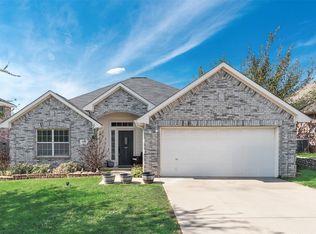

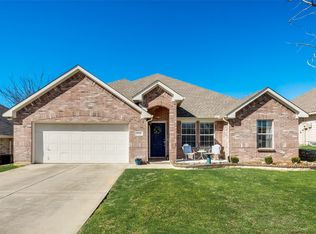
Similar homes
- $340,0003 bd2 ba1.7k sqft5601 Portola Ln, Denton, TX 76208For Sale
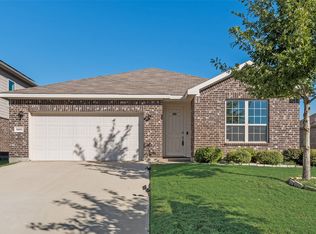 MLS ID #21428263, Texas Tammy. NTREIS
- $274,9003 bd2 ba1.5k sqft9005 Tumbleweed Dr, Aubrey, TX 76227For Sale
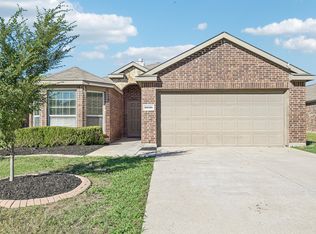 MLS ID #21429757, James Williams. NTREIS
- $318,9003 bd2 ba1.8k sqft3909 Cliffside Dr, Denton, TX 76208For Sale
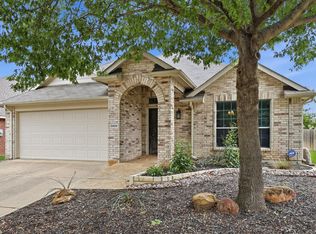 MLS ID #21255643, Debra Rosser. NTREIS
- $319,9004 bd2 ba2k sqft2424 Larimar Dr, Little Elm, TX 76227For Sale
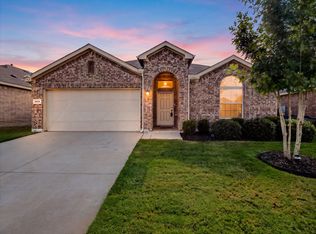 MLS ID #21422556, Laurie Deckert. NTREIS
