Step into your new home sweet home boasting an open floorplan that welcomes you with a sense of spaciousness and warmth feeling larger than its 2000 sq ft. A generously sized living room creates an inviting ambiance perfect for Netflix marathons or hosting friends for game night. With three bedrooms everyone gets their own personal space. The master bedroom provides a private retreat, featuring an updated ensuite bathroom for a touch of luxury and tranquility. This home also includes a dedicated office space, offering a quiet and inspiring atmosphere for productivity. Whether you work from home or simply need a creative sanctuary, this space caters to your professional needs. Out back, there's a private yard that's just begging for BBQs and lazy Sunday afternoons. The best part? No HOA! This is your place to do you. Only 2 miles from TWU, 4 miles from UNT, 4 miles to the Natatorium, and 3 miles to the Square this home is centrally located to the best Denton has to offer! Welcome Home!
Sold
Price Unknown
913 Chase Ln, Denton, TX 76209
3beds
2,031sqft
Single Family Residence
Built in 2004
7,013 Square Feet Lot
$332,700 Zestimate®
$--/sqft
$2,197 Estimated rent
Home value
$332,700
$316,000 - $349,000
$2,197/mo
Zestimate® history
Owner options
List your home for rent
$2,197/mo
Rent Zestimate®
Find your next renter with Zillow Rental Manager. Plus, with online applications, you can quickly screen prospective tenants – for free.
$2,197/mo
Rent Zestimate®
Refinance and save
Refinancing to a lower rate could help reduce your monthly payments and save thousands over the life of the loan.
Explore your selling options
Work with a Zillow partner agent
Leverage their expertise and Zillow's premium Showcase listings to get your home seen by more buyers.
Get startedList with your own agent
Get your home in front of millions of buyers by listing it on Zillow.
Learn how to do itSell it yourself
Take full control of how buyers see your home on Zillow by listing For Sale by Owner (FSBO).
List your homeWhat's special
Private yardDedicated office spaceMaster bedroom
Zillow last checked:
Listing updated:
Listed by:
Erica Stauver 0763025 940-206-7651,
CENTURY 21 Judge Fite Co. 940-320-4355
Bought with:
William Feather
New Home DFW
Source: NTREIS,MLS#: 20550898
Facts & features
Interior
Bedrooms & bathrooms
- Bedrooms: 3
- Bathrooms: 2
- Full bathrooms: 2
Primary bedroom
- Level: First
- Dimensions: 17 x 14
Bedroom
- Features: Ceiling Fan(s)
- Level: First
- Dimensions: 14 x 10
Bedroom
- Level: First
- Dimensions: 11 x 10
Primary bathroom
- Features: Built-in Features, Dual Sinks, En Suite Bathroom, Garden Tub/Roman Tub, Stone Counters
- Level: First
- Dimensions: 11 x 10
Breakfast room nook
- Level: First
- Dimensions: 12 x 12
Other
- Features: Built-in Features, Solid Surface Counters
- Level: First
- Dimensions: 8 x 6
Kitchen
- Features: Pantry, Solid Surface Counters
- Level: First
- Dimensions: 13 x 13
Living room
- Level: First
- Dimensions: 21 x 20
Office
- Level: First
- Dimensions: 12 x 10
Utility room
- Features: Built-in Features, Utility Room
- Level: First
- Dimensions: 8 x 6
Heating
- Central
Cooling
- Central Air, Ceiling Fan(s)
Appliances
- Included: Dishwasher, Electric Cooktop, Electric Oven, Disposal, Microwave
- Laundry: Electric Dryer Hookup, Laundry in Utility Room
Features
- High Speed Internet, Open Floorplan, Cable TV, Walk-In Closet(s)
- Flooring: Carpet, Ceramic Tile
- Windows: Window Coverings
- Has basement: No
- Has fireplace: No
Interior area
- Total interior livable area: 2,031 sqft
Property
Parking
- Total spaces: 2
- Parking features: Door-Multi, Driveway
- Attached garage spaces: 2
- Has uncovered spaces: Yes
Features
- Levels: One
- Stories: 1
- Patio & porch: Covered, Front Porch, Side Porch
- Exterior features: Storage
- Pool features: None
- Fencing: Fenced,Wood
Lot
- Size: 7,013 Square Feet
Details
- Parcel number: R254000
Construction
Type & style
- Home type: SingleFamily
- Architectural style: Traditional,Detached
- Property subtype: Single Family Residence
Materials
- Brick
- Foundation: Slab
- Roof: Composition
Condition
- Year built: 2004
Utilities & green energy
- Sewer: Public Sewer
- Water: Public
- Utilities for property: Sewer Available, Water Available, Cable Available
Community & HOA
Community
- Security: Security System, Smoke Detector(s)
- Subdivision: Mockingbird Heights
HOA
- Has HOA: No
Location
- Region: Denton
Financial & listing details
- Tax assessed value: $368,101
- Annual tax amount: $5,813
- Date on market: 5/3/2024
- Cumulative days on market: 54 days
- Listing terms: Cash,Conventional,FHA,VA Loan
- Exclusions: All curtains throughout the house. Curtain rod in spare bedroom being used as an office. Black garage shelving. Folding slab on washer and dryer.
Price history
| Date | Event | Price |
|---|---|---|
| 5/1/2024 | Sold | -- |
Source: NTREIS #20550898 Report a problem | ||
| 3/19/2024 | Listing removed | -- |
Source: NTREIS #20550898 Report a problem | ||
| 3/8/2024 | Listed for sale | $364,900$180/sqft |
Source: NTREIS #20550898 Report a problem | ||
Public tax history
| Year | Property taxes | Tax assessment |
|---|---|---|
| 2025 | $5,590 +6.1% | $368,101 +9.9% |
| 2024 | $5,268 +14.1% | $334,881 +10% |
| 2023 | $4,616 -12.9% | $304,437 +10% |
| 2022 | $5,298 +2.4% | $276,761 +7.7% |
| 2021 | $5,172 +4.6% | $256,940 +7.1% |
| 2020 | $4,943 +3.5% | $240,000 +3.9% |
| 2019 | $4,775 +6.3% | $231,000 +12.3% |
| 2018 | $4,492 +4% | $205,700 +10% |
| 2017 | $4,319 | $187,000 +7% |
| 2016 | $4,319 +19.1% | $174,753 +3.5% |
| 2015 | $3,628 | $168,765 +16.4% |
| 2014 | $3,628 | $145,000 +4.9% |
| 2013 | $3,628 | $138,174 +1.8% |
| 2012 | -- | $135,675 -4.4% |
| 2011 | -- | $141,854 +9.1% |
| 2010 | -- | $130,000 +0.9% |
| 2009 | -- | $128,880 -18.5% |
| 2007 | $3,849 -7.5% | $158,057 +3.3% |
| 2006 | $4,160 -5.1% | $153,010 -5.2% |
| 2005 | $4,384 | $161,349 +706.7% |
| 2004 | -- | $20,000 |
Find assessor info on the county website
Neighborhood: 76209
Nearby homes
- $298,7003 bd2 ba1.7k sqft917 Chase Ln, Denton, TX 76209Off Market

- $--3 bd2 ba1.7k sqft917 Chase Ln #1, Denton, TX 76209Off Market
- $288,8003 bd2 ba1.5k sqft909 Chase Ln, Denton, TX 76209Off Market
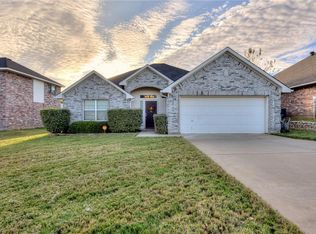
- $--3 bd2 ba1.4k sqft1001 Chase Ln, Denton, TX 76209Sold

- $291,2003 bd3 ba1.7k sqft905 Chase Ln, Denton, TX 76209Off Market
- $277,3003 bd2 ba1.5k sqft912 Chase Ln, Denton, TX 76209Off Market
- $--3 bd2 ba1.5k sqft908 Chase Ln, Denton, TX 76209Sold
- $289,2003 bd2 ba1.4k sqft3304 Pres Ct #000, Denton, TX 76209Off Market
Nearby schools
GreatSchools rating
- 2/10Alice Moore Alexander ElementaryGrades: PK-5Distance: 0.6 mi
- 4/10Strickland Middle SchoolGrades: 6-8Distance: 2.2 mi
- 6/10Ryan High SchoolGrades: 9-12Distance: 1.6 mi
Schools provided by the listing agent
- Elementary: Alice Moore Alexander
- Middle: Strickland
- High: Ryan H S
- District: Denton ISD
Source: NTREIS. This data may not be complete. We recommend contacting the local school district to confirm school assignments for this home.
Get a cash offer in 3 minutes
Find out how much your home could sell for in as little as 3 minutes with a no-obligation cash offer.
Estimated market value
$332,700
Get a cash offer in 3 minutes
Find out how much your home could sell for in as little as 3 minutes with a no-obligation cash offer.
Estimated market value
$332,700
- Texas
- Denton County
- Denton
- 76209
- 913 Chase Ln
