Unbeatable price for this split floor plan, single story home in an ideal Denton location! Built in 2003, this quaint open floor plan with sizable bedrooms will be a place you'd love to call home. If cooking is your jam, this kitchen is a great place to make meals, bake cookies, or just enjoy your company. Plenty of cabinets, counters and spacious breakfast nook overlooking the large backyard. Enjoy cozy cuddles in the living room with your fireplace lighting the night. The primary bedroom is split from the secondary bedrooms and has a large bathroom with separate tub and shower and a huge walk in closet! Vinyl windows are a huge energy saving bonus! Located near all things Denton, this home is ready for a new family to enjoy.
Sold
Price Unknown
1001 Chase Ln, Denton, TX 76209
3beds
1,440sqft
Single Family Residence
Built in 2003
7,056 Square Feet Lot
$281,400 Zestimate®
$--/sqft
$2,139 Estimated rent
Home value
$281,400
$265,000 - $298,000
$2,139/mo
Zestimate® history
Owner options
List your home for rent
$2,139/mo
Rent Zestimate®
Find your next renter with Zillow Rental Manager. Plus, with online applications, you can quickly screen prospective tenants – for free.
$2,139/mo
Rent Zestimate®
Refinance and save
Refinancing to a lower rate could help reduce your monthly payments and save thousands over the life of the loan.
Explore your selling options
Work with a Zillow partner agent
Leverage their expertise and Zillow's premium Showcase listings to get your home seen by more buyers.
Get startedList with your own agent
Get your home in front of millions of buyers by listing it on Zillow.
Learn how to do itSell it yourself
Take full control of how buyers see your home on Zillow by listing For Sale by Owner (FSBO).
List your homeWhat's special
Quaint open floor planSplit floor planLarge backyardSizable bedrooms
Zillow last checked:
Listing updated:
Listed by:
Tricia Hoffmann 0533404 972-740-4108,
Fathom Realty, LLC 888-455-6040
Bought with:
Alex Cho, 0542926
United Real Estate Family
Source: NTREIS,MLS#: 21221791
Facts & features
Interior
Bedrooms & bathrooms
- Bedrooms: 3
- Bathrooms: 2
- Full bathrooms: 2
Primary bedroom
- Features: En Suite Bathroom, Garden Tub/Roman Tub, Sitting Area in Primary, Separate Shower, Walk-In Closet(s)
- Level: First
- Dimensions: 16 x 14
Bedroom
- Features: Split Bedrooms
- Level: First
- Dimensions: 12 x 13
Bedroom
- Level: First
- Dimensions: 12 x 12
Kitchen
- Features: Eat-in Kitchen, Pantry, Solid Surface Counters
- Level: First
- Dimensions: 12 x 12
Laundry
- Level: First
- Dimensions: 5 x 6
Living room
- Level: First
- Dimensions: 16 x 14
Heating
- Central
Cooling
- Central Air
Appliances
- Included: Dishwasher, Electric Range, Disposal, Microwave
- Laundry: Dryer Hookup, ElectricDryer Hookup, Laundry in Utility Room
Features
- Eat-in Kitchen, High Speed Internet, Open Floorplan, Cable TV, Walk-In Closet(s)
- Flooring: Carpet, Ceramic Tile
- Windows: Window Coverings
- Has basement: No
- Number of fireplaces: 1
- Fireplace features: Gas Log, Gas Starter
Interior area
- Total interior livable area: 1,440 sqft
Property
Parking
- Total spaces: 2
- Parking features: Garage Faces Front, Garage, Garage Door Opener
- Attached garage spaces: 2
Features
- Levels: One
- Stories: 1
- Patio & porch: Covered, Front Porch
- Pool features: None
- Fencing: Wood
Lot
- Size: 7,056 Square Feet
Details
- Parcel number: R254002
Construction
Type & style
- Home type: SingleFamily
- Architectural style: Traditional,Detached
- Property subtype: Single Family Residence
Materials
- Brick
- Foundation: Slab
- Roof: Composition
Condition
- Year built: 2003
Utilities & green energy
- Sewer: Public Sewer
- Water: Public
- Utilities for property: Electricity Available, Sewer Available, Water Available, Cable Available
Green energy
- Energy efficient items: Windows
Community & HOA
Community
- Features: Curbs, Sidewalks
- Subdivision: Mockingbird Heights
HOA
- Has HOA: No
Location
- Region: Denton
Financial & listing details
- Tax assessed value: $265,541
- Annual tax amount: $5,280
- Date on market: 3/28/2026
- Cumulative days on market: 3 days
- Listing terms: Cash,Conventional
Price history
| Date | Event | Price |
|---|---|---|
| 5/8/2026 | Sold | -- |
Source: NTREIS #21221791 Report a problem | ||
| 4/5/2026 | Pending sale | $275,000$191/sqft |
Source: NTREIS #21221791 Report a problem | ||
| 3/30/2026 | Contingent | $275,000$191/sqft |
Source: NTREIS #21221791 Report a problem | ||
| 3/28/2026 | Listed for sale | $275,000+66.7%$191/sqft |
Source: NTREIS #21221791 Report a problem | ||
| 5/5/2016 | Listing removed | $165,000$115/sqft |
Source: WEST REAL ESTATE AGENCY #13371951 Report a problem | ||
| 5/4/2016 | Listed for sale | $165,000$115/sqft |
Source: WEST REAL ESTATE AGENCY #13371951 Report a problem | ||
Public tax history
| Year | Property taxes | Tax assessment |
|---|---|---|
| 2025 | $3,551 -1.1% | $265,541 +7.1% |
| 2024 | $3,591 +15.5% | $248,003 +10% |
| 2023 | $3,108 -17.6% | $225,457 +10% |
| 2022 | $3,774 +0.4% | $204,961 +7% |
| 2021 | $3,760 +2.4% | $191,626 +4.8% |
| 2020 | $3,674 -0.4% | $182,916 +2.4% |
| 2019 | $3,688 +2.8% | $178,697 +6.5% |
| 2018 | $3,586 +19.3% | $167,727 +10% |
| 2017 | $3,007 | $152,479 +10% |
| 2016 | $3,007 +7.2% | $138,617 +3.3% |
| 2015 | $2,805 | $134,222 +9.4% |
| 2014 | $2,805 | $122,709 +9.9% |
| 2013 | $2,805 | $111,637 +1.7% |
| 2012 | -- | $109,790 -4% |
| 2011 | -- | $114,414 -0.8% |
| 2010 | -- | $115,369 -1.5% |
| 2009 | -- | $117,107 -7.5% |
| 2007 | $3,320 -1.3% | $126,597 +2.3% |
| 2006 | $3,364 -3.3% | $123,756 -3.4% |
| 2005 | $3,480 | $128,071 +170.6% |
| 2004 | -- | $47,332 |
Find assessor info on the county website
Neighborhood: 76209
Nearby homes
- $298,7003 bd2 ba1.7k sqft917 Chase Ln, Denton, TX 76209Off Market

- $--3 bd2 ba1.7k sqft917 Chase Ln #1, Denton, TX 76209Off Market
- $306,8003 bd2 ba1.9k sqft1005 Chase Ln, Denton, TX 76209Off Market

- $--3 bd2 ba2k sqft913 Chase Ln, Denton, TX 76209Sold
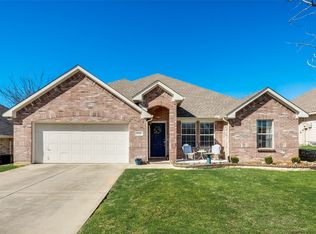
- $317,2004 bd2 ba2k sqft1009 Chase Ln, Denton, TX 76209Off Market
- $268,2003 bd2 ba1.3k sqft1000 Chase Ln, Denton, TX 76209Off Market
- $283,5003 bd2 ba1.6k sqft1004 Chase Ln, Denton, TX 76209Off Market
- $288,8003 bd2 ba1.5k sqft909 Chase Ln, Denton, TX 76209Off Market
Nearby schools
GreatSchools rating
- 2/10Alice Moore Alexander ElementaryGrades: PK-5Distance: 0.7 mi
- 4/10Strickland Middle SchoolGrades: 6-8Distance: 2.2 mi
- 6/10Ryan High SchoolGrades: 9-12Distance: 1.6 mi
Schools provided by the listing agent
- Elementary: Lee
- Middle: Strickland
- High: Ryan H S
- District: Denton ISD
Source: NTREIS. This data may not be complete. We recommend contacting the local school district to confirm school assignments for this home.
Get a cash offer in 3 minutes
Find out how much your home could sell for in as little as 3 minutes with a no-obligation cash offer.
Estimated market value
$281,400
Get a cash offer in 3 minutes
Find out how much your home could sell for in as little as 3 minutes with a no-obligation cash offer.
Estimated market value
$281,400
- Texas
- Denton County
- Denton
- 76209
- 1001 Chase Ln
