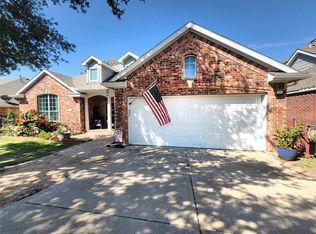
Built in 2022, this beautifully maintained 4-bedroom, 2-bath home offers modern style, quality craftsmanship, and thoughtful upgrades throughout. Meticulously cared for and freshly touched up after four years of ownership, this home is truly move-in ready.
The open-concept floor plan features a spacious living area that is wired for surround sound and enhanced with smart lighting, creating the perfect space for relaxing or entertaining. The smart home package includes a video doorbell, smart garage door opener, and connected lighting for added convenience.
The well-appointed kitchen offers abundant cabinetry with additional storage cabinets for exceptional organization. Custom closets throughout the home maximize space and functionality, while quality finishes and modern design create a clean, timeless look.
Step outside to enjoy professionally landscaped front and back yards complete with an automatic sprinkler system, gutters, and a covered patio that's perfect for outdoor dining or relaxing. The backyard also features a charming small-to-medium-sized storage shed and a playground, providing both practical storage and fun for the whole family.
Additional highlights include a conditioned attic for improved comfort and storage, built-in garage shelving, and a pre-installed security system (subscription required for monitoring).
Built with quality materials and designed for today's lifestyle, this home combines modern technology, thoughtful upgrades, and exceptional care in one beautiful package. Don't miss the opportunity to own a like-new home with all the extras already in place.
Everything in the home has been touched up; a fresh coat of paint and any dings or scuffs touched up by expert hands. This home is truly move in ready and maintained with the upmost care.
For sale
Price cut: $10K (10/7)
$364,900
1320 Oak Valley, Denton, TX 76209
4beds
1,838sqft
Single Family Residence
Built in 2022
10,585 Square Feet Lot
$360,000 Zestimate®
$199/sqft
$-- HOA
What's special
Modern styleQuality finishesQuality craftsmanshipFresh coat of paintBuilt-in garage shelvingStorage shedOpen-concept floor plan
- 83 days
- 521
- 47
Zillow last checked:
Listing updated:
Listed by:
Lindsey King 0755505 832-876-2093,
Texas Signature Realty 832-876-2093
Source: NTREIS,MLS#: 21332721
Facts & features
Interior
Bedrooms & bathrooms
- Bedrooms: 4
- Bathrooms: 2
- Full bathrooms: 2
Primary bedroom
- Features: Closet Cabinetry, Ceiling Fan(s), Walk-In Closet(s)
- Level: First
- Dimensions: 15 x 14
Bedroom
- Level: First
- Dimensions: 10 x 12
Bedroom
- Level: First
- Dimensions: 15 x 11
Bedroom
- Level: First
- Dimensions: 14 x 11
Primary bathroom
- Features: Built-in Features, Dual Sinks, Granite Counters, Garden Tub/Roman Tub, Linen Closet, Separate Shower
- Level: First
- Dimensions: 13 x 7
Other
- Features: Built-in Features, Dual Sinks, Granite Counters
- Level: First
- Dimensions: 6 x 5
Kitchen
- Features: Built-in Features, Eat-in Kitchen, Granite Counters, Kitchen Island, Pantry, Walk-In Pantry
- Level: First
- Dimensions: 9 x 12
Living room
- Features: Fireplace
- Level: First
- Dimensions: 18 x 15
Heating
- Central, ENERGY STAR Qualified Equipment, Fireplace(s)
Cooling
- Central Air, Ceiling Fan(s)
Appliances
- Included: Dishwasher, Electric Range, Disposal, Microwave
- Laundry: Washer Hookup, Dryer Hookup
Features
- Decorative/Designer Lighting Fixtures, Double Vanity, Eat-in Kitchen, Granite Counters, High Speed Internet, Kitchen Island, Pantry, Paneling/Wainscoting, Smart Home, Cable TV, Walk-In Closet(s), Wired for Sound
- Flooring: Carpet, Ceramic Tile, Luxury Vinyl Plank
- Windows: Window Coverings
- Has basement: No
- Number of fireplaces: 2
- Fireplace features: Bedroom, Double Sided, Outside
Interior area
- Total interior livable area: 1,838 sqft
Video & virtual tour
Property
Parking
- Total spaces: 2
- Parking features: Driveway, Garage, Garage Door Opener, Storage
- Attached garage spaces: 2
Features
- Levels: One
- Stories: 1
- Patio & porch: Rear Porch, Covered
- Exterior features: Dog Run, Playground, Rain Gutters
- Pool features: None
- Fencing: Back Yard,Gate,Wood
- Has view: Yes
- View description: Park/Greenbelt
Lot
- Size: 10,585 Square Feet
- Features: Back Yard, Greenbelt, Lawn, Landscaped, Sprinkler System, Few Trees
- Residential vegetation: Grassed
Details
- Parcel number: R961931
- Other equipment: Irrigation Equipment
Construction
Type & style
- Home type: SingleFamily
- Architectural style: Detached
- Property subtype: Single Family Residence
Materials
- Brick
- Foundation: Slab
- Roof: Composition
Condition
- Year built: 2022
Utilities & green energy
- Sewer: Public Sewer
- Water: Public
- Utilities for property: Phone Available, Sewer Available, Water Available, Cable Available
Community & HOA
Community
- Features: Trails/Paths, Community Mailbox, Curbs, Sidewalks
- Security: Security System, Carbon Monoxide Detector(s), Smoke Detector(s)
- Subdivision: Audra Oaks Ph 2a
HOA
- Has HOA: No
Location
- Region: Denton
Financial & listing details
- Price per square foot: $199/sqft
- Tax assessed value: $367,073
- Annual tax amount: $7,298
- Date on market: 7/22/2026
- Cumulative days on market: 84 days
- Road surface type: Asphalt
Estimated market value
$360,000
$342,000 - $378,000
$2,350/mo
Price history
| Date | Event | Price |
|---|---|---|
| 10/7/2026 | Price change | $364,900-2.7%$199/sqft |
Source: NTREIS #21332721 Report a problem | ||
| 9/23/2026 | Price change | $374,900-1.3%$204/sqft |
Source: NTREIS #21332721 Report a problem | ||
| 8/17/2026 | Price change | $379,900-1.3%$207/sqft |
Source: NTREIS #21332721 Report a problem | ||
| 7/22/2026 | Listed for sale | $385,000$209/sqft |
Source: NTREIS #21332721 Report a problem | ||
Public tax history
| Year | Property taxes | Tax assessment |
|---|---|---|
| 2025 | $5,570 -3.9% | $367,073 +1.3% |
| 2024 | $5,797 -3.4% | $362,252 -3.9% |
| 2023 | $5,999 +2639.9% | $376,861 +3553.9% |
| 2022 | $219 -50.9% | $10,314 -50% |
| 2021 | $446 | $20,628 |
Find assessor info on the county website
Monthly payment
Est. payment
Payment breakdown
Explore the cost of this home by adjusting the details. Changes won't be saved.Climate risks
Neighborhood: 76209
Nearby schools
Schools provided by the listing agent
- Elementary: Alice Moore Alexander
- Middle: Calhoun
- High: Denton
- District: Denton ISD
Source: NTREIS. This data may not be complete. We recommend contacting the local school district to confirm school assignments for this home.
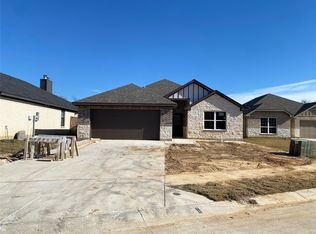
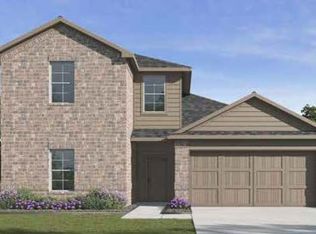
Similar homes
- $332,6405 bd2 ba1.6k sqft2508 Craig Ln, Denton, TX 76209For Sale
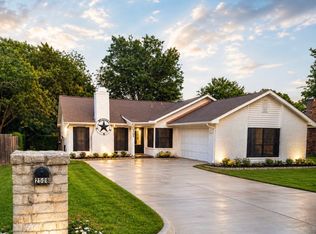 MLS ID #21316167, Flor Ibarra. NTREIS
 - $359,9004 bd2 ba1.7k sqft4809 Wasatch Dr, Denton, TX 76208For Sale
 MLS ID #21360692, Linda Snelling. NTREIS
 - $299,5003 bd2 ba1.4k sqft2208 Chebi Ln, Denton, TX 76209For Sale
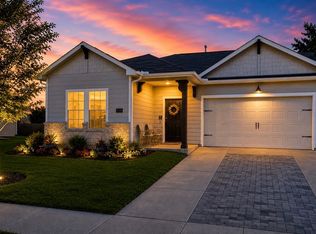 MLS ID #21328004, Shanna Baldree. NTREIS
 - $360,0004 bd2 ba2.2k sqft3808 Drexel Dr, Denton, TX 76210For Sale
 MLS ID #21372920, Tatum Dezzutti. NTREIS
