Welcome to this beautifully remodeled 5bedroom, 2bath home in the heart of Denton Offering 1,660 square feet of thoughtfully designed living space, this move-in-ready home features an open and inviting floor plan with high ceilings, abundant natural light, and stylish updates throughout. The remodeled kitchen showcases granite countertops, new cabinetry, and ample workspace, making it perfect for everyday living and entertaining. Both bathrooms have been tastefully updated with modern finishes. Garage has been converted into an additional bedroom.
Situated on an oversized 0.29acre lot, the property offers plenty of outdoor space for gatherings, pets, gardening, or future possibilities. Conveniently located near schools, parks, shopping, dining, the University of North Texas, Texas Woman's University, and major highways, this home combines comfort, functionality, and an excellent location. Whether you're looking for room to grow, multigenerational living, or flexible space for a home office, this home has it all. Schedule your private showing today.
the information provided to be reliable but is not guaranteed. Buyers are responsible for conducting their own due diligence.
For sale
Price cut: $10 (8/17)
$332,640
2508 Craig Ln, Denton, TX 76209
5beds
1,660sqft
Single Family Residence
Built in 1985
0.29 Acres Lot
$327,600 Zestimate®
$200/sqft
$-- HOA
What's special
Stylish updates throughoutHigh ceilingsAbundant natural lightAmple workspaceGranite countertopsNew cabinetryRemodeled kitchen
- 102 days
- 300
- 26
Zillow last checked:
Listing updated:
Listed by:
Flor Ibarra 0702545 214-259-6021,
BlueMark, LLC 469-360-2984
Source: NTREIS,MLS#: 21316167
Facts & features
Interior
Bedrooms & bathrooms
- Bedrooms: 5
- Bathrooms: 2
- Full bathrooms: 2
Primary bedroom
- Features: Ceiling Fan(s)
- Level: First
- Dimensions: 20 x 13
Primary bedroom
- Features: Ceiling Fan(s)
- Level: Second
- Dimensions: 17 x 10
Living room
- Level: First
- Dimensions: 27 x 19
Heating
- Central, Electric
Cooling
- Central Air, Ceiling Fan(s), Electric
Appliances
- Included: Dishwasher, Disposal
- Laundry: Electric Dryer Hookup
Features
- Cable TV
- Has basement: No
- Number of fireplaces: 1
- Fireplace features: Living Room
Interior area
- Total interior livable area: 1,660 sqft
Video & virtual tour
Property
Parking
- Total spaces: 3
- Parking features: Additional Parking, Assigned, Driveway
- Carport spaces: 3
Features
- Levels: One
- Stories: 1
- Patio & porch: Covered
- Pool features: None
Lot
- Size: 0.29 Acres
Details
- Parcel number: R30848
Construction
Type & style
- Home type: SingleFamily
- Architectural style: Detached
- Property subtype: Single Family Residence
- Attached to another structure: Yes
Materials
- Brick
Condition
- Year built: 1985
Utilities & green energy
- Sewer: Public Sewer
- Water: Public
- Utilities for property: Sewer Available, Water Available, Cable Available
Community & HOA
Community
- Subdivision: Northwood Estate
HOA
- Has HOA: No
Location
- Region: Denton
Financial & listing details
- Price per square foot: $200/sqft
- Tax assessed value: $240,092
- Annual tax amount: $4,774
- Date on market: 6/29/2026
- Cumulative days on market: 103 days
- Listing terms: Cash,Conventional,FHA
Estimated market value
$327,600
$311,000 - $344,000
$2,222/mo
Price history
| Date | Event | Price |
|---|---|---|
| 8/17/2026 | Price change | $332,6400%$200/sqft |
Source: NTREIS #21316167 Report a problem | ||
| 7/25/2026 | Price change | $332,6500%$200/sqft |
Source: NTREIS #21316167 Report a problem | ||
| 6/29/2026 | Listed for sale | $332,700-0.3%$200/sqft |
Source: NTREIS #21316167 Report a problem | ||
| 5/20/2026 | Listing removed | $333,700$201/sqft |
Source: NTREIS #21163461 Report a problem | ||
| 5/5/2026 | Price change | $333,7000%$201/sqft |
Source: NTREIS #21163461 Report a problem | ||
| 4/21/2026 | Price change | $333,8000%$201/sqft |
Source: NTREIS #21163461 Report a problem | ||
| 3/22/2026 | Price change | $333,900+2.7%$201/sqft |
Source: NTREIS #21163461 Report a problem | ||
| 3/20/2026 | Price change | $325,000-3.2%$196/sqft |
Source: NTREIS #21163461 Report a problem | ||
| 3/2/2026 | Price change | $335,900-0.9%$202/sqft |
Source: NTREIS #21163461 Report a problem | ||
| 1/26/2026 | Listed for sale | $338,900$204/sqft |
Source: NTREIS #21163461 Report a problem | ||
Public tax history
| Year | Property taxes | Tax assessment |
|---|---|---|
| 2025 | $3,045 -11.2% | $240,092 +0.2% |
| 2024 | $3,429 +5.4% | $239,581 +2.8% |
| 2023 | $3,254 -17.2% | $233,110 +9.8% |
| 2022 | $3,929 +3.7% | $212,257 +10% |
| 2021 | $3,789 +6.2% | $192,961 +8.3% |
| 2020 | $3,569 +8% | $178,220 -2.2% |
| 2019 | $3,306 +6.7% | $182,223 +23.7% |
| 2018 | $3,098 +19.6% | $147,290 +10% |
| 2017 | $2,590 | $133,900 +10% |
| 2016 | $2,590 -9.3% | $121,727 +5.8% |
| 2015 | $2,855 | $115,000 -7.8% |
| 2014 | $2,855 | $124,741 +10% |
| 2013 | $2,855 | $113,401 +4.4% |
| 2012 | -- | $108,652 +9.7% |
| 2011 | -- | $99,000 +10% |
| 2010 | -- | $90,000 -19.6% |
| 2009 | -- | $112,000 -1.7% |
| 2007 | -- | $113,933 +2.6% |
| 2006 | $3,020 +2.5% | $111,088 +2.4% |
| 2005 | $2,946 | $108,447 -0.9% |
| 2004 | -- | $109,433 -0.6% |
| 2003 | -- | $110,067 +3.2% |
| 2002 | -- | $106,688 +8.2% |
| 2001 | -- | $98,642 |
Find assessor info on the county website
Monthly payment
Est. payment
Payment breakdown
Explore the cost of this home by adjusting the details. Changes won't be saved.Climate risks
Neighborhood: Idiot's Hill
Nearby schools
Schools provided by the listing agent
- Elementary: Nette Shultz
- Middle: Strickland
- High: Ryan H S
- District: Denton ISD
Source: NTREIS. This data may not be complete. We recommend contacting the local school district to confirm school assignments for this home.

Similar homes
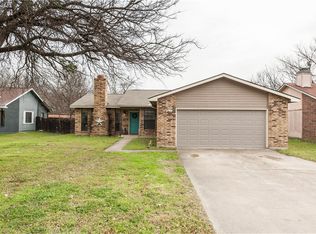
- $364,9004 bd2 ba1.8k sqft1320 Oak Valley, Denton, TX 76209For Sale
 MLS ID #21332721, Lindsey King. NTREIS
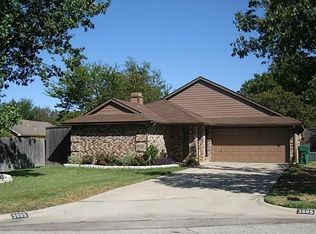
 - $283,0003 bd2 ba1.2k sqft2812 Paisley St, Denton, TX 76209For Sale
 MLS ID #21397226, Hunter Dunn. NTREIS
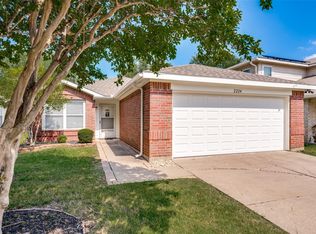
 - $285,0003 bd2 ba1.4k sqft2224 Southway, Denton, TX 76207For Sale
 MLS ID #21403934, Tim Schoendorf. NTREIS
 - $338,0003 bd2 ba1.5k sqft3308 Pheasant Holw, Denton, TX 76207For Sale
 MLS ID #21351902, Quentin Wyatt. NTREIS
