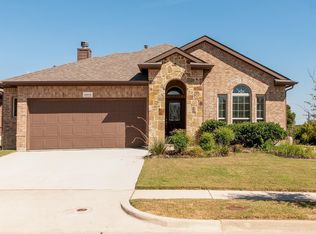
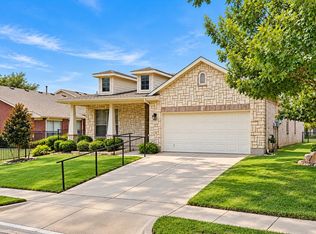
JUST REDUCED!! Welcome home to this gently lived in, one owner 4 bedroom, 2 bath home, where pride of ownership is evident throughout. Warm, beautiful wood flooring, plantation shutters and an open, inviting floor plan create a home that feels comfortable from the moment you step inside. The thoughtfully designed split bedroom floor plan provides privacy while making wonderful use of every square foot, with plenty of room for family, guests, a home office or hobbies. At the heart of the living area is a beautiful cast stone gas fireplace, creating a warm and welcoming focal point and the perfect spot to gather on chilly days and evenings. The spacious kitchen features granite countertops, gas cooking and plenty of workspace, all open to the main living areas so everyone can stay connected. With very little carpet throughout, the home offers an attractive, easy to maintain interior. Step outside to the covered patio, a wonderful extension of the living space for morning coffee, relaxing at the end of the day or entertaining friends and family. Recently installed beautiful outdoor lighting adds warmth, curb appeal and a welcoming glow to the home after dark. All smoke detectors have recently been replaced for your safety. Full sprinkler system for easy yard maintenance. The City playground and park are within easy walking distance! Complete with a 2 car garage and located in a desirable Denton neighborhood, this lovingly maintained home offers a wonderful combination of comfort, thoughtful design and everyday livability...and is ready to welcome its next owner. Could it be you?
For sale
Price cut: $8.1K (8/25)
$359,900
4809 Wasatch Dr, Denton, TX 76208
4beds
1,772sqft
Single Family Residence
Built in 2015
5,793 Square Feet Lot
$354,900 Zestimate®
$203/sqft
$30/mo HOA
What's special
Gas cookingVery little carpet throughoutBeautiful outdoor lightingPlenty of workspaceOpen inviting floor planGranite countertopsWarm beautiful wood flooring
- 57 days
- 76
- 9
Zillow last checked:
Listing updated:
Listed by:
Linda Snelling 0491979 817-480-2744,
United Real Estate 972-372-0590
Source: NTREIS,MLS#: 21360692
Facts & features
Interior
Bedrooms & bathrooms
- Bedrooms: 4
- Bathrooms: 2
- Full bathrooms: 2
Primary bedroom
- Features: Ceiling Fan(s)
- Level: First
- Dimensions: 15 x 14
Bedroom
- Features: Split Bedrooms
- Level: First
- Dimensions: 10 x 10
Bedroom
- Level: First
- Dimensions: 10 x 14
Bedroom
- Level: First
- Dimensions: 12 x 12
Primary bathroom
- Features: Dual Sinks, Garden Tub/Roman Tub, Separate Shower
- Level: First
- Dimensions: 10 x 9
Breakfast room nook
- Features: Eat-in Kitchen
- Level: First
- Dimensions: 11 x 10
Other
- Level: First
- Dimensions: 9 x 6
Kitchen
- Features: Breakfast Bar, Built-in Features, Pantry, Stone Counters
- Level: First
- Dimensions: 15 x 10
Laundry
- Level: First
- Dimensions: 7 x 8
Living room
- Features: Ceiling Fan(s), Fireplace
- Level: First
- Dimensions: 18 x 14
Heating
- Central, Natural Gas
Cooling
- Central Air, Ceiling Fan(s), Electric
Appliances
- Included: Some Gas Appliances, Dishwasher, Disposal, Gas Range, Gas Water Heater, Microwave, Plumbed For Gas
- Laundry: Washer Hookup, Dryer Hookup, ElectricDryer Hookup, Laundry in Utility Room
Features
- Decorative/Designer Lighting Fixtures, Eat-in Kitchen, Granite Counters, High Speed Internet, Open Floorplan, Cable TV, Vaulted Ceiling(s)
- Flooring: Carpet, Ceramic Tile, Wood
- Windows: Shutters, Window Coverings
- Has basement: No
- Number of fireplaces: 1
- Fireplace features: Gas, Gas Log, Gas Starter, Living Room, Stone
Interior area
- Total interior livable area: 1,772 sqft
Video & virtual tour
Property
Parking
- Total spaces: 2
- Parking features: Covered, Driveway, Garage Faces Front, Garage, Garage Door Opener
- Attached garage spaces: 2
Features
- Levels: One
- Stories: 1
- Patio & porch: Front Porch, Patio, Covered
- Exterior features: Lighting, Rain Gutters
- Pool features: None
- Fencing: Wood
Lot
- Size: 5,793 Square Feet
- Features: Interior Lot, Landscaped, Subdivision
Details
- Parcel number: R566668
- Other equipment: Satellite Dish
Construction
Type & style
- Home type: SingleFamily
- Architectural style: Traditional,Detached
- Property subtype: Single Family Residence
- Attached to another structure: Yes
Materials
- Brick, Fiber Cement, Rock, Stone
- Foundation: Slab
- Roof: Composition
Condition
- Resale
- Year built: 2015
Utilities & green energy
- Sewer: Public Sewer
- Water: Public
- Utilities for property: Electricity Connected, Natural Gas Available, Sewer Available, Separate Meters, Underground Utilities, Water Available, Cable Available
Community & HOA
Community
- Features: Sidewalks, Trails/Paths, Curbs
- Security: Smoke Detector(s)
- Subdivision: Glenwood Village
HOA
- Has HOA: Yes
- Services included: Association Management
- HOA fee: $360 annually
- HOA name: Glenwood Village
- HOA phone: 469-899-1000
Location
- Region: Denton
Financial & listing details
- Price per square foot: $203/sqft
- Tax assessed value: $344,000
- Annual tax amount: $6,840
- Date on market: 8/15/2026
- Cumulative days on market: 59 days
- Listing terms: Cash,Conventional,FHA,VA Loan
- Exclusions: Back Yard Flag Pole
Estimated market value
$354,900
$337,000 - $373,000
$2,667/mo
Price history
| Date | Event | Price |
|---|---|---|
| 8/25/2026 | Price change | $359,900-2.2%$203/sqft |
Source: NTREIS #21360692 Report a problem | ||
| 8/15/2026 | Listed for sale | $368,000$208/sqft |
Source: NTREIS #21360692 Report a problem | ||
Public tax history
| Year | Property taxes | Tax assessment |
|---|---|---|
| 2025 | $5,111 -5.6% | $344,000 +0.5% |
| 2024 | $5,414 +14% | $342,441 +10% |
| 2023 | $4,747 -12.6% | $311,310 +10% |
| 2022 | $5,431 +4.9% | $283,009 +10% |
| 2021 | $5,179 +2.7% | $257,281 +5.2% |
| 2020 | $5,044 -3.6% | $244,565 -0.7% |
| 2019 | $5,231 -1.2% | $246,217 +2.9% |
| 2018 | $5,295 +9.9% | $239,338 +10% |
| 2017 | $4,819 | $217,580 +2.7% |
| 2016 | $4,819 | $211,921 +415.2% |
| 2015 | -- | $41,134 +20.5% |
| 2014 | -- | $34,141 |
Find assessor info on the county website
Monthly payment
Est. payment
Payment breakdown
Explore the cost of this home by adjusting the details. Changes won't be saved.Climate risks
Neighborhood: 76208
Nearby schools
Schools provided by the listing agent
- Elementary: Pecancreek
- Middle: Bettye Myers
- High: Ryan H S
- District: Denton ISD
Source: NTREIS. This data may not be complete. We recommend contacting the local school district to confirm school assignments for this home.

Similar homes
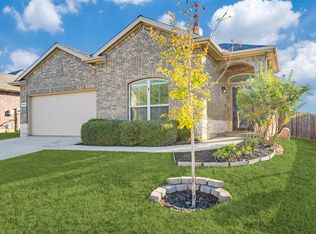
- $360,0004 bd2 ba2.2k sqft3808 Drexel Dr, Denton, TX 76210For Sale
 MLS ID #21372920, Tatum Dezzutti. NTREIS
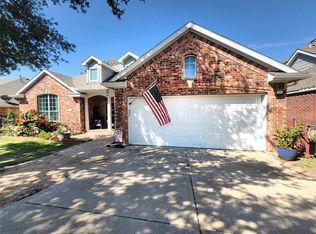
 - $349,0004 bd2 ba2.1k sqft2416 Fall Leaf Ct, Denton, TX 76209For Sale
 MLS ID #21327448, Kelsi Bannahan. NTREIS
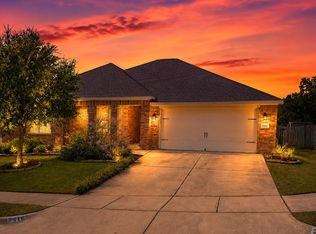
 - $375,0004 bd2 ba2.2k sqft1800 Buena Vista Dr, Denton, TX 76210For Sale
 MLS ID #21370677, Troy Jacobs. NTREIS
 - $364,9003 bd2 ba2k sqft6820 Algarve Dr, Denton, TX 76210For Sale
 MLS ID #21260841, BRAD MCKISSACK. NTREIS
